WELCOME TO THIS BEAUTIFUL DUPLEX! WITH THE OPTION TO COLLECT RENT FROM BOTH UNITS MONTHLY OR LIVE RENT FREE IN ONE UNIT AND RENT THE OTHER UNIT TO PAY YOUR MORTGAGE. THE CHOICE IS YOUR'S. BOTH UNITS ARE TWO BEDROOMS WITH SEPARATE ENTRANCES AND UTILITIES. EACH UNIT COMES WITH FRESH PAINT, HARDWOOD FLOORS, NEW BATHROOM, RECESSED LIGHTING, CENTRAL AIR, HOT FORCE AIR. THE OPTION TO MAKE 2,800 A MONTH OR MORE IS THERE. WITH TEMPLE UNIVERSITY CLOSE BEING AN ADDED BONUS. DONT MISS OUT ON THIS FANTASTIC OPPORTUNITY! CALL AND MAKE APPOINTMENT TODAY TO SEE IT. THIS PROPERTY IS BEING SOLD AS IS.
For sale
$238,700
3520 N 11th St, Philadelphia, PA 19140
4beds
2baths
1,678sqft
Townhouse
Built in 1915
-- sqft lot
$-- Zestimate®
$142/sqft
$-- HOA
What's special
- 142 days
- 45
- 4
Zillow last checked:
Listing updated:
Listed by:
Michael Powell 610-931-1242,
Long & Foster Real Estate, Inc. 6102257400,
Co-Listing Agent: Sharif Hayden 267-584-0061,
Long & Foster Real Estate, Inc.
Source: Bright MLS,MLS#: PAPH2625444
Facts & features
Interior
Bedrooms & bathrooms
- Bedrooms: 4
- Bathrooms: 2
Heating
- Forced Air, Electric, Natural Gas
Cooling
- Ductless, Central Air, Natural Gas, Electric
Appliances
- Included: Water Heater
Features
- Flooring: Hardwood
- Basement: Full
- Has fireplace: No
Interior area
- Total structure area: 1,678
- Total interior livable area: 1,678 sqft
Property
Parking
- Parking features: On Street
- Has uncovered spaces: Yes
Accessibility
- Accessibility features: None
Features
- Pool features: None
Details
- Additional structures: Above Grade
- Parcel number: 432139100
- Zoning: RM1
- Special conditions: Standard
Construction
Type & style
- Home type: MultiFamily
- Property subtype: Townhouse
Materials
- Brick
- Foundation: Brick/Mortar
Condition
- New construction: No
- Year built: 1915
Utilities & green energy
- Sewer: Public Sewer
- Water: Public
Community & HOA
Location
- Region: Philadelphia
- Municipality: PHILADELPHIA
Financial & listing details
- Price per square foot: $142/sqft
- Tax assessed value: $268,700
- Annual tax amount: $3,761
- Date on market: 5/22/2026
- Listing agreement: Exclusive Right To Sell
- Ownership: Fee Simple
- Total actual rent: 2800
- Income includes: Apartment Rentals
Estimated market value
Not available
Estimated sales range
Not available
Not available
Price history
| Date | Event | Price |
|---|---|---|
| 5/23/2026 | Listed for sale | $238,700-6.8%$142/sqft |
Source:  Bright MLS #PAPH2625444 Report a problem Bright MLS #PAPH2625444 Report a problem | ||
| 9/16/2023 | Listing removed | -- |
Source: Bright MLS #PAPH2233014 Report a problem | ||
| 6/8/2023 | Price change | $256,000-3.4%$153/sqft |
Source: Bright MLS #PAPH2233014 Report a problem | ||
| 5/7/2023 | Listed for sale | $265,000+960%$158/sqft |
Source: Bright MLS #PAPH2233014 Report a problem | ||
| 3/7/2020 | Listing removed | $950$1/sqft |
Source: Zillow Rental Manager Report a problem | ||
| 1/10/2020 | Price change | $950-5%$1/sqft |
Source: Zillow Rental Manager Report a problem | ||
| 12/20/2019 | Price change | $1,000-9.1%$1/sqft |
Source: Zillow Rental Manager Report a problem | ||
| 11/13/2019 | Listed for rent | $1,100$1/sqft |
Source: Zillow Rental Manager Report a problem | ||
| 6/4/2018 | Sold | $25,000-16.4%$15/sqft |
Source: Public Record Report a problem | ||
| 8/16/2016 | Listing removed | $29,900$18/sqft |
Source: The People''s Choice Real Estate #6818505 Report a problem | ||
| 7/3/2016 | Price change | $29,900-14.3%$18/sqft |
Source: The People's Choice Real Estate #6818505 Report a problem | ||
| 6/27/2016 | Listed for sale | $34,900+341.8%$21/sqft |
Source: The People's Choice Real Estate #6818505 Report a problem | ||
| 7/18/2002 | Sold | $7,900+54.9%$5/sqft |
Source: Public Record Report a problem | ||
| 6/5/2001 | Sold | $5,100$3/sqft |
Source: Public Record Report a problem | ||
Public tax history
| Year | Property taxes | Tax assessment |
|---|---|---|
| 2025 | $3,761 +65.4% | $268,700 +65.4% |
| 2024 | $2,275 | $162,500 |
| 2023 | $2,275 +788% | $162,500 |
| 2022 | $256 | -- |
| 2021 | $256 -69.1% | -- |
| 2018 | $830 | -- |
| 2017 | $830 -0.7% | -- |
| 2016 | $836 | -- |
| 2015 | $836 | -- |
| 2014 | $836 +4.5% | $59,700 +3173% |
| 2012 | $800 | $1,824 |
| 2011 | -- | $1,824 |
| 2010 | -- | $1,824 |
| 2009 | -- | $1,824 |
| 2008 | -- | $1,824 |
| 2007 | -- | $1,824 +7.5% |
| 2006 | -- | $1,696 |
| 2005 | -- | $1,696 |
| 2004 | -- | $1,696 |
| 2003 | -- | $1,696 |
| 2002 | -- | $1,696 |
| 2000 | -- | $1,696 +10.4% |
| 1999 | -- | $1,536 |
Find assessor info on the county website
Monthly payment
Est. payment
Payment breakdown
Explore the cost of this home by adjusting the details. Changes won't be saved.Climate risks
Neighborhood: Franklinville
Nearby schools
Schools provided by the listing agent
- District: The School District Of Philadelphia
Source: Bright MLS. This data may not be complete. We recommend contacting the local school district to confirm school assignments for this home.
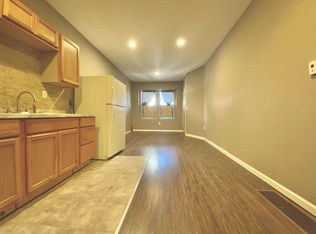
- $--2 bd1 ba700 sqft3520 N 11th St FLOOR 1, Philadelphia, PA 19140Off Market
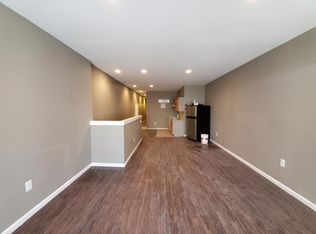
- $88,4002 bd1 ba700 sqft3520 N 11th St FLOOR 2, Philadelphia, PA 19140Off Market
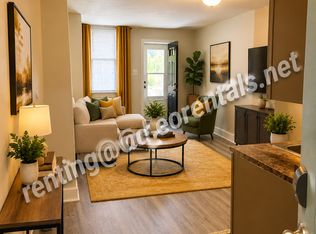
- $--2 bd1 ba800 sqft3518 N 11th St FLOOR 1, Philadelphia, PA 19140Off Market
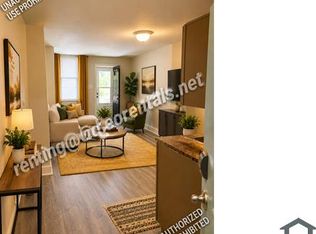
- $203,5002 bd1 ba-- sqft3518 N 11th St, Philadelphia, PA 19140Off Market
Similar homes
- $195,9004 bd-- ba2k sqft3551 N 11th St, Philadelphia, PA 19140For Sale
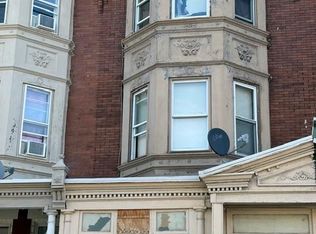
 MLS ID #PAPH2656680, Fred Levine, Fred R Levine Real Estate. Bright MLS
 - $260,0005 bd-- ba1.8k sqft1301 W Venango St #0, Philadelphia, PA 19140For Sale
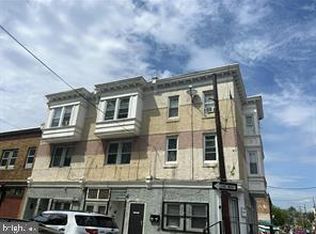 MLS ID #PAPH2654654, Nursal Alberici, Compass RE. Bright MLS
 - $240,0006 bd-- ba2.1k sqft3427 N 2nd St, Philadelphia, PA 19140For Sale
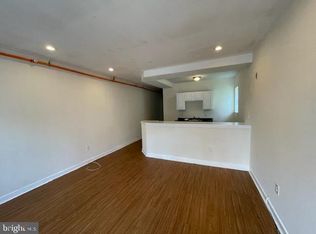 MLS ID #PAPH2631522, tal iss, ISS Realty, LLC. Bright MLS
 - $235,0003 bd-- ba1.2k sqft3542 N Randolph St, Philadelphia, PA 19140For Sale
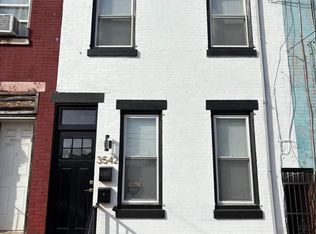 MLS ID #PAPH2625998, Mr. Derek Greene, The Greene Realty Group. Bright MLS
 - $219,9004 bd-- ba1k sqft234 W Erie Ave, Philadelphia, PA 19140For SaleMLS ID #PAPH2627412, Marco Troche, RE/MAX Select Group. Bright MLS
- $219,0006 bd3 ba2k sqft3716 N Carlisle St, Philadelphia, PA 19140For SaleMLS ID #PAPH2596780, Stephen Kennedy, KW Empower. Bright MLS
- $255,0004 bd-- ba1.6k sqft3323 N 22nd St, Philadelphia, PA 19140For SaleMLS ID #PAPH2644204, WALAA ELABSY, Realty Mark Associates. Bright MLS
- $250,0003 bd-- ba1.2k sqft3818 N Park Ave, Philadelphia, PA 19140For SaleMLS ID #PAPH2636336, Rodney Griffin, Springer Realty Group. Bright MLS
- $250,0002 bd2 ba1.6k sqft3562 N 11th St, Philadelphia, PA 19140For SaleMLS ID #PAPH2639156, Poonam Singhal, VORO Keystone, LLC. Bright MLS
- $219,9004 bd3 ba1.2k sqft4111 N 8th St, Philadelphia, PA 19140For SaleMLS ID #PAPH2674268, Mr. Israel Villafana, Compass RE. Bright MLS
- $199,9004 bd2 ba1.6k sqft3642 N 11th St, Philadelphia, PA 19140For SaleMLS ID #PAPH2641440, Nadeen Hodge, BHHS Fox & Roach At the Harper, Rittenhouse Square. Bright MLS
- $199,9003 bd1 ba960 sqft3911 N Delhi St, Philadelphia, PA 19140For SaleMLS ID #PAPH2679046, Blerina Kotarja, Keller Williams Realty Devon-Wayne. Bright MLS
- $242,0003 bd3 ba1.6k sqft3333 N 21st St, Philadelphia, PA 19140For SaleMLS ID #PAPH2659396, Francois Baptiste, United Real Estate. Bright MLS
- $289,9004 bd3 ba2.2k sqft1516 W Westmoreland St, Philadelphia, PA 19140For SaleMLS ID #PAPH2639308, Terrance Lee, RE/MAX Access. Bright MLS
- $199,0004 bd-- ba928 sqft3760 N 9th St, Philadelphia, PA 19140For SaleMLS ID #PAPH2649968, Brett Rosenthal, Compass RE. Bright MLS
- $270,0003 bd2 ba1.6k sqft3813 N 16th St, Philadelphia, PA 19140For SaleMLS ID #PAPH2676256, Trent Pettus, Integrity Real Estate Services. Bright MLS
- $225,0004 bd-- ba1k sqft3129 N 9th St, Philadelphia, PA 19133For SaleMLS ID #PAPH2613864, Jack Talhelm, Lime House. Bright MLS
- $245,0006 bd3 ba1.4k sqft645 W Cambria St, Philadelphia, PA 19133For SaleMLS ID #PAPH2669832, Angie Kurkusha, Keller Williams Real Estate - Newtown. Bright MLS
