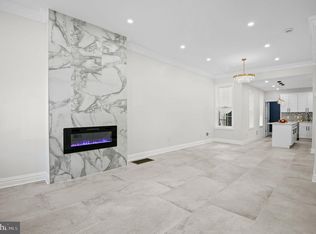
Spanning 1,434 sq. ft and 2-stories, this property boasts a fully finished basement, offering additional living space or potential rental income. The open floor plan seamlessly connects the living and kitchen areas, enhanced by upgraded countertops, recessed lighting, and skylights that flood the space with natural light. The interior features include beautiful wood floors, a kitchenette, and a combination kitchen/living area, perfect for modern living. With a main floor laundry setup, convenience is at your fingertips. Step outside to a quaint porch and a rear yard, ideal for outdoor relaxation or entertaining. The urban location provides easy access to public transportation near hospitals and lots of shopping centers and being just minutes from fishtown and temple university.. making it attractive for tenants seeking accessibility. This property is low-maintenance yet offers significant rental potential in a thriving community. The combination of its good condition and desirable features positions it as a lucrative investment. Whether you're looking to expand your portfolio or enter the rental market, this townhouse is a prime opportunity for generating consistent returns. Don't miss your chance to capitalize on this urban gem!
For sale
$245,000
645 W Cambria St, Philadelphia, PA 19133
6beds
3baths
1,434sqft
Townhouse
Built in 1920
-- sqft lot
$243,200 Zestimate®
$171/sqft
$-- HOA
What's special
Fully finished basementOpen floor planMain floor laundry setupRecessed lightingQuaint porchBeautiful wood floorsUpgraded countertops
- 23 days
- 183
- 8
Zillow last checked:
Listing updated:
Listed by:
Angie Kurkusha 267-241-7132,
Keller Williams Real Estate - Newtown (215) 860-4200
Source: Bright MLS,MLS#: PAPH2669832
Facts & features
Interior
Bedrooms & bathrooms
- Bedrooms: 6
- Bathrooms: 3
Basement
- Area: 0
Heating
- Baseboard, Electric
Cooling
- Exhaust Fan, Window Unit(s)
Appliances
- Included: Refrigerator, Cooktop, Electric Water Heater
- Laundry: Has Laundry, Main Level, Washer In Unit, Dryer In Unit
Features
- Ceiling Fan(s), Open Floorplan, Other, Recessed Lighting, Upgraded Countertops, Kitchenette, Kitchen - Table Space, Combination Kitchen/Living, Bathroom - Tub Shower
- Flooring: Wood
- Doors: Double Entry, Storm Door(s)
- Windows: Skylight(s)
- Basement: Finished,Full,Space For Rooms
- Has fireplace: No
Interior area
- Total structure area: 1,434
- Total interior livable area: 1,434 sqft
Property
Parking
- Parking features: Free, Public, On Street
- Has uncovered spaces: Yes
Accessibility
- Accessibility features: None
Features
- Patio & porch: Porch
- Exterior features: Sidewalks, Other
- Pool features: None
- Has view: Yes
- View description: Street
Lot
- Size: 1,022 Square Feet
- Dimensions: 15.00 x 67.00
- Features: Rear Yard, Urban
Details
- Additional structures: Above Grade, Below Grade
- Parcel number: 372384000
- Zoning: RM1
- Special conditions: Standard
Construction
Type & style
- Home type: MultiFamily
- Architectural style: Straight Thru
- Property subtype: Townhouse
Materials
- Masonry
- Foundation: Brick/Mortar, Concrete Perimeter
Condition
- Average,Good
- New construction: No
- Year built: 1920
Utilities & green energy
- Sewer: Public Sewer
- Water: Public
Community & HOA
Community
- Security: Exterior Cameras
- Subdivision: Fairhill
Location
- Region: Philadelphia
- Municipality: PHILADELPHIA
Financial & listing details
- Price per square foot: $171/sqft
- Tax assessed value: $97,900
- Annual tax amount: $1,370
- Date on market: 9/11/2026
- Listing agreement: Exclusive Right To Sell
- Listing terms: Cash,Conventional,FHA,VA Loan,Other,PHFA,Negotiable
- Exclusions: Washer, Dryer
- Ownership: Fee Simple
Estimated market value
$243,200
$231,000 - $255,000
$1,626/mo
Price history
| Date | Event | Price |
|---|---|---|
| 9/12/2026 | Listed for sale | $245,000-2%$171/sqft |
Source:  Bright MLS #PAPH2669832 Report a problem Bright MLS #PAPH2669832 Report a problem | ||
| 11/23/2025 | Listing removed | $249,900$174/sqft |
Source: Bright MLS #PAPH2485914 Report a problem | ||
| 6/2/2025 | Price change | $249,900+9.1%$174/sqft |
Source: Bright MLS #PAPH2484956 Report a problem | ||
| 6/2/2025 | Listed for sale | $229,000$160/sqft |
Source: Bright MLS #PAPH2485914 Report a problem | ||
Public tax history
| Year | Property taxes | Tax assessment |
|---|---|---|
| 2025 | $1,370 +33.9% | $97,900 +33.9% |
| 2024 | $1,023 | $73,100 |
| 2023 | $1,023 +86% | $73,100 |
| 2022 | $550 | -- |
| 2021 | $550 -23.7% | -- |
| 2018 | $721 | -- |
| 2017 | $721 +6.8% | -- |
| 2016 | $675 | -- |
| 2015 | $675 | -- |
| 2014 | $675 +4.5% | $48,200 +1714.8% |
| 2012 | $646 | $2,656 |
| 2011 | -- | $2,656 |
| 2010 | -- | $2,656 |
| 2009 | -- | $2,656 |
| 2008 | -- | $2,656 |
| 2007 | -- | $2,656 +7.8% |
| 2006 | -- | $2,464 |
| 2005 | -- | $2,464 |
| 2004 | -- | $2,464 +14.9% |
| 2003 | -- | $2,144 +24.1% |
| 2002 | -- | $1,728 +68.8% |
| 2000 | -- | $1,024 +18.5% |
| 1999 | -- | $864 |
Find assessor info on the county website
Monthly payment
Est. payment
Payment breakdown
Explore the cost of this home by adjusting the details. Changes won't be saved.Climate risks
Neighborhood: Hartranft
Nearby schools
Schools provided by the listing agent
- Elementary: Potter Thomas
- Middle: Potter-thomas
- High: Thomas Alva Edison
- District: The School District Of Philadelphia
Source: Bright MLS. This data may not be complete. We recommend contacting the local school district to confirm school assignments for this home.
Similar homes
- $250,0003 bd3 ba1.6k sqft2517 N Front St, Philadelphia, PA 19133For Sale

 MLS ID #PAPH2638552, Bianca Sanchez, MIS Realty. Bright MLS
 - $229,9993 bd2 ba1.2k sqft2439 N 15th St, Philadelphia, PA 19132For Sale
 MLS ID #PAPH2671234, Claire Fevulien, Opus Elite Real Estate. Bright MLS
 - $245,0007 bd3 ba1.7k sqft1605 N Bouvier St, Philadelphia, PA 19121Auction
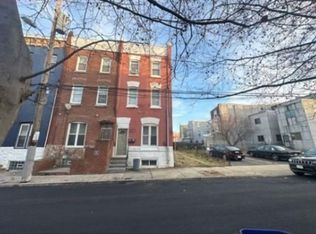 Xome
Xome - $209,9003 bd3 ba1.1k sqft1234 W Tucker St, Philadelphia, PA 19133For Sale
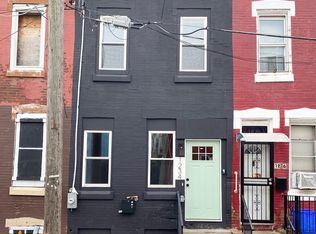 MLS ID #PAPH2647726, Latasha Beckton, HomeSmart Realty Advisors. Bright MLS
 - $279,9993 bd3 ba1.2k sqft321 W Fisher Ave, Philadelphia, PA 19120For SaleMLS ID #PAPH2675204, Abigail Espinoza-Murrieta, Keller Williams Real Estate-Langhorne. Bright MLS
- $235,0004 bd2 ba1.5k sqft5744 Chestnut St, Philadelphia, PA 19139For SaleMLS ID #PAPH2650402, Maria Quattrone, LPT Realty, LLC. Bright MLS
- $254,9003 bd2 ba988 sqft3028 Mercer St, Philadelphia, PA 19134For SaleMLS ID #PAPH2662666, Alexandra Ponente, Homestarr Realty. Bright MLS
- $250,0003 bd2 ba1.3k sqft5237 Sylvester St, Philadelphia, PA 19124For SaleMLS ID #PAPH2669104, Brian Lanoza, Century 21 Advantage Gold-Southampton. Bright MLS
- $270,0008 bd4 ba1.3k sqft6100 Walnut St, Philadelphia, PA 19139For SaleMLS ID #PAPH2653648, shaq bhuiyan, First Option Realty LLC. Bright MLS
- $275,0003 bd2 ba1.4k sqft6610 Ditman St, Philadelphia, PA 19135For SaleMLS ID #PAPH2672080, Ken Milgrom, Honest Real Estate. Bright MLS
- $225,0003 bd1 ba1.2k sqft2734 W Thompson St, Philadelphia, PA 19121For SaleMLS ID #PAPH2674386, Mr. Derek Greene, The Greene Realty Group. Bright MLS
