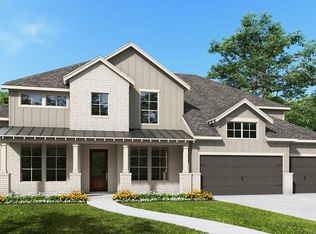
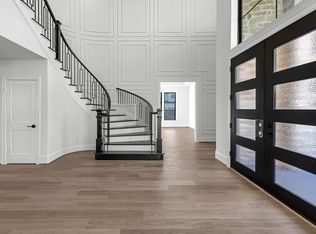
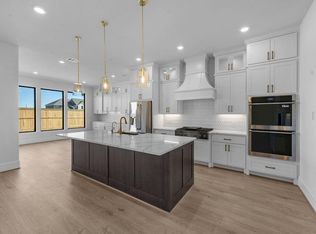
Welcome Home to Empire's New 80' product! Need a new Home for summer? Looking for a luxury home with a HUGE lot and incredible finishes? This is it! This gorgeous two story home is Gorgeous, the curb appeal is a show stopper! Empire Homes includes such features as double front door entry, 8' SOLID interior doors, sliding glass door from family to covered back patio, incredible trim work including 8 1/4 baseboards and a closet built in system , Benedettini cabinets, Quartz c-tops, Electrolux chef's stainless package including DOUBLE ovens, and fridge, Primary bath with stand alone tub and a balcony...and so much more! Call for a private showing!
Pending
$985,990
35202 Lakeside Park Dr, Fulshear, TX 77441
5beds
5,462sqft
:
Get pre-qualified$7,251/mo
Single Family Residence
Built in 2026
0.38 Acres Lot
$968,600 Zestimate®
$181/sqft
$154/mo HOA
What's special
Huge lotCovered back patioCloset built in systemBenedettini cabinets
- 53 days |
- 25 |
- 0 |
Likely to sell faster than
Zillow last checked:
Listing updated:
Listed by:
Nancy Almodovar 713-497-1273,
Nan and Company Properties
Source: HAR,MLS#: 82774444
Facts & features
Interior
Bedrooms & bathrooms
- Bedrooms: 5
- Bathrooms: 7
- Full bathrooms: 5
- 1/2 bathrooms: 2
Rooms
- Room types: Family Room, Media Room, Utility Room
Primary bathroom
- Features: Full Secondary Bathroom Down, Half Bath, Primary Bath: Double Sinks, Primary Bath: Separate Shower, Primary Bath: Soaking Tub, Secondary Bath(s): Double Sinks
Kitchen
- Features: Breakfast Bar, Kitchen Island, Kitchen open to Family Room, Pantry, Pots/Pans Drawers, Soft Closing Cabinets, Soft Closing Drawers, Under Cabinet Lighting, Walk-in Pantry
Heating
- Natural Gas
Cooling
- Ceiling Fan(s), Electric
Appliances
- Included: ENERGY STAR Qualified Appliances, Water Heater, Disposal, Refrigerator, Wine Refrigerator, Double Oven, Electric Oven, Microwave, Gas Cooktop, Dishwasher
- Laundry: Electric Dryer Hookup, Gas Dryer Hookup
Features
- Balcony, Formal Entry/Foyer, Prewired for Alarm System, Wet Bar, Wired for Sound, 2 Bedrooms Down, En-Suite Bath, Primary Bed - 1st Floor, Sitting Area, Split Plan, Walk-In Closet(s)
- Flooring: Carpet, Laminate, Tile
- Doors: Insulated Doors
- Windows: Insulated/Low-E windows
- Number of fireplaces: 1
- Fireplace features: Gas
Interior area
- Total structure area: 5,462
- Total interior livable area: 5,462 sqft
Property
Parking
- Total spaces: 3
- Parking features: Attached, Garage Door Opener, Double-Wide Driveway, Attached Carport
- Attached garage spaces: 3
- Has carport: Yes
Features
- Stories: 2
- Patio & porch: Covered, Patio/Deck, Porch
- Exterior features: Balcony, Sprinkler System
- Fencing: Back Yard
- Has view: Yes
- View description: Lake, Water
- Has water view: Yes
- Water view: Lake,Water
- Waterfront features: Lake Front
Lot
- Size: 0.38 Acres
- Features: Corner Lot, Subdivided, 0 Up To 1/4 Acre
Construction
Type & style
- Home type: SingleFamily
- Architectural style: Mediterranean
- Property subtype: Single Family Residence
Materials
- Batts Insulation, Blown-In Insulation, Cement Siding, Stone, Stucco
- Foundation: Slab
- Roof: Composition,Energy Star/Reflective Roof
Condition
- New construction: Yes
- Year built: 2026
Details
- Builder name: Empire Homes
Utilities & green energy
- Water: Water District
Green energy
- Green verification: ENERGY STAR Certified Homes
- Energy efficient items: Thermostat, Lighting, HVAC, HVAC>13 SEER, HVAC>15 SEER
Community & HOA
Community
- Security: Prewired for Alarm System
- Subdivision: Fulshear Lakes
HOA
- Has HOA: Yes
- Amenities included: Clubhouse, Jogging Path, Park, Picnic Area, Playground, Pool, Splash Pad, Trail(s)
- HOA fee: $1,850 annually
Location
- Region: Fulshear
Financial & listing details
- Price per square foot: $181/sqft
- Date on market: 6/10/2026
- Listing terms: Cash,Conventional,VA Loan
- Ownership: Full Ownership
- Road surface type: Concrete, Curbs, Gutters
Estimated market value
$968,600
$920,000 - $1.02M
$7,028/mo
Price history
| Date | Event | Price |
|---|---|---|
| 6/25/2026 | Pending sale | $985,990$181/sqft |
Source:  HAR #82774444 Report a problem HAR #82774444 Report a problem | ||
| 6/10/2026 | Listed for sale | $985,990$181/sqft |
Source: HAR #82774444 Report a problem | ||
Public tax history
Tax history is unavailable.
Monthly payment
Est. payment
Payment breakdown
Explore the cost of this home by adjusting the details. Changes won't be saved.Climate risks
Neighborhood: 77441
Nearby schools
GreatSchools rating
- 9/10Fletcher Morgan Jr Elementary SchoolGrades: PK-5Distance: 0.8 mi
- 8/10Dean Leaman Junior High SchoolGrades: 6-8Distance: 2.8 mi
- 7/10Fulshear High SchoolGrades: 9-12Distance: 2.8 mi
Schools provided by the listing agent
- Elementary: Morgan Elementary School
- Middle: Leaman Junior High School
- High: Fulshear High School
Source: HAR. This data may not be complete. We recommend contacting the local school district to confirm school assignments for this home.
- from $835,9005 bd5 ba4.3k sqft4310B Plan, Fulshear Lakes 80', Fulshear, TX 77441New Construction
- from $874,9004 bd4 ba4.2k sqft4297S Plan, Fulshear Lakes 80', Fulshear, TX 77441New Construction

- from $892,9005 bd5 ba4.9k sqft4941B Plan, Fulshear Lakes 80', Fulshear, TX 77441New Construction

- from $845,9005 bd5 ba4.4k sqft4418B Plan, Fulshear Lakes 80', Fulshear, TX 77441New Construction

- from $901,9005 bd7 ba5k sqft5067B Plan, Fulshear Lakes 80', Fulshear, TX 77441New Construction
- from $781,9004 bd4 ba3.4k sqft3497B Plan, Fulshear Lakes 80', Fulshear, TX 77441New Construction
- from $861,9004 bd5 ba4.4k sqft4421B Plan, Fulshear Lakes 80', Fulshear, TX 77441New Construction
- from $811,9004 bd4 ba4.2k sqft4212B Plan, Fulshear Lakes 80', Fulshear, TX 77441New Construction
A local agent can set up tours, give advice and negotiate with sellers.
A local lender can help you make sure your offer is ready when you are.
Similar homes
- $988,5505 bd7 ba5.4k sqft32418 Sedge Sprite Ct, Fulshear, TX 77441New Construction
 HAR
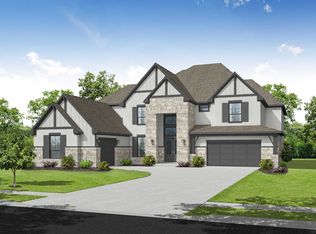
HAR - from $999,9505 bd7 ba5.4k sqftBelton Plan, Fulshear Lakes, Fulshear, TX 77441New Construction
 Empire Homes
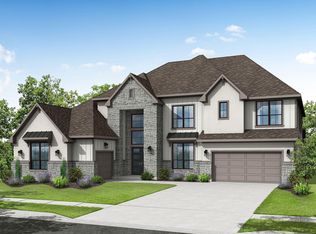
 - from $950,4005 bd7 ba5.4k sqftGrapevine Plan, Fulshear Lakes, Fulshear, TX 77441New Construction
 Empire Homes
 - $934,9905 bd7 ba5.2k sqft7703 Sparkle Dunn Ct, Fulshear, TX 77441New Construction
 HAR
HAR - from $904,9504 bd5 ba4.7k sqftAmherst Plan, Fulshear Lakes, Fulshear, TX 77441New ConstructionEmpire Homes
- from $873,6505 bd6 ba4.4k sqftBridgeport Plan, Fulshear Lakes, Fulshear, TX 77441New ConstructionEmpire Homes
- $938,0005 bd6 ba4.9k sqft29855 Aaron River Trl, Fulshear, TX 77441For SaleMLS ID #21019587, Shantanu Patil, eXp Realty LLC. HAR
- $802,9005 bd6 ba4.4k sqft7726 Red Damsel Pl, Fulshear, TX 77441New ConstructionHAR
- $789,9904 bd4 ba3.8k sqft32414 Sedge Sprite Ct, Fulshear, TX 77441New ConstructionHAR
- from $826,2004 bd4 ba3.8k sqftCanyon Plan, Fulshear Lakes, Fulshear, TX 77441New ConstructionEmpire Homes
- from $800,9504 bd4 ba3.8k sqftSanderson Plan, Fulshear Lakes, Fulshear, TX 77441New ConstructionEmpire Homes
- $925,0005 bd5 ba4.2k sqft3335 Winterwood Way, Weston Lakes, TX 77441For SaleMLS ID #87468902, Mia Cardenas, Keller Williams Premier Realty. HAR
- $875,0005 bd5 ba3.7k sqft4439 Southpoint Way, Fulshear, TX 77441For SaleMLS ID #58314891, Michael Horn, Better Homes and Gardens Real Estate Gary Greene - Sugar Land. HAR
- $624,1635 bd5 ba3.7k sqft32430 Violet Dancer Ct, Fulshear, TX 77441New ConstructionMLS ID #24440787, Tammy Fruge, Westin Homes. HAR
- $589,9824 bd4 ba3.4k sqft8034 Sunny Ridge Dr, Fulshear, TX 77441New ConstructionHAR
- $560,0004 bd4 ba3.2k sqft4814 Highland Stream Ct, Fulshear, TX 77441For SaleMLS ID #47773956, Lily Jang, Keller Williams Memorial. HAR
- $815,0004 bd5 ba3.7k sqft4839 Summer Place Ct, Fulshear, TX 77441For SaleMLS ID #46743565, Monica Torres-Cuza, Venture Realty, LLC. HAR
- $559,9905 bd5 ba3.8k sqft32018 Crested Knoll Ct, Fulshear, TX 77441For SaleMLS ID #88551804, Hai Huynh, Keller Williams Signature. HAR
- $594,6975 bd5 ba3.8k sqft32419 Sandhill Place St, Fulshear, TX 77441New ConstructionMLS ID #72175773, Tammy Fruge, Westin Homes. HAR
- $1,350,0005 bd5 ba4.3k sqft4103 Willowisp Ct, Weston Lakes, TX 77441For SaleMLS ID #35682626, Tricia Turner, Realty Of America, LLC. HAR
