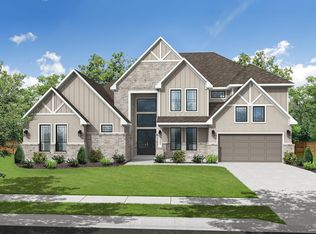
Welcome Home! This STUNNING NEW home built by Empire Homes has it ALL!! 5 Bedrooms (two down), all have ensuite bathrooms! Guests are greeted with gorgeous trim work and soaring ceilings- luxury throughout. Double doors @ entry! Quartz c-tops! Sliding doors to huge covered patio from the family! Solid 8' interior doors, 8" baseboards, Electrolux Stainless appliances-double ovens of course! Even the fridge! TWO sets of stairs, TWO laundry rooms, and TWO dishwashers!
Pending
Price cut: $1K (8/30)
$928,000
7703 Sparkle Dunn Ct, Fulshear, TX 77441
5beds
5,272sqft
Single Family Residence
Built in 2025
0.27 Acres Lot
$903,200 Zestimate®
$176/sqft
$154/mo HOA
What's special
Two dishwashersHuge covered patioSoaring ceilingsDouble ovensTwo laundry roomsTwo sets of stairsElectrolux stainless appliances
- 204 days
- 40
- 1
Zillow last checked:
Listing updated:
Listed by:
Nancy Almodovar 713-497-1273,
Nan and Company Properties
Source: HAR,MLS#: 44547774
Facts & features
Interior
Bedrooms & bathrooms
- Bedrooms: 5
- Bathrooms: 7
- Full bathrooms: 5
- 1/2 bathrooms: 2
Primary bedroom
- Level: First
- Area: 282.67
- Dimensions: 17'8 x 16
Bedroom
- Level: Second
- Area: 158.67
- Dimensions: 14 x 11'4
Bedroom
- Level: Second
- Area: 168
- Dimensions: 14 x 12
Bedroom
- Level: Second
- Area: 252
- Dimensions: 18 x 14
Bedroom
- Level: First
- Area: 180
- Dimensions: 15 x 12
Family room
- Level: First
- Area: 460
- Dimensions: 23 x 20
Game room
- Level: Second
- Area: 476
- Dimensions: 28 x 17
Other
- Level: First
- Area: 190
- Dimensions: 15 x 12'8
Media room
- Level: Second
- Area: 177.33
- Dimensions: 14 x 12'8
Heating
- Natural Gas
Cooling
- Ceiling Fan(s), Electric
Appliances
- Included: ENERGY STAR Qualified Appliances, Water Heater, Disposal, Refrigerator, Wine Refrigerator, Electric Oven, Microwave, Gas Cooktop, Dishwasher
- Laundry: Electric Dryer Hookup, Gas Dryer Hookup, Washer Hookup
Features
- 2 Staircases, Balcony, Formal Entry/Foyer, High Ceilings, Vaulted Ceiling, Wet Bar, Wired for Sound, 2 Bedrooms Down, En-Suite Bath, Primary Bed - 1st Floor, Walk-In Closet(s)
- Doors: Insulated Doors
- Windows: Insulated/Low-E windows
- Number of fireplaces: 1
- Fireplace features: Gas, Gas Log
Interior area
- Total structure area: 5,272
- Total interior livable area: 5,272 sqft
Property
Parking
- Total spaces: 3
- Parking features: Attached, Oversized
- Attached garage spaces: 3
Features
- Stories: 2
- Patio & porch: Covered, Porch
- Exterior features: Balcony, Sprinkler System
- Fencing: Back Yard
Lot
- Size: 0.27 Acres
- Features: Back Yard, Corner Lot, Subdivided, 0 Up To 1/4 Acre
Details
- Parcel number: 3391030050100901
Construction
Type & style
- Home type: SingleFamily
- Architectural style: Mediterranean
- Property subtype: Single Family Residence
Materials
- Batts Insulation, Cement Siding, Stone, Stucco
- Foundation: Slab
- Roof: Composition,Energy Star/Reflective Roof
Condition
- New construction: Yes
- Year built: 2025
Details
- Builder name: Empire Homes
Utilities & green energy
- Water: Water District
Green energy
- Energy efficient items: Attic Vents, Thermostat, Lighting, HVAC, HVAC>15 SEER
Community & HOA
Community
- Subdivision: Fulshear Lakes
HOA
- Has HOA: Yes
- Amenities included: Clubhouse, Jogging Path, Park, Picnic Area, Playground, Pool, Splash Pad, Trail(s)
- HOA fee: $1,850 annually
Location
- Region: Fulshear
Financial & listing details
- Price per square foot: $176/sqft
- Date on market: 4/14/2026
- Road surface type: Concrete, Curbs
Estimated market value
$903,200
$858,000 - $948,000
$4,976/mo
Price history
| Date | Event | Price |
|---|---|---|
| 9/30/2026 | Pending sale | $928,000$176/sqft |
Source:  HAR #44547774 Report a problem | ||
| 8/30/2026 | Price change | $928,000-0.1%$176/sqft |
Source: HAR #44547774 Report a problem | ||
| 8/14/2026 | Price change | $929,000-0.6%$176/sqft |
Source: HAR #44547774 Report a problem | ||
| 7/29/2026 | Price change | $934,990-0.5%$177/sqft |
Source: HAR #44547774 Report a problem | ||
| 7/24/2026 | Price change | $939,990-1.1%$178/sqft |
Source: HAR #44547774 Report a problem | ||
| 7/16/2026 | Price change | $949,990-1%$180/sqft |
Source: HAR #44547774 Report a problem | ||
| 6/20/2026 | Price change | $959,990-1.5%$182/sqft |
Source: HAR #44547774 Report a problem | ||
| 5/30/2026 | Listed for sale | $974,990$185/sqft |
Source: HAR #44547774 Report a problem | ||
| 5/6/2026 | Pending sale | $974,990$185/sqft |
Source: HAR #44547774 Report a problem | ||
| 4/14/2026 | Listed for sale | $974,990$185/sqft |
Source: HAR #44547774 Report a problem | ||
| 4/14/2026 | Listing removed | $974,990$185/sqft |
Source: HAR #18138302 Report a problem | ||
| 3/2/2026 | Price change | $974,990+1%$185/sqft |
Source: HAR #18138302 Report a problem | ||
| 2/16/2026 | Price change | $964,990-1%$183/sqft |
Source: HAR #18138302 Report a problem | ||
| 2/4/2026 | Price change | $974,990-0.5%$185/sqft |
Source: HAR #18138302 Report a problem | ||
| 1/31/2026 | Listed for sale | $979,990$186/sqft |
Source: HAR #18138302 Report a problem | ||
| 11/6/2025 | Pending sale | $979,990$186/sqft |
Source: HAR #18138302 Report a problem | ||
| 10/9/2025 | Listed for sale | $979,990$186/sqft |
Source: HAR #18138302 Report a problem | ||
Public tax history
Tax history is unavailable.
Monthly payment
Est. payment
Payment breakdown
Explore the cost of this home by adjusting the details. Changes won't be saved.Climate risks
Neighborhood: 77441
Nearby schools
Schools provided by the listing agent
- Elementary: Morgan Elementary School
- Middle: Leaman Junior High School
- High: Fulshear High School
Source: HAR. This data may not be complete. We recommend contacting the local school district to confirm school assignments for this home.
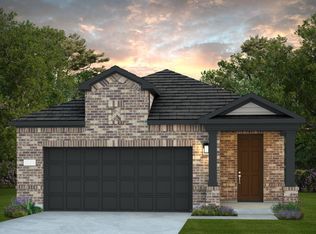


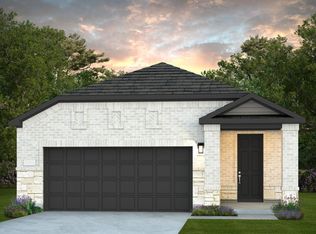
Similar homes
- $926,9904 bd6 ba4.7k sqft32318 Emerald Spreadwing Pl, Fulshear, TX 77441New Construction
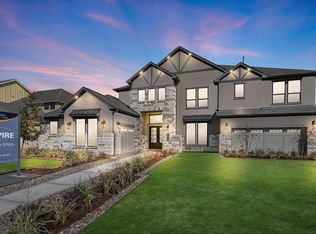 HAR
- from $848,4005 bd6 ba4.3k sqftLexington Plan, Fulshear Lakes, Fulshear, TX 77441New Construction
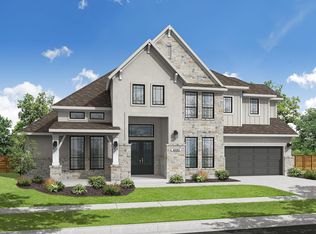 Empire Homes
- $769,9904 bd4 ba3.8k sqft32414 Sedge Sprite Ct, Fulshear, TX 77441New Construction
 HAR
- from $873,6505 bd6 ba4.4k sqftBridgeport Plan, Fulshear Lakes, Fulshear, TX 77441New Construction
 Empire Homes
