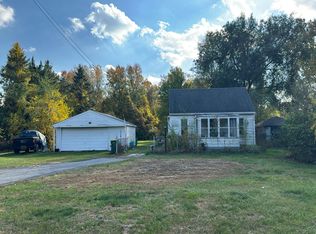
Welcome home! This lovely ranch in Romulus features over 1000sq/ft, 3 bedrooms, and 1.1 bathrooms. Upon entry you are greeted by a living room with large windows that fill the space with natural light. From there, you’ll find the updated kitchen with granite countertops, new cabinets, and stainless steel appliances. This overlooks another space which could be used as a dining room or family room with a natural fireplace for those cold days ahead. A door wall from here leads to the huge backyard which is fully enclosed by a privacy fence (brand new, fall 2025)-perfect for those with pets, kids, or just looking to entertain outdoors. A large shed in the backyard frees up space in the attached garage for a workshop or just to park two cars. The basement offers additional entertaining space as well as tons of storage opportunities. All major mechanicals, roof, and windows are less than 5 years old, for stress free living. Keys will be provided at closing, come check this one out and make it yours today!
For sale
Price cut: $5K (11/16)
$210,000
35208 Michelle Dr, Romulus, MI 48174
3beds
1,080sqft
Single Family Residence
Built in 1967
10,454 Square Feet Lot
$-- Zestimate®
$194/sqft
$-- HOA
What's special
- 30 days
- 372
- 78
Zillow last checked:
Listing updated:
Listed by:
Madeline LaFave 734-716-9050,
Real Broker, LLC 855-450-0442
Source: Realcomp II,MLS#: 20261085522
Facts & features
Interior
Bedrooms & bathrooms
- Bedrooms: 3
- Bathrooms: 2
- Full bathrooms: 1
- 1/2 bathrooms: 1
Primary bedroom
- Level: Entry
- Area: 121
- Dimensions: 11 X 11
Bedroom
- Level: Entry
- Area: 80
- Dimensions: 10 X 8
Bedroom
- Level: Entry
- Area: 88
- Dimensions: 11 X 8
Other
- Level: Entry
- Area: 40
- Dimensions: 8 X 5
Other
- Level: Entry
- Area: 24
- Dimensions: 8 X 3
Dining room
- Level: Entry
- Area: 162
- Dimensions: 18 X 9
Kitchen
- Level: Entry
- Area: 91
- Dimensions: 13 X 7
Living room
- Level: Entry
- Area: 180
- Dimensions: 18 X 10
Heating
- Forced Air, Natural Gas
Cooling
- Ceiling Fans, Central Air
Features
- Basement: Unfinished
- Has fireplace: Yes
- Fireplace features: Family Room, Wood Burning
Interior area
- Total interior livable area: 1,080 sqft
- Finished area above ground: 1,080
Property
Parking
- Total spaces: 2
- Parking features: Two Car Garage, Attached
- Attached garage spaces: 2
Features
- Levels: One
- Stories: 1
- Entry location: GroundLevelwSteps
- Patio & porch: Covered, Porch
- Exterior features: Chimney Caps, Lighting
- Pool features: None
- Fencing: Back Yard,Fenced
Lot
- Size: 10,454 Square Feet
- Dimensions: 85 x 121
Details
- Parcel number: 80062020147000
- Special conditions: Short Sale No,Standard
Construction
Type & style
- Home type: SingleFamily
- Architectural style: Ranch
- Property subtype: Single Family Residence
Materials
- Brick, Vinyl Siding
- Foundation: Basement, Poured, Sump Pump
Condition
- New construction: No
- Year built: 1967
Utilities & green energy
- Sewer: Public Sewer
- Water: Public
Community & HOA
Community
- Subdivision: WYNDCLIFT ESTATES SUB 2
HOA
- Has HOA: No
Location
- Region: Romulus
Financial & listing details
- Price per square foot: $194/sqft
- Tax assessed value: $77,045
- Annual tax amount: $3,974
- Date on market: 10/22/2026
- Cumulative days on market: 30 days
- Listing agreement: Exclusive Agency
- Listing terms: Cash,Conventional,FHA,Va Loan
- Exclusions: Exclusion(s) Do Not Exist
Estimated market value
Not available
Estimated sales range
Not available
Not available
Price history
| Date | Event | Price |
|---|---|---|
| 11/16/2026 | Price change | $210,000-2.3%$194/sqft |
Source:  Realcomp II #20261085522 Report a problem | ||
| 10/22/2026 | Listed for sale | $215,000$199/sqft |
Source: Realcomp II #20261085522 Report a problem | ||
Public tax history
Tax history is unavailable.
Monthly payment
Est. payment
Payment breakdown
Explore the cost of this home by adjusting the details. Changes won't be saved.Climate risks
Neighborhood: 48174
Similar homes
- $--3 bd1 ba864 sqft34312 Lynn Dr, Romulus, MI 48174Auction
 Auction.com 2
- $166,9003 bd2 ba1k sqft35244 W Michele Dr, Romulus, MI 48174For Sale

 MLS ID #20261085856, Tim Muflihi, RE/MAX Team 2000. Realcomp II
- $--2 bd2 ba1.1k sqft37751 Wabash St, Romulus, MI 48174Auction
 Auction.com 2
- $179,9003 bd1 ba990 sqft11320 Whitehorn St, Romulus, MI 48174For Sale
 MLS ID #20261083900, Sami M Abdallah, REMAX City Centre. Realcomp II
- $199,9003 bd1 ba968 sqft31245 Beverly Rd, Romulus, MI 48174For SaleMLS ID #20261080741, Aida Omidvar, KW Metro. Realcomp II
- $189,9003 bd2 ba960 sqft15587 Oakbrook St, Romulus, MI 48174For SaleMLS ID #20261087844, Hassan T Bazzi, Keller Williams Advantage. Realcomp II
- $189,0003 bd1 ba1.1k sqft38550 Superior St, Romulus, MI 48174For SaleMLS ID #20261050337, Michael D Long, RE/MAX Crossroads III. Realcomp II
- $259,9003 bd2 ba1k sqft39021 Chase St, Romulus, MI 48174For SaleMLS ID #20261091227, Ryan French, Real Broker, LLC Troy. Realcomp II
- $179,0003 bd1 ba1.2k sqft5932 Colorado St, Romulus, MI 48174For Sale
 MLS ID #50223493, Deborah Lambrix, Real Estate One Monroe. MiRealSource
- $194,9004 bd2 ba1.1k sqft30422 Leroy St, Romulus, MI 48174For SaleMLS ID #20261037129, Jack Liang, AutoCity Realty LLC. Realcomp II
- $280,0003 bd2 ba1.3k sqft36739 Wick Rd, Romulus, MI 48174For SaleMLS ID #20261077107, Bob Otrompke, Community Choice Realty Associates, LLC. Realcomp II
- $155,0004 bd2 ba1.4k sqft35707 Bibbins St, Romulus, MI 48174For Sale
 MLS ID #26057736, Michelle Willibey, Redfin Corporation. MichRIC
- $249,9003 bd2 ba1.5k sqft30142 Jamestown St, Romulus, MI 48174For SaleMLS ID #20261091246, Raquel West, Front Page Properties. Realcomp II
- $149,9004 bd3 ba1.6k sqft36257 Cypress St, Romulus, MI 48174For SaleMLS ID #20261087405, Tim Muflihi, RE/MAX Team 2000. Realcomp II
- $210,0004 bd1 ba1.1k sqft42000 Arthur St, Van Buren Township, MI 48111For SaleMLS ID #26058534, Fei Qin, Prudential Realty, LLC. MichRIC
- $160,0003 bd1 ba1.1k sqft36617 Herman St, Romulus, MI 48174For SaleMLS ID #20261012986, Satish Ramade, Neo Realty. Realcomp II
- $160,0002 bd1 ba800 sqft15570 Huron River Dr, Romulus, MI 48174For SaleMLS ID #20261091474, Jonathan Mihaesi, LPT Realty, LLC. Realcomp II
