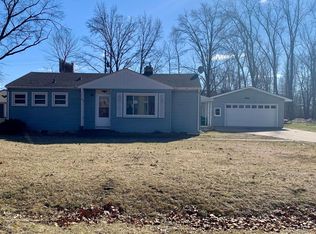
Welcome home to this inviting three-bedroom, two-full-bath property, thoughtfully updated throughout in 2018 and refreshed with new paint and windows in 2026. Hardwood floors and stainless steel appliances add timeless appeal, while central forced-air heating and a heated two-car garage bring comfort year-round. Outside, enjoy a large fenced backyard with plenty of room to relax or entertain. Conveniently located near local schools, freeways, and the airport, this home offers a wonderful blend of comfort, space, and accessibility.
For sale
$259,900
39021 Chase St, Romulus, MI 48174
3beds
1,050sqft
Single Family Residence
Built in 1955
10,018 Square Feet Lot
$256,800 Zestimate®
$248/sqft
$-- HOA
What's special
- 2 days
- 220
- 28
Likely to sell faster than
Zillow last checked:
Listing updated:
Listed by:
Ryan French 248-506-0155,
Real Broker, LLC Troy 517-200-3245
Source: Realcomp II,MLS#: 20261091227
Facts & features
Interior
Bedrooms & bathrooms
- Bedrooms: 3
- Bathrooms: 2
- Full bathrooms: 2
Primary bedroom
- Level: Entry
- Area: 132
- Dimensions: 11 X 12
Bedroom
- Level: Entry
- Area: 72
- Dimensions: 8 X 9
Bedroom
- Level: Entry
- Area: 99
- Dimensions: 9 X 11
Other
- Level: Entry
- Area: 77
- Dimensions: 7 X 11
Other
- Level: Entry
- Area: 48
- Dimensions: 6 X 8
Dining room
- Level: Entry
- Area: 88
- Dimensions: 8 X 11
Kitchen
- Level: Entry
- Area: 99
- Dimensions: 9 X 11
Laundry
- Level: Entry
- Area: 35
- Dimensions: 7 X 5
Living room
- Level: Entry
- Area: 242
- Dimensions: 11 X 22
Mud room
- Level: Entry
- Area: 36
- Dimensions: 6 X 6
Heating
- Forced Air, Natural Gas
Cooling
- Central Air
Appliances
- Included: Dishwasher, Disposal, Free Standing Gas Range, Free Standing Refrigerator, Microwave, Stainless Steel Appliances
- Laundry: Gas Dryer Hookup, Laundry Room, Washer Hookup
Features
- Has basement: No
- Has fireplace: No
Interior area
- Total interior livable area: 1,050 sqft
- Finished area above ground: 1,050
Property
Parking
- Total spaces: 2
- Parking features: Two Car Garage, Attached, Electricityin Garage, Garage Faces Front, Garage Door Opener
- Attached garage spaces: 2
Features
- Levels: One
- Stories: 1
- Entry location: GroundLevelwSteps
- Patio & porch: Patio, Porch
- Exterior features: Gutter Guard System
- Pool features: None
- Fencing: Back Yard,Fenced
Lot
- Size: 10,018 Square Feet
- Dimensions: 75 x 134
- Features: Dead End Street
Details
- Parcel number: 80074010141014
- Special conditions: Short Sale No,Standard
Construction
Type & style
- Home type: SingleFamily
- Architectural style: Ranch
- Property subtype: Single Family Residence
Materials
- Vinyl Siding
- Foundation: Brick Mortar, Crawl Space
- Roof: Asphalt
Condition
- New construction: No
- Year built: 1955
- Major remodel year: 2018
Utilities & green energy
- Sewer: Public Sewer
- Water: Public
- Utilities for property: Above Ground Utilities
Community & HOA
Community
- Subdivision: SUPERVISORS ROMULUS 8
HOA
- Has HOA: No
Location
- Region: Romulus
Financial & listing details
- Price per square foot: $248/sqft
- Tax assessed value: $55,477
- Annual tax amount: $2,779
- Date on market: 11/13/2026
- Cumulative days on market: 2 days
- Listing agreement: Exclusive Right To Sell
- Listing terms: Cash,Conventional,FHA,Va Loan
Estimated market value
$256,800
$244,000 - $270,000
$1,695/mo
Price history
| Date | Event | Price |
|---|---|---|
| 11/13/2026 | Listed for sale | $259,900+68.8%$248/sqft |
Source:  Realcomp II #20261091227 Report a problem | ||
| 12/8/2022 | Sold | $154,000-3.7%$147/sqft |
Source: Realcomp II #20221053373 Report a problem | ||
| 11/10/2022 | Pending sale | $159,900$152/sqft |
Source: Realcomp II #20221053373 Report a problem | ||
| 11/1/2022 | Listed for sale | $159,900+255.3%$152/sqft |
Source: Realcomp II #20221053373 Report a problem | ||
| 7/15/2022 | Sold | $45,000$43/sqft |
Source: Public Record Report a problem | ||
Public tax history
| Year | Property taxes | Tax assessment |
|---|---|---|
| 2026 | -- | $72,800 +6.9% |
| 2025 | -- | $68,100 +36.5% |
| 2024 | -- | $49,900 +7.3% |
| 2023 | -- | $46,500 +5.9% |
| 2022 | -- | $43,900 +7.6% |
| 2021 | -- | $40,800 |
| 2020 | $1,958 +468.9% | $40,800 +11.8% |
| 2019 | $344 | $36,500 +34.2% |
| 2018 | $344 -80.2% | $27,200 +0.4% |
| 2017 | $1,734 -13.7% | $27,100 -0.7% |
| 2016 | $2,010 | $27,300 +3.8% |
| 2015 | $2,010 -38.7% | $26,300 -25.7% |
| 2013 | $3,280 +165.9% | $35,400 +2.3% |
| 2012 | $1,234 | $34,600 -8.2% |
| 2010 | -- | $37,700 -10.9% |
| 2009 | -- | $42,300 -3.4% |
| 2008 | $1,430 +43% | $43,800 +9.8% |
| 2007 | $1,000 | $39,900 -16.9% |
| 2005 | -- | $48,000 +5.3% |
| 2003 | -- | $45,600 +72.6% |
| 2001 | -- | $26,419 +3.2% |
| 2000 | $1,478 | $25,600 |
Find assessor info on the county website
Monthly payment
Est. payment
Payment breakdown
Explore the cost of this home by adjusting the details. Changes won't be saved.Climate risks
Neighborhood: 48174
Similar homes
- $--2 bd2 ba1.1k sqft37751 Wabash St, Romulus, MI 48174Auction
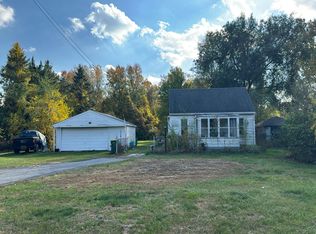 Auction.com 2
- $249,9003 bd2 ba1.5k sqft30142 Jamestown St, Romulus, MI 48174For Sale
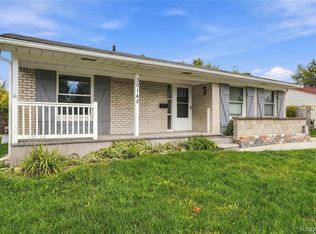
 MLS ID #20261091246, Raquel West, Front Page Properties. Realcomp II
- $--3 bd1 ba864 sqft34312 Lynn Dr, Romulus, MI 48174Auction
 Auction.com 2
- $280,0003 bd2 ba1.3k sqft36739 Wick Rd, Romulus, MI 48174For Sale
 MLS ID #20261077107, Bob Otrompke, Community Choice Realty Associates, LLC. Realcomp II
- $250,0003 bd1 ba1.2k sqft44800 Ecorse Rd, Van Buren Township, MI 48111For Sale
 MLS ID #26059706, Hiba Bilbeisi, Real Estate One Inc. MichRIC
- $215,0003 bd2 ba1k sqft35208 W Michele Dr, Romulus, MI 48174For SaleMLS ID #20261085522, Madeline LaFave, Real Broker, LLC. Realcomp II
- $179,9003 bd1 ba990 sqft11320 Whitehorn St, Romulus, MI 48174For SaleMLS ID #20261083900, Sami M Abdallah, REMAX City Centre. Realcomp II
- $239,9003 bd2 ba1.4k sqft34923 Chestnut St, Wayne, MI 48184For SaleMLS ID #20261091705, Thomas G Stukel, Elite Realty. Realcomp II
- $189,0003 bd1 ba1.1k sqft38550 Superior St, Romulus, MI 48174For SaleMLS ID #20261050337, Michael D Long, RE/MAX Crossroads III. Realcomp II
- $249,9993 bd2 ba1.2k sqft37091 Gilchrist St, Westland, MI 48186For SaleMLS ID #20261089342, Ali Nasser, Keller Williams Legacy. Realcomp II
- $166,9003 bd2 ba1k sqft35244 W Michele Dr, Romulus, MI 48174For SaleMLS ID #20261085856, Tim Muflihi, RE/MAX Team 2000. Realcomp II
- $160,0002 bd1 ba800 sqft15570 Huron River Dr, Romulus, MI 48174For SaleMLS ID #20261091474, Jonathan Mihaesi, LPT Realty, LLC. Realcomp II
- $155,0004 bd2 ba1.4k sqft35707 Bibbins St, Romulus, MI 48174For SaleMLS ID #26057736, Michelle Willibey, Redfin Corporation. MichRIC
- $209,9003 bd1 ba1k sqft13975 Sheldon Rd, Van Buren Township, MI 48111For SaleMLS ID #20261089591, Blake Johnson, Anthology Real Estate. Realcomp II
- $189,9003 bd2 ba960 sqft15587 Oakbrook St, Romulus, MI 48174For SaleMLS ID #20261087844, Hassan T Bazzi, Keller Williams Advantage. Realcomp II
- $275,0003 bd1 ba1.1k sqft203 Chaney St, Van Buren Township, MI 48111For SaleMLS ID #20261052575, Michael Perna, EXP Realty The Perna Team. Realcomp II
- $199,9003 bd1 ba968 sqft31245 Beverly Rd, Romulus, MI 48174For SaleMLS ID #20261080741, Aida Omidvar, KW Metro. Realcomp II
