Skip main navigation
Sold for $600,000
  • $600,000

    3521 Bennington Drive, Fishkill, NY 12524

    2beds
    2,224sqft
    Condominium, Residential
    Built in 2024
    -- sqft lot
    $648,400 Zestimate®
    $270/sqft
    $4,681 Estimated rent

    Home value

    $648,400

    $577,000 - $726,000

    $4,681/mo

    Zestimate® history
    Loading
    Loading...

    Owner options

    List your home for rent

    $4,681/mo

    Rent Zestimate®

    Find your next renter with Zillow Rental Manager. Plus, with online applications, you can quickly screen prospective tenants – for free.

    Learn more

    $4,681/mo

    Rent Zestimate®

    Refinance and save

    $4,470/mo

    Est. payment

    Refinancing to a lower rate could help reduce your monthly payments and save thousands over the life of the loan.

    See today's rates

    $4,470/mo

    Est. payment

    Explore your selling options

    Work with a Zillow partner agent

    Leverage their expertise and Zillow's premium Showcase listings to get your home seen by more buyers.

    Get started

    List with your own agent

    Get your home in front of millions of buyers by listing it on Zillow.

    Learn how to do it

    Sell it yourself

    Take full control of how buyers see your home on Zillow by listing For Sale by Owner (FSBO).

    List your home

    What's special

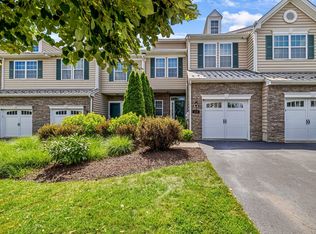
    Welcome to the luxurious, maintenance-free lifestyle that is Van Wyck Mews! This Colgate Aberdeen model is majestically set on the top tier offering the most breathtaking vistas, and a westerly view capturing the best sunsets the community has to offer. Also, one of the few units with a full finished basement, larger than most and featuring a huge family/media room with extra full bath for guests. Two large bedrooms plus den/office. Seller had an unexpected job relocation and their sacrifice is your great opportunity for move-in ready brand new construction! Wonderful unit features large windows and soaring ceilings to bring in the light, gorgeous pergo flooring throughout and a stunning Quartz kitchen with dramatic center isle, SS appliances, soft close cabinets and a striking glass backsplash. Spacious deck and patio backs to woods for privacy. Beautiful community clubhouse & pool. Walking sidewalks to stores, medical, restaurants, theatre, and more. Ideal commuter location minutes to Metro-North, I84, TSP, and Rt 9. Come fall in love with the luxurious amenities, wonderful community, and Welcome Home to Van Wyck Mews!,

    Zillow last checked:

    Listing updated:

    Listed by:

    Susan Todd 845-416-8616,

    BHHS Hudson Valley Properties 845-896-9000

    Bought with:

    Deborah Nunziato, 10401347120

    Howard Hanna Rand Realty

    Source: OneKey® MLS as distributed by MLS GRID,MLS#: 844436MLS Logo

    Facts & features

    Interior

    Bedrooms & bathrooms
    • Bedrooms: 2
    • Bathrooms: 4
    • Full bathrooms: 3
    • 1/2 bathrooms: 1
    Heating
    • Forced Air
    Cooling
    • Central Air
    Appliances
    • Included: Dishwasher, Dryer, Microwave, Range, Refrigerator, Stainless Steel Appliance(s), Washer, Gas Water Heater
    • Laundry: Washer/Dryer Hookup, Gas Dryer Hookup, In Hall, Washer Hookup
    Features
    • Breakfast Bar, Built-in Features, Cathedral Ceiling(s), Chefs Kitchen, Crown Molding, Double Vanity, Eat-in Kitchen, Entrance Foyer, Formal Dining, High Speed Internet, His and Hers Closets, Kitchen Island, Primary Bathroom, Open Floorplan, Open Kitchen, Pantry, Quartz/Quartzite Counters, Recessed Lighting, Smart Thermostat, Tray Ceiling(s)
    • Flooring: Carpet, Ceramic Tile, Wood
    • Basement: Finished,Full,Storage Space
    • Attic: Partial
    Interior area
    • Total structure area: 2,224
    • Total interior livable area: 2,224 sqft

    Property

    Parking
    • Total spaces: 3
    • Parking features: Driveway, Garage, Garage Door Opener, Off Street
    • Garage spaces: 1
    • Has uncovered spaces: Yes
    Features
    • Patio & porch: Deck, Patio
    • Pool features: Community, Electric Heat, Fenced, In Ground, Outdoor Pool
    • Has view: Yes
    • View description: City, Mountain(s), Neighborhood, Panoramic, Park/Greenbelt
    Details
    • Parcel number: 1330896256207870370000
    • Special conditions: None

    Construction

    Type & style
    • Home type: Condo
    • Property subtype: Condominium, Residential
    • Attached to another structure: Yes
    Materials
    • Vinyl Siding
    Condition
    • Updated/Remodeled
    • Year built: 2024

    Utilities & green energy

    • Sewer: Public Sewer
    • Water: Public
    • Utilities for property: Cable Connected, Electricity Connected, Natural Gas Connected, Sewer Connected, Trash Collection Public, Underground Utilities, Water Connected

    Community & neighborhood

    Community
    • Community features: Clubhouse, Curbs, Fitness Center, Pool, Sidewalks
    Location
    • Region: Fishkill
    • Subdivision: Van Wyck Mews

    HOA & financial

    HOA
    • Has HOA: Yes
    • HOA fee: $339 monthly
    • Amenities included: Clubhouse, Fitness Center, Maintenance Grounds, Pool
    • Services included: Common Area Maintenance, Maintenance Structure, Maintenance Grounds, Pool Service, Sewer, Trash, Water

    Other

    Other facts
    • Listing agreement: Exclusive Right To Sell

    Price history

    DateEventPrice
    7/9/2025Sold$600,000+0.2%$270/sqft
    Source: OneKey® MLS as distributed by MLS GRID #844436 Report a problem
    5/27/2025Pending sale$599,000$269/sqft
    Source: BHHS broker feed #844436 Report a problem
    5/27/2025Contingent$599,000$269/sqft
    Source: Berkshire Hathaway HomeServices New England Properties #844436 Report a problem
    5/23/2025Listing removed$599,000$269/sqft
    Source: BHHS broker feed #844436 Report a problem
    4/4/2025Listed for sale$599,000+4.2%$269/sqft
    Source: OneKey® MLS as distributed by MLS GRID #844436 Report a problem
    7/29/2024Listing removed$574,995$259/sqft
    Source: Toll Brothers Inc. Report a problem
    7/4/2024Price change$574,995-4.2%$259/sqft
    Source: Toll Brothers Inc. Report a problem
    6/28/2024Price change$599,995-4.8%$270/sqft
    Source: Toll Brothers Inc. Report a problem
    6/21/2024Price change$629,995-3.1%$283/sqft
    Source: Toll Brothers Inc. Report a problem
    6/18/2024Price change$649,995-2.3%$292/sqft
    Source: Toll Brothers Inc. Report a problem
    4/11/2024Price change$664,995-0.7%$299/sqft
    Source: Toll Brothers Inc. Report a problem
    2/21/2024Listed for sale$669,995$301/sqft
    Source: Toll Brothers Inc. Report a problem

    Public tax history

    Tax history is unavailable.

    Neighborhood: Merritt Park

    Nearby schools

    GreatSchools rating
    Schools provided by the listing agent
    • Elementary: Brinckerhoff Elementary School
    • Middle: Wappingers Junior High School
    • High: John Jay Senior High School

    Source: OneKey® MLS as distributed by MLS GRID. This data may not be complete. We recommend contacting the local school district to confirm school assignments for this home.

    Get a cash offer in 3 minutes
    Find out how much your home could sell for in as little as 3 minutes with a no-obligation cash offer.
    Estimated market value
    $648,400
    Get a cash offer in 3 minutes
    Find out how much your home could sell for in as little as 3 minutes with a no-obligation cash offer.
    Estimated market value
    $648,400