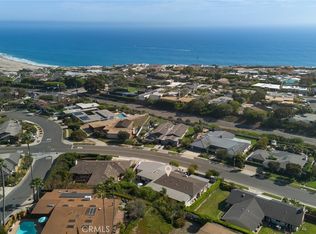
Along the coveted oceanfront stretch of Beach Road in Capistrano Beach, this custom-built residence offers architectural scale and an extraordinary connection to the Pacific. Built in 2003 and encompassing approximately 3,915 square feet, the five-bedroom, six-and-a-half-bath residence captures sweeping views of Catalina Island, Dana Point Harbor, and the coastline beyond. Expansive walls of glass frame the changing ocean landscape, drawing natural light into the interiors. Inside, soaring ceilings and generous proportions establish a sense of openness, with interconnected spaces for everyday living and entertaining. The great room is anchored by a fireplace, with expansive ocean-facing windows. The adjoining kitchen features granite countertops, a substantial center island, abundant cabinetry, and a walk-in pantry, opening naturally to the dining and living areas. NanaWall glass doors dissolve the boundary between indoors and out, extending the living spaces to an oceanfront patio and deck where a built-in barbecue, uninterrupted coastal views, and the sound of the surf provide an exceptional setting for outdoor dining and entertaining. The primary suite offers a more private perspective on the coastline, with its own fireplace, sitting area, newly installed hardwood flooring, and an expansive walk-in closet. The adjoining bath features dual vanities, a soaking tub, and a separate walk-in shower. Four additional bedrooms, a bonus room, and a loft provide flexibility for guests, work, and recreation, while an elevator connects the home's living levels with ease. Beyond its interiors, the residence is distinguished by several features rarely found together along Beach Road. Its foundation was constructed on caissons, a distinctive feature along this oceanfront. Recent improvements, including a new roof and replacement air-conditioning systems, underscore its careful maintenance. Equally notable is the parking capacity: an attached three-car garage complemented by a three-car driveway, an uncommon advantage in this sought-after beachfront enclave. With direct access to the sand and an uninterrupted relationship to the Pacific, the residence brings together the qualities that make Beach Road so distinctive: privacy, proximity to the water, expansive coastal views, and the enduring appeal of life at the ocean's edge.
For sale
Listed by: Inhabit Collective • Doug Echelberger • 949-463-0400
$6,995,000
35235 Beach Rd, Dana Pt, CA 92624
5beds
3,915sqft
Single Family Residence
Built in 2003
6,120 Square Feet Lot
$-- Zestimate®
$1,787/sqft
$-- HOA
What's special
- 7 days
- 1,013
- 57
Zillow last checked:
Listing updated:
Listed by:
Doug Echelberger DRE #01176379 949-463-0400,
Inhabit Collective
Source: CRMLS,MLS#: OC26233547 Originating MLS: California Regional MLS
Facts & features
Interior
Bedrooms & bathrooms
- Bedrooms: 5
- Bathrooms: 7
- Full bathrooms: 6
- 1/2 bathrooms: 1
- Main level bathrooms: 2
- Main level bedrooms: 1
Rooms
- Room types: Bonus Room, Bedroom, Den, Entry/Foyer, Great Room, Kitchen, Loft, Living Room, Primary Bathroom, Primary Bedroom, Other, Pantry, Retreat, Dining Room
Bedroom
- Features: All Bedrooms Up
Bathroom
- Features: Bathroom Exhaust Fan, Bathtub, Dual Sinks, Enclosed Toilet, Granite Counters, Linen Closet, Multiple Shower Heads, Stone Counters, Separate Shower, Tub Shower
Kitchen
- Features: Built-in Trash/Recycling, Granite Counters, Kitchen Island, Kitchen/Family Room Combo, Pots & Pan Drawers, Walk-In Pantry
Other
- Features: Walk-In Closet(s)
Pantry
- Features: Walk-In Pantry
Heating
- Central, Forced Air, Fireplace(s)
Cooling
- Central Air, Dual
Appliances
- Included: Double Oven, Dishwasher, Electric Oven, Freezer, Gas Cooktop, Disposal, Microwave, Refrigerator, Range Hood, Self Cleaning Oven, Vented Exhaust Fan, Water To Refrigerator
- Laundry: Gas Dryer Hookup, In Garage
Features
- Breakfast Bar, Built-in Features, Balcony, Ceiling Fan(s), Separate/Formal Dining Room, Elevator, Granite Counters, High Ceilings, Open Floorplan, Pantry, Stone Counters, Recessed Lighting, Storage, All Bedrooms Up, Loft, Primary Suite, Walk-In Pantry, Walk-In Closet(s)
- Flooring: Carpet, Stone, Tile, Wood
- Windows: Blinds, Double Pane Windows, Roller Shields, Screens, Storm Window(s)
- Has fireplace: Yes
- Fireplace features: Electric, Living Room, Primary Bedroom, Raised Hearth
- Common walls with other units/homes: No Common Walls
Interior area
- Total interior livable area: 3,915 sqft
Video & virtual tour
Property
Parking
- Total spaces: 6
- Parking features: Door-Multi, Direct Access, Driveway Level, Driveway, Garage Faces Front, Garage, Garage Door Opener, On Site, Private, Side By Side
- Attached garage spaces: 3
- Uncovered spaces: 3
Accessibility
- Accessibility features: None
Features
- Levels: Two
- Stories: 2
- Entry location: 1
- Patio & porch: Concrete, Deck, Patio
- Exterior features: Barbecue, Lighting
- Pool features: None
- Spa features: None
- Fencing: Wood
- Has view: Yes
- View description: Catalina, City Lights, Coastline, Harbor, Hills, Neighborhood, Ocean, Panoramic, Pier, Water
- Has water view: Yes
- Water view: Coastline,Harbor,Ocean,Pier,Water
- Waterfront features: Beach Access, Beach Front, Ocean Access, Ocean Front, Ocean Side Of Freeway, Ocean Side Of Highway
Lot
- Size: 6,120 Square Feet
- Features: 0-1 Unit/Acre, Back Yard, Sprinklers In Front, Landscaped, Sprinklers Timer, Sprinkler System, Street Level, Yard
Details
- Parcel number: 69114228
- Special conditions: Standard
Construction
Type & style
- Home type: SingleFamily
- Architectural style: Contemporary,Custom
- Property subtype: Single Family Residence
Materials
- Concrete
- Roof: Flat,Membrane
Condition
- Turnkey
- New construction: No
- Year built: 2003
Utilities & green energy
- Sewer: Public Sewer
- Water: Public
- Utilities for property: Cable Available, Electricity Connected, Natural Gas Connected, Phone Available, Sewer Connected, Water Connected
Community & HOA
Community
- Features: Biking, Fishing, Hiking, Storm Drain(s), Water Sports, Gated
- Security: Carbon Monoxide Detector(s), Fire Detection System, Fire Sprinkler System, Gated with Guard, Gated Community, Gated with Attendant, 24 Hour Security, Smoke Detector(s)
- Subdivision: Beach Road Custom (Br)
HOA
- Amenities included: Controlled Access, Guard, Security
- HOA name: Capistrano Bay District
- HOA phone: 949-496-6576
Location
- Region: Dana Pt
Financial & listing details
- Price per square foot: $1,787/sqft
- Tax assessed value: $5,804,439
- Date on market: 11/6/2026
- Cumulative days on market: 7 days
- Listing terms: Cash,Cash to New Loan,Conventional,1031 Exchange
- Road surface type: Paved
Estimated market value
Not available
Estimated sales range
Not available
Not available
Price history
| Date | Event | Price |
|---|---|---|
| 11/6/2026 | Listed for sale | $6,995,000+74.9%$1,787/sqft |
Source:  CRMLS #OC26233547 Report a problem | ||
| 1/27/2004 | Sold | $4,000,000+100%$1,022/sqft |
Source: Public Record Report a problem | ||
| 7/18/2002 | Sold | $2,000,000+53.8%$511/sqft |
Source: Public Record Report a problem | ||
| 3/24/1998 | Sold | $1,300,000$332/sqft |
Source: Public Record Report a problem | ||
Public tax history
| Year | Property taxes | Tax assessment |
|---|---|---|
| 2026 | -- | $5,804,439 +2% |
| 2025 | $64,086 +2.6% | $5,690,627 +2% |
| 2024 | $62,492 +7.8% | $5,579,047 +2% |
| 2023 | $57,985 +2.8% | $5,469,654 +2% |
| 2022 | $56,383 +2.2% | $5,362,406 +2% |
| 2021 | $55,182 +2% | $5,257,261 +1% |
| 2020 | $54,074 | $5,203,355 +2% |
| 2019 | $54,074 +2.2% | $5,101,329 +2% |
| 2018 | $52,906 +4.2% | $5,001,303 +2% |
| 2017 | $50,756 | $4,903,239 +2% |
| 2016 | $50,756 +2% | $4,807,098 +1.5% |
| 2015 | $49,740 +1.6% | $4,734,891 +2% |
| 2014 | $48,947 | $4,642,142 +0.5% |
| 2013 | -- | $4,621,162 +2% |
| 2012 | -- | $4,530,551 +2% |
| 2011 | -- | $4,441,717 +0.8% |
| 2010 | -- | $4,408,521 +1.8% |
| 2009 | -- | $4,332,349 +2% |
| 2008 | -- | $4,247,401 |
| 2007 | -- | $4,247,401 +2% |
| 2006 | -- | $4,164,119 +2% |
| 2005 | -- | $4,082,470 +67% |
| 2004 | -- | $2,444,276 +22.2% |
| 2003 | -- | $2,000,000 +42.3% |
| 2002 | -- | $1,405,131 +2% |
| 2001 | $14,010 +1.9% | $1,377,580 +2% |
| 2000 | $13,754 | $1,350,569 |
Find assessor info on the county website
Monthly payment
Est. payment
Payment breakdown
Explore the cost of this home by adjusting the details. Changes won't be saved.Climate risks
Neighborhood: 92624
Nearby schools
Schools provided by the listing agent
- Elementary: Palisades
- Middle: Shorecliff
- High: San Juan Hills
Source: CRMLS. This data may not be complete. We recommend contacting the local school district to confirm school assignments for this home.


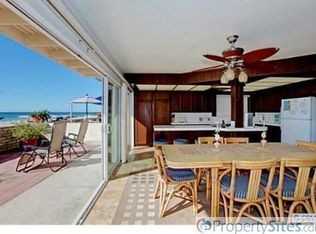
Similar homes
- $9,250,0005 bd7 ba5.2k sqft35121 Beach Rd, Dana Pt, CA 92624For Sale
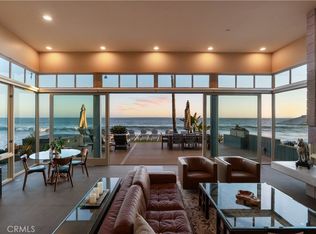 MLS ID #NP26147619, Blair Walsh, Compass. CRMLS
- $6,895,0003 bd3 ba2.6k sqft34541 Camino Capistrano, Dana Pt, CA 92624For Sale
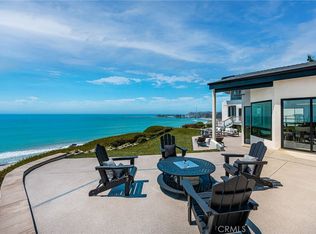 MLS ID #OC26184836, Cadee Bartolone, Bullock Russell RE Services. CRMLS
- $6,495,0003 bd3 ba3.2k sqft24722 Santa Clara Ave, Dana Point, CA 92629For Sale
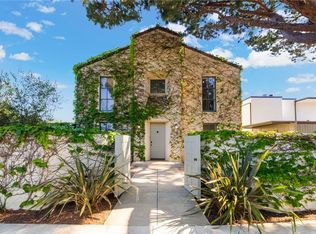 MLS ID #OC26106967, Karina Fraley, First Team Real Estate. CRMLS
- $6,450,0006 bd6 ba3.7k sqft32702 Seven Seas Dr, Dana Point, CA 92629For Sale
 MLS ID #OC26185995, Nura Motal, Douglas Elliman of California. CRMLS
