Welcome to this charming and beautifully updated 3 bedroom, 2 full bathroom home in the heart of Kettering! From the moment you arrive, you will appreciate the great curb appeal and inviting entrance. Inside, the open and bright main living area features durable flooring, large windows supplying plenty of natural light, and a seamless flow into the flex space that can be a dining room, office, or play room. The refreshed kitchen comes complete with modern cabinetry, attractive counter space, and updated fixtures—ideal for everyday meal prep and hosting guests. The primary bedroom suite offers a peaceful retreat featuring its own private full bathroom. Two additional spacious bedrooms provide plenty of room for family, guests, or a dedicated home office, all served by a second nicely updated full updated bathroom with heated floors. Step out back to enjoy a generous fully fenced yard with a flat lawn, custom patio space, and mature trees offering excellent shade—perfect for weekend relaxation or outdoor entertaining. Complete with an attached heated 2 car garage and extra storage, this turn-key property is conveniently located near top-rated Kettering parks, local dining, shopping centers, and quick access to major highways for an easy commute. Schedule your private tour today!
Accepting backups
Price cut: $5K (9/30)
$269,900
3524 Ascot Ct, Kettering, OH 45429
3beds
1,284sqft
Single Family Residence
Built in 1960
9,491 Square Feet Lot
$265,600 Zestimate®
$210/sqft
$-- HOA
What's special
Modern cabinetryFlat lawnGreat curb appealInviting entranceTwo additional spacious bedroomsCustom patio spacePrimary bedroom suite
- 42 days
- 1,065
- 123
Likely to sell faster than
Zillow last checked:
Listing updated:
Listed by:
Steve Marquis (937)434-7600,
Coldwell Banker Heritage
Source: DABR MLS,MLS#: 968538 Originating MLS: Dayton Area Board of REALTORS
Originating MLS: Dayton Area Board of REALTORSFacts & features
Interior
Bedrooms & bathrooms
- Bedrooms: 3
- Bathrooms: 2
- Full bathrooms: 2
- Main level bathrooms: 2
Primary bedroom
- Level: Main
- Dimensions: 14 x 13
Bedroom
- Level: Main
- Dimensions: 12 x 11
Bedroom
- Level: Main
- Dimensions: 11 x 10
Kitchen
- Level: Main
- Dimensions: 22 x 11
Living room
- Level: Main
- Dimensions: 17 x 13
Office
- Level: Main
- Dimensions: 11 x 9
Heating
- Forced Air, Natural Gas
Cooling
- Central Air
Appliances
- Included: Dryer, Dishwasher, Disposal, Microwave, Range, Refrigerator, Washer, Gas Water Heater
Features
- Ceiling Fan(s), Granite Counters, High Speed Internet, Kitchen Island, Pantry, Remodeled
- Windows: Insulated Windows, Vinyl
Interior area
- Total structure area: 1,284
- Total interior livable area: 1,284 sqft
Property
Parking
- Total spaces: 2
- Parking features: Attached, Garage, Two Car Garage
- Attached garage spaces: 2
Features
- Levels: One
- Stories: 1
- Patio & porch: Patio
- Exterior features: Patio
Lot
- Size: 9,491 Square Feet
Details
- Parcel number: N64023180016
- Zoning: Residential
- Zoning description: Residential
Construction
Type & style
- Home type: SingleFamily
- Property subtype: Single Family Residence
Materials
- Brick
- Foundation: Slab
Condition
- Year built: 1960
Utilities & green energy
- Water: Public
- Utilities for property: Natural Gas Available, Sewer Available, Water Available
Community & HOA
Community
- Security: Smoke Detector(s)
- Subdivision: Roseland Terrace
HOA
- Has HOA: No
Location
- Region: Kettering
Financial & listing details
- Price per square foot: $210/sqft
- Tax assessed value: $173,660
- Annual tax amount: $4,287
- Date on market: 9/9/2026
Estimated market value
$265,600
$252,000 - $279,000
$1,924/mo
Price history
| Date | Event | Price |
|---|---|---|
| 10/13/2026 | Pending sale | $269,900$210/sqft |
Source: DABR MLS #968538 Report a problem | ||
| 9/30/2026 | Price change | $269,900-1.8%$210/sqft |
Source:  DABR MLS #968538 Report a problem DABR MLS #968538 Report a problem | ||
| 9/24/2026 | Price change | $274,900-1.8%$214/sqft |
Source: DABR MLS #968538 Report a problem | ||
| 9/9/2026 | Listed for sale | $279,900+21.7%$218/sqft |
Source: DABR MLS #968538 Report a problem | ||
| 4/13/2021 | Sold | $230,000$179/sqft |
Source: Public Record Report a problem | ||
| 1/31/2021 | Pending sale | $230,000$179/sqft |
Source: RE/MAX Performance #832237 Report a problem | ||
| 1/25/2021 | Price change | $230,000-4.2%$179/sqft |
Source: RE/MAX Performance #832237 Report a problem | ||
| 1/8/2021 | Listed for sale | $240,000+108.7%$187/sqft |
Source: RE/MAX Performance #832237 Report a problem | ||
| 11/18/2009 | Sold | $115,000$90/sqft |
Source: Public Record Report a problem | ||
Public tax history
| Year | Property taxes | Tax assessment |
|---|---|---|
| 2025 | $4,287 -0.2% | $60,780 |
| 2024 | $4,294 +2.6% | $60,780 |
| 2023 | $4,184 +6.9% | $60,780 +36.9% |
| 2022 | $3,915 +7.2% | $44,390 |
| 2021 | $3,653 -0.3% | $44,390 |
| 2020 | $3,663 +7.9% | $44,390 +7.7% |
| 2019 | $3,393 -0.5% | $41,220 |
| 2018 | $3,412 +8.6% | $41,220 |
| 2017 | $3,142 +6.1% | $41,220 +13% |
| 2016 | $2,960 +3.3% | $36,480 |
| 2015 | $2,865 +1.3% | $36,480 |
| 2014 | $2,828 | $36,480 |
Find assessor info on the county website
Monthly payment
Est. payment
Payment breakdown
Explore the cost of this home by adjusting the details. Changes won't be saved.Climate risks
Neighborhood: 45429
Nearby schools
Schools provided by the listing agent
- District: Kettering
Source: DABR MLS. This data may not be complete. We recommend contacting the local school district to confirm school assignments for this home.
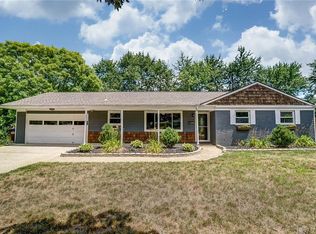

Similar homes
- $279,9003 bd2 ba1.3k sqft1217 Lincoln Park Blvd, Dayton, OH 45429For Sale
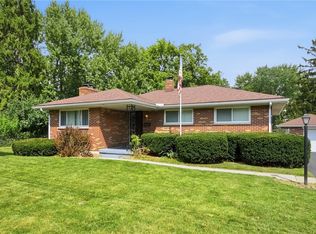
 MLS ID #967815, Kunal N Patel, Glasshouse Realty Group. DABR MLS
 - $262,5003 bd1 ba1.5k sqft3903 Mengel Dr, Dayton, OH 45429For Sale
 MLS ID #966953, Jan N Leverett, Irongate Inc.. DABR MLS
 - $279,9003 bd2 ba1.6k sqft3487 Far Hills Ave, Dayton, OH 45429For Sale
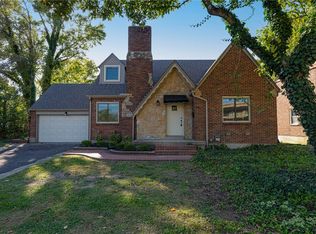 MLS ID #970517, Gregory L Gillen, Keller Williams Community Part. DABR MLS
 - $235,0003 bd1 ba1k sqft3839 Saranac Dr, Dayton, OH 45429For Sale
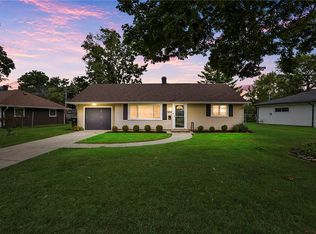 MLS ID #969152, Marie Nicole Moreno, Glasshouse Realty Group. DABR MLS
 - $260,0003 bd2 ba1.5k sqft172 East Dr, Dayton, OH 45458For SaleMLS ID #971297, Morgan Marie Means, Irongate Inc.. DABR MLS
- $200,0003 bd1 ba960 sqft3382 Valleywood Dr, Dayton, OH 45429For SaleMLS ID #967371, Rodney Muterspaw, BHHS Professional Realty. DABR MLS
- $242,5003 bd2 ba1.2k sqft225 Cushing Ave, Dayton, OH 45429For SaleMLS ID #957150, Felix S McGinnis, Coldwell Banker Heritage. DABR MLS
- $275,0003 bd3 ba1.5k sqft3815 Indian Ripple Rd, Dayton, OH 45440For SaleMLS ID #962867, Brian Sharp, BHHS Professional Realty. DABR MLS
- $220,0003 bd2 ba1.1k sqft2209 Hazel Ave, Dayton, OH 45420For SaleMLS ID #967573, Trent Barga, Real of Ohio. DABR MLS
- $215,0003 bd2 ba1.1k sqft2151 S Smithville Rd, Kettering, OH 45420For SaleMLS ID #968470, Tyler Everidge, eXp Realty. DABR MLS
- $214,9004 bd1 ba1.3k sqft4409 Sunray Rd, Dayton, OH 45429For SaleMLS ID #964250, Jonathan H Murray, Howard Hanna Real Estate Serv. DABR MLS
- $245,0003 bd2 ba1.5k sqft1317 S Elm St, Dayton, OH 45449For SaleMLS ID #965757, Christopher John, Red 1 Realty. DABR MLS
- $279,9003 bd2 ba1.3k sqft118 Jeanette Ave, Centerville, OH 45458For SaleMLS ID #969435, Spencer Maxwell, Bridgestream Realty. DABR MLS
- $244,9003 bd2 ba1.2k sqft3334 Carlin Dr, Dayton, OH 45449For SaleMLS ID #968994, Emily Skardon, Glasshouse Realty Group. DABR MLS
- $274,0003 bd2 ba1.6k sqft5668 Bellefontaine Rd, Dayton, OH 45424For SaleMLS ID #967518, Kelly Bayse, Keller Williams Seven Hills. DABR MLS
- $295,0004 bd3 ba1.8k sqft2376 Spring Valley Rd, Miamisburg, OH 45342For SaleMLS ID #971381, Claire Dunn, Coldwell Banker Heritage. DABR MLS
- $275,0003 bd2 ba1.5k sqft6423 Riverbend Dr, Dayton, OH 45415For SaleMLS ID #971065, Maria Hall, eXp Realty. DABR MLS
- $249,9003 bd2 ba1.1k sqft4916 Arrowview Dr, Huber Heights, OH 45424For SaleMLS ID #970327, John Crain, Howard Hanna Real Estate Serv. DABR MLS
- $234,9003 bd2 ba1.6k sqft421 Wilson Park Dr, Dayton, OH 45449For SaleMLS ID #970366, Erin A Muterspaw, RE/MAX Victory + Affiliates. DABR MLS
