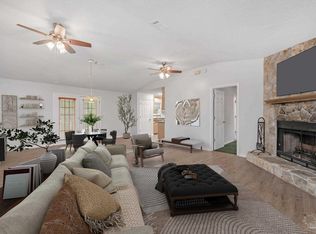
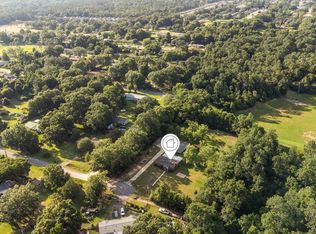
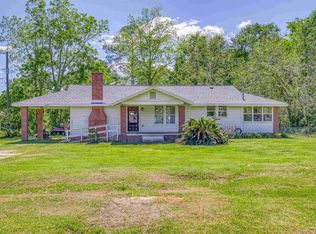
****$5000.00 Buyer Credit With an Acceptable Offer**** 2 full bathrooms on 1.89 Acres in Molino Park!! From the moment you arrive, you'll notice the refreshed curb appeal and landscape. This inviting 4-bedroom, 2-bath home features two entrances, offering many possibilities. This turnkey home has been freshly painted and offers tile flooring throughout the main living areas for easy maintenance and durability. The kitchen includes newer stainless steel appliances. The hall bathroom has been updated with a new tub-and-shower combo and a new toilet. The primary bedroom features a spacious closet and a ceiling fan. The primary bath has been recently improved with a BRAND-NEW WALK-IN SHOWER. The additional bedrooms are all generously sized. Enjoy the outdoor space with an open deck, a shed with 110- and 220-amp power, and a carport. Recent updates: Septic pumped (2025), HVAC (2016), and water heater (2023). Schedule a private tour today if your buyer is searching for peaceful, convenient, and spacious acreage in the Molino Park Elementary School District. This is one of those opportunities you will not want to miss.
For sale
Price cut: $500 (5/22)
$269,500
3525 Apple Wood Ln, Cantonment, FL 32533
4beds
1,456sqft
:
Get pre-qualified$1,758/mo
Single Family Residence
Built in 1992
1.89 Acres Lot
$-- Zestimate®
$185/sqft
$-- HOA
What's special
Freshly paintedTwo entrances
- 156 days |
- 865 |
- 46 |
Zillow last checked:
Listing updated:
Listed by:
Melissa Bianca 850-748-1112,
Levin Rinke Realty,
Brandy Jackson 850-777-0684,
Levin Rinke Realty
Source: PAR,MLS#: 678053
Facts & features
Interior
Bedrooms & bathrooms
- Bedrooms: 4
- Bathrooms: 2
- Full bathrooms: 2
Primary bedroom
- Level: First
- Area: 134.31
- Dimensions: 12.1 x 11.1
Bedroom
- Level: First
- Area: 136.24
- Dimensions: 13.1 x 10.4
Bedroom 1
- Level: First
- Area: 95.55
- Dimensions: 9.1 x 10.5
Bedroom 2
- Level: First
- Area: 114.13
- Dimensions: 10.1 x 11.3
Dining room
- Level: First
- Area: 95.79
- Dimensions: 9.3 x 10.3
Kitchen
- Level: First
- Area: 91.11
- Dimensions: 10 x 9.11
Living room
- Level: First
- Area: 227.01
- Dimensions: 16.1 x 14.1
Heating
- Central
Cooling
- Central Air, Ceiling Fan(s)
Appliances
- Included: Electric Water Heater, Dishwasher, Refrigerator
- Laundry: W/D Hookups
Features
- Baseboards, Ceiling Fan(s), High Speed Internet
- Flooring: Tile, Carpet
- Has basement: No
Interior area
- Total structure area: 1,456
- Total interior livable area: 1,456 sqft
Property
Parking
- Parking features: Driveway
- Has uncovered spaces: Yes
Features
- Levels: One
- Stories: 1
- Patio & porch: Deck, Porch
- Pool features: None
- Fencing: Chain Link
Lot
- Size: 1.89 Acres
- Features: Cul-De-Sac, Interior Lot
Details
- Parcel number: 302n312100000016
- Zoning description: Res Single
Construction
Type & style
- Home type: SingleFamily
- Architectural style: Traditional
- Property subtype: Single Family Residence
Materials
- Frame
- Foundation: Slab
- Roof: Shingle
Condition
- Resale
- New construction: No
- Year built: 1992
Utilities & green energy
- Electric: Circuit Breakers
- Sewer: Septic Tank
- Water: Public
- Utilities for property: Cable Available
Community & HOA
Community
- Subdivision: None
HOA
- Has HOA: No
- Services included: None
Location
- Region: Cantonment
Financial & listing details
- Price per square foot: $185/sqft
- Tax assessed value: $180,771
- Annual tax amount: $1,763
- Price range: $269.5K - $269.5K
- Date on market: 2/20/2026
- Cumulative days on market: 138 days
- Road surface type: Paved
Estimated market value
Not available
Estimated sales range
Not available
Not available
Price history
| Date | Event | Price |
|---|---|---|
| 5/22/2026 | Price change | $269,500-0.2%$185/sqft |
Source:  PAR #678053 Report a problem PAR #678053 Report a problem | ||
| 4/17/2026 | Listed for sale | $270,000-1.8%$185/sqft |
Source: PAR #678053 Report a problem | ||
| 4/15/2026 | Contingent | $275,000$189/sqft |
Source: PAR #678053 Report a problem | ||
| 2/20/2026 | Listed for sale | $275,000+129.2%$189/sqft |
Source: PAR #678053 Report a problem | ||
| 3/24/2021 | Listing removed | -- |
Source: Owner Report a problem | ||
| 4/27/2015 | Sold | $120,000+21.2%$82/sqft |
Source: Public Record Report a problem | ||
| 11/4/2014 | Pending sale | $99,000$68/sqft |
Source: Owner Report a problem | ||
| 10/24/2014 | Listed for sale | $99,000$68/sqft |
Source: Owner Report a problem | ||
Public tax history
| Year | Property taxes | Tax assessment |
|---|---|---|
| 2024 | $1,763 +1.1% | $180,771 +11.3% |
| 2023 | $1,745 -13.2% | $162,418 +8.8% |
| 2022 | $2,011 +10% | $149,252 +21.4% |
| 2021 | $1,828 +10.8% | $122,965 +9.8% |
| 2020 | $1,650 +4.2% | $111,966 +5.4% |
| 2019 | $1,584 | $106,211 +4.8% |
| 2018 | $1,584 +2.4% | $101,389 +6.9% |
| 2017 | $1,547 +4.2% | $94,833 +1.5% |
| 2016 | $1,484 -0.2% | $93,476 +22.5% |
| 2015 | $1,488 | $76,307 +0.8% |
| 2014 | $1,488 | $75,702 -1.5% |
| 2013 | -- | $76,886 +4.8% |
| 2012 | -- | $73,338 +3% |
| 2011 | -- | $71,202 +1.5% |
| 2010 | -- | $70,150 +2.7% |
| 2009 | -- | $68,306 +0.1% |
| 2008 | -- | $68,238 +41.7% |
| 2007 | -- | $48,170 +2.5% |
| 2006 | -- | $47,000 +3% |
| 2005 | -- | $45,640 +3% |
| 2004 | -- | $44,310 +1.9% |
| 2003 | -- | $43,480 +2.4% |
| 2002 | -- | $42,460 +1.6% |
| 2001 | -- | $41,790 +3% |
| 2000 | -- | $40,570 +2.7% |
| 1999 | -- | $39,500 |
Find assessor info on the county website
Monthly payment
Est. payment
Payment breakdown
Explore the cost of this home by adjusting the details. Changes won't be saved.Climate risks
Neighborhood: 32533
Nearby schools
GreatSchools rating
- 9/10Molino Park Elementary SchoolGrades: PK-5Distance: 5.4 mi
- 6/10Ransom Middle SchoolGrades: 6-8Distance: 6.4 mi
- 5/10J. M. Tate Senior High SchoolGrades: 9-12Distance: 8.1 mi
Schools provided by the listing agent
- Elementary: Molino Park
- Middle: RANSOM
- High: Tate
Source: PAR. This data may not be complete. We recommend contacting the local school district to confirm school assignments for this home.
- $202,000-- bd5 ba1.1k sqft3529 Apple Wood Ln, Cantonment, FL 32533Off Market
- $296,3003 bd2 ba1.6k sqft3299 Schifko Rd, Cantonment, FL 32533Off Market
- $245,500-- bd6 ba1.4k sqft3535 Apple Wood Ln, Cantonment, FL 32533Off Market
- $396,100-- bd7 ba2.8k sqft3341 Schifko Rd, Cantonment, FL 32533Off Market
- $21,200-- bd-- ba-- sqft3500 Blk Applewood Ln, Cantonment, FL 32533Off Market
- $202,9002 bd2 ba1.3k sqft3524 Applewood Ln, Cantonment, FL 32533Off Market
- $399,800-- bd7 ba2.1k sqft3265 Schifko Rd, Cantonment, FL 32533Off Market
- $29,7601 Acres3551 Applewood Ln, Cantonment, FL 32533Off Market
A local agent can set up tours, give advice and negotiate with sellers.
A local lender can help you make sure your offer is ready when you are.
Similar homes
- $365,0003 bd2 ba1.6k sqft3571 Schifko Rd, Cantonment, FL 32533For Sale
 MLS ID #680554, Michelle Martin, EXP REALTY LL. PAR
 - $299,9003 bd2 ba1.2k sqft464 Tall Pines Rd, Cantonment, FL 32533For Sale
 MLS ID #684543, Jamilet Moncada, COASTAL REALTY SERVICES. PAR
 - $250,0003 bd1 ba1.4k sqft1985 Tate Rd, Cantonment, FL 32533For Sale
 MLS ID #680975, Erik Hansen, KELLER WILLIAMS REALTY GULF COAST. PAR
 - $261,0003 bd2 ba1.5k sqft2560 Southern Oaks Dr, Cantonment, FL 32533For Sale
 MLS ID #679858, Elaijuah Staten, KELLER WILLIAMS REALTY GULF COAST. PAR
 - $215,0004 bd2 ba1.6k sqft1019 Woodbury Pl, Cantonment, FL 32533For SaleMLS ID #680311, Joshua Ward, KELLER WILLIAMS REALTY GULF COAST. PAR
- $300,0004 bd2 ba1.6k sqft6430 W Nine Mile Rd, Pensacola, FL 32526For SaleMLS ID #677459, Michael Warinner, KELLER WILLIAMS REALTY GULF COAST. PAR
- $310,0004 bd2 ba1.8k sqftQuail Ridge, Cantonment, FL 32533For SaleMLS ID #686193, Willie Demps, Levin Rinke Realty. PAR
- $265,0003 bd2 ba1.3k sqft2266 Country Place Cir, Pensacola, FL 32534For SaleMLS ID #684773, Brianna Martin, Bastion Realty LLC. PAR
- $214,9003 bd2 ba1.1k sqft3065 Woodbury Cir, Cantonment, FL 32533For SaleMLS ID #685191, Korey Rademacher, OLD SOUTH PROPERTIES INC. PAR
- $284,0003 bd2 ba1.4k sqft4351 Castille Ct, Pace, FL 32571For SaleMLS ID #686256, John Rickenbacker, Iii, KELLER WILLIAMS REALTY EMERALD COAST WEST BRANCH. PAR
- $279,0003 bd2 ba1.5k sqft5682 Windsong Dr, Milton, FL 32570For SaleMLS ID #685283, Kimberly Fagan, Levin Rinke Realty. PAR
- $295,0003 bd2 ba1.9k sqft3024 E Kingsfield Rd, Pensacola, FL 32514For SaleMLS ID #681241, Gary Sparks, MarMac Real Estate Coastal. PAR
- $270,0003 bd2 ba1.8k sqft6107 Confederate Dr, Pensacola, FL 32503For SaleMLS ID #683151, Tina Destefano, Levin Rinke Realty. PAR
- $297,0003 bd2 ba1.6k sqft7093 Wymart Rd, Pensacola, FL 32526For SaleMLS ID #681514, Wayne Peacock, Levin Rinke Realty. PAR
- $255,0003 bd2 ba1.5k sqft620 Sawara Dr, Pensacola, FL 32506For SaleMLS ID #683211, Joanna Bradford, Navy To Navy Homes. PAR
- $265,0003 bd2 ba1.5k sqft2623 Green Bay Ave, Pensacola, FL 32526For SaleMLS ID #682334, Travis Mattair, Innerscope Realty. PAR
- $260,0003 bd2 ba1.1k sqft5131 Oakleaf Dr, Milton, FL 32571For SaleMLS ID #681017, Robert Montgomery, Jr, KELLER WILLIAMS REALTY GULF COAST. PAR
- $269,5003 bd2 ba1.6k sqft605 Armenia Dr, Pensacola, FL 32505For SaleMLS ID #683682, Christina Brunet Sabastia, Levin Rinke Realty. PAR
- $182,0003 bd2 ba1.1k sqft203 Booth Ave, Cantonment, FL 32533For SaleMLS ID #671682, Melissa Bianca, Levin Rinke Realty. PAR
- $289,0003 bd2 ba1.6k sqft2165 Cliffbrook Ave, Pensacola, FL 32526For SaleMLS ID #676984, Jason Smallwood, Bastion Realty LLC. PAR
