Welcome to Timbergrove Trails—an exclusive gated community inside the loop, just minutes from The Heights, offering easy access to top dining, shopping, and entertainment while maintaining a private neighborhood feel. This beautifully designed home features a modern coastal aesthetic with an inviting covered front porch and a private balcony. Inside, you’ll find luxury finishes throughout, including engineered wood flooring in all common areas and extending into the bedrooms for a seamless, high-end look. What truly sets this home apart is its rare privacy—there are no back neighbors, and it backs directly onto a walking trail, creating a more open and peaceful setting that’s hard to find in this area. If you’re looking for one of the best homes currently on the market that combines location, style, and privacy, this is it. Come see it for yourself—you won’t be disappointed.
Sold
Price Unknown
3525 Harvest Dance Drive, Houston, TX 77008
3beds
2,455sqft
Single Family Residence
Built in 2026
2,400 Square Feet Lot
$624,600 Zestimate®
$--/sqft
$4,877 Estimated rent
Home value
$624,600
$575,000 - $675,000
$4,877/mo
Zestimate® history
Owner options
List your home for rent
$4,877/mo
Rent Zestimate®
Find your next renter with Zillow Rental Manager. Plus, with online applications, you can quickly screen prospective tenants – for free.
$4,877/mo
Rent Zestimate®
Refinance and save
$1,750/mo
Est. payment
Refinancing to a lower rate could help reduce your monthly payments and save thousands over the life of the loan.
$1,750/mo
Est. payment
Explore your selling options
Work with a Zillow partner agent
Leverage their expertise and Zillow's premium Showcase listings to get your home seen by more buyers.
Get startedList with your own agent
Get your home in front of millions of buyers by listing it on Zillow.
Learn how to do itSell it yourself
Take full control of how buyers see your home on Zillow by listing For Sale by Owner (FSBO).
List your homeWhat's special
Zillow last checked:
Listing updated:
Listed by:
Jimmy Franklin,
eXp Realty LLC
Bought with:
CB&A, Realtors
Source: eXp Realty,MLS#: 63469002
Facts & features
Interior
Bedrooms & bathrooms
- Bedrooms: 3
- Bathrooms: 3
- Full bathrooms: 2
- 1/2 bathrooms: 1
Heating
- Natural Gas
Cooling
- Ceiling Fan(s), Electric
Appliances
- Included: ENERGY STAR Qualified Appliances, Water Heater, Disposal, Electric Oven, Microwave, Gas Cooktop, Dishwasher
- Laundry: Electric Dryer Hookup, Gas Dryer Hookup, Washer Hookup
Features
- High Ceilings, Prewired for Alarm System
- Flooring: Tile, Wood
- Windows: Insulated/Low-E windows
Interior area
- Total structure area: 2,455
- Total interior livable area: 2,455 sqft
Property
Parking
- Total spaces: 2
- Parking features: Attached
- Attached garage spaces: 2
Features
- Stories: 2
- Patio & porch: Porch
- Exterior features: Back Green Space, Sprinkler System
- Fencing: Back Yard,Full
Lot
- Size: 2,400 Square Feet
- Dimensions: 40 x 60
- Features: Back Yard, Subdivided, 0 Up To 1/4 Acre
Details
- Parcel number: 1444190010003
Construction
Type & style
- Home type: SingleFamily
- Architectural style: Traditional
- Property subtype: Single Family Residence
Materials
- Spray Foam Insulation, Cement Siding
- Foundation: Slab
- Roof: Composition
Condition
- New Construction
- New construction: Yes
- Year built: 2026
Details
- Builder name: Sullivan Brothers Builders
Utilities & green energy
- Sewer: Public Sewer
- Water: Public
Green energy
- Energy efficient items: Thermostat, Lighting, HVAC
Community & HOA
Community
- Subdivision: Timbergrove Trails
HOA
- Has HOA: Yes
- HOA fee: $1,750 annually
- HOA phone: 281-870-0585
Location
- Region: Houston
Financial & listing details
- Date on market: 5/5/2026
- Listing terms: Cash,Conventional,FHA,VA Loan
- Road surface type: Concrete
Price history
| Date | Event | Price |
|---|---|---|
| 6/30/2026 | Sold | -- |
Source: eXp Realty #208410970 Report a problem | ||
| 5/27/2026 | Pending sale | $658,905$268/sqft |
Source:  HAR #63469002 Report a problem HAR #63469002 Report a problem | ||
| 5/5/2026 | Listed for sale | $658,905$268/sqft |
Source: HAR #63469002 Report a problem | ||
Public tax history
Tax history is unavailable.
Neighborhood: Lazy Brook - Timbergrove
Nearby homes
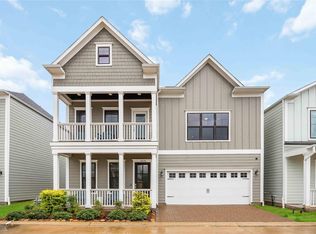
- $689,6453 bd3 ba2.5k sqft3518 Harvest Dance Dr, Houston, TX 77008New Construction
- $592,2903 bd3 ba1.8k sqft3516 Harvest Dance Dr, Houston, TX 77008New Construction

- $541,6003 bd3 ba2.3k sqft3514 Harvest Dance Dr, Houston, TX 77008Off Market
- $594,6203 bd3 ba1.8k sqft3521 Harvest Dance Dr, Houston, TX 77008New Construction
- $572,2003 bd3 ba2.4k sqft3512 Harvest Dance Dr, Houston, TX 77008Off Market
- $626,5003 bd2 ba2.4k sqft3519 Huntsford Dr, Houston, TX 77008Off Market
- $638,2004 bd3 ba2.6k sqft3517 Huntsford Dr, Houston, TX 77008Off Market
- $--3 bd3 ba2.5k sqft3515 Huntsford Dr, Houston, TX 77008Sold
- $105,640-- bd-- ba-- sqft3509 Harvest Dance Dr, Houston, TX 77008Off Market
Nearby schools
GreatSchools rating
- 9/10Sinclair Elementary SchoolGrades: PK-5Distance: 0.7 mi
- 7/10Black Middle SchoolGrades: 6-8Distance: 2.7 mi
- 5/10Waltrip High SchoolGrades: 9-12Distance: 2 mi
Schools provided by the listing agent
- Elementary: Sinclair Elementary School (Houston)
- Middle: Black Middle School
- High: Waltrip High School
Source: eXp Realty. This data may not be complete. We recommend contacting the local school district to confirm school assignments for this home.
Get a cash offer in 3 minutes
Find out how much your home could sell for in as little as 3 minutes with a no-obligation cash offer.
Estimated market value
$624,600
Get a cash offer in 3 minutes
Find out how much your home could sell for in as little as 3 minutes with a no-obligation cash offer.
Estimated market value
$624,600
- Texas
- Harris County
- Houston
- 77008
- Lazy Brook - Timbergrove
- 3525 Harvest Dance Drive
Nearby cities
Nearby neighborhoods
Nearby zip codes
Other Houston Topics
