Located in the burgeoning Baldwin Hills area, 3526 Farmdale Avenue is a well-maintained triplex that presents a practical opportunity for either an owner-occupant or a long-term investor. This property sits in a steady and evolving pocket of the 90016 zip code, featuring two 2-bedroom units and one 1-bedroom unit. Each residence has been thoughtfully cared for with selective upgrades and classic details such as original hardwood floors. Outside, residents can enjoy a large, enclosed backyard shaded by mature lemon and avocado trees.
The property is especially attractive for those looking to move in immediately or achieve market-rate rents, as the owner will deliver one 2-bedroom unit vacant. Beyond the home itself, the location is defined by significant local investment and infrastructure. Commuters are just a one-minute walk from the Farmdale Metro Station, offering a quick ten-minute ride to Downtown LA or a straight shot to Santa Monica.
The surrounding neighborhood is rich in culture and growth, situated near the Black Cultural District and within walking distance of the renowned Lula Washington and Debbie Allen schools of dance. This area is also seeing transformative projects like the redevelopment of the Baldwin Hills Crenshaw Plaza into a multi-phase retail and residential hub, as well as the upcoming Stocker Street Creative film campus. For weekend recreation, the nearby Leimert Park Plaza remains a local staple for vibrant markets and community events.
For sale
Listed by: Coldwell Banker Envision • Jerusha Day • Contact: 818-402-9157
$1,200,000
3526 Farmdale Ave, Los Angeles, CA 90016
5beds
3baths
2,212sqft
Triplex
Built in 1944
-- sqft lot
$1,186,500 Zestimate®
$542/sqft
$-- HOA
What's special
Large enclosed backyardOriginal hardwood floors
- 128 days |
- 126 |
- 5 |
Zillow last checked:
Listing updated:
Listed by:
Jerusha Day DRE #02089065 818-402-9157,
Coldwell Banker Envision,
Bernard Moran DRE #01318748,
Coldwell Banker Envision
Source: CRMLS,MLS#: PW26073197 Originating MLS: California Regional MLS
Originating MLS: California Regional MLSFacts & features
Interior
Bedrooms & bathrooms
- Bedrooms: 5
- Bathrooms: 3
Rooms
- Room types: Bedroom, Living Room
Bedroom
- Features: All Bedrooms Down
Bedroom
- Features: Bedroom on Main Level
Heating
- Wall Furnace
Cooling
- None
Appliances
- Included: Disposal, Gas Range
- Laundry: None
Features
- Granite Counters, All Bedrooms Down, Bedroom on Main Level
- Flooring: Wood
- Has fireplace: No
- Fireplace features: None
- Common walls with other units/homes: 2+ Common Walls
Interior area
- Total structure area: 2,212
- Total interior livable area: 2,212 sqft
Property
Parking
- Total spaces: 10
- Parking features: Asphalt, Covered, Driveway Level, Driveway, Gated, Private, Side By Side, Tandem, Uncovered
- Carport spaces: 3
- Uncovered spaces: 7
Features
- Levels: Two
- Stories: 2
- Entry location: front door
- Exterior features: Lighting
- Pool features: None
- Fencing: Chain Link
- Has view: Yes
- View description: City Lights, Neighborhood
Lot
- Size: 6,261 Square Feet
- Features: 2-5 Units/Acre, Back Yard, Front Yard, Lawn, Level
Details
- Parcel number: 5046014019
- Special conditions: Standard,Trust
Construction
Type & style
- Home type: MultiFamily
- Property subtype: Triplex
- Attached to another structure: Yes
Materials
- Stucco
- Roof: Tile
Condition
- New construction: No
- Year built: 1944
Utilities & green energy
- Electric: Standard
- Sewer: Public Sewer
- Utilities for property: Electricity Connected, Natural Gas Connected, Phone Connected, Sewer Connected, Water Connected
Community & HOA
Community
- Features: Curbs, Park, Street Lights, Sidewalks
Location
- Region: Los Angeles
Financial & listing details
- Price per square foot: $542/sqft
- Tax assessed value: $291,103
- Annual tax amount: $3,929
- Date on market: 4/9/2026
- Cumulative days on market: 128 days
- Listing terms: Cash,Conventional,1031 Exchange,FHA,VA Loan
- Total actual rent: 47772
- Tenant pays: Cable TV, Electricity, Gas
Estimated market value
$1,186,500
$1.13M - $1.25M
$3,361/mo
Price history
| Date | Event | Price |
|---|---|---|
| 4/9/2026 | Listed for sale | $1,200,000+585.7%$542/sqft |
Source:  CRMLS #PW26073197 Report a problem CRMLS #PW26073197 Report a problem | ||
| 9/18/2024 | Listing removed | $2,600$1/sqft |
Source:  CLAW #24-402101 Report a problem CLAW #24-402101 Report a problem | ||
| 6/9/2024 | Listed for rent | $2,600$1/sqft |
Source: CLAW #24-402101 Report a problem | ||
| 8/29/1997 | Sold | $175,000$79/sqft |
Source: Public Record Report a problem | ||
Public tax history
| Year | Property taxes | Tax assessment |
|---|---|---|
| 2025 | $3,929 +1.8% | $291,103 +2% |
| 2024 | $3,857 +1.7% | $285,396 +2% |
| 2023 | $3,793 +4.4% | $279,801 +2% |
| 2022 | $3,633 +1.6% | $274,316 +2% |
| 2021 | $3,576 -0.9% | $268,938 +1% |
| 2020 | $3,608 | $266,181 +2% |
| 2019 | $3,608 +9.1% | $260,963 +2% |
| 2018 | $3,308 | $255,847 +2% |
| 2017 | $3,308 +2.1% | $250,831 +2% |
| 2016 | $3,241 +3% | $245,913 +1.5% |
| 2015 | $3,146 +0.4% | $242,220 +2% |
| 2014 | $3,133 | $237,477 +2.5% |
| 2012 | -- | $231,771 +2% |
| 2011 | -- | $227,228 +0.8% |
| 2010 | -- | $225,531 -0.2% |
| 2009 | -- | $226,068 +2% |
| 2008 | -- | $221,636 +2% |
| 2007 | -- | $217,292 +2% |
| 2006 | -- | $213,033 |
| 2005 | -- | $213,033 +4% |
| 2004 | -- | $204,763 +1.9% |
| 2003 | -- | $201,011 +2% |
| 2002 | -- | $197,071 +8.4% |
| 2000 | -- | $181,805 |
Find assessor info on the county website
Monthly payment
Est. payment
Payment breakdown
Explore the cost of this home by adjusting the details. Changes won't be saved.Climate risks
Neighborhood: West Adams
Nearby schools
GreatSchools rating
- 7/10Coliseum Street Elementary SchoolGrades: K-5Distance: 0.4 mi
- 3/10Audubon Middle SchoolGrades: 6-8Distance: 1.4 mi
- 3/10Susan Miller Dorsey Senior High SchoolGrades: 9-12Distance: 0 mi
- $721,5002 bd1 ba600 sqft3528 Farmdale Ave, Los Angeles, CA 90016Off Market
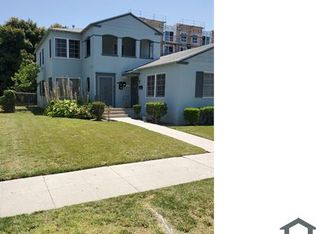
- $1,250,0005 bd3 ba2.2k sqft3520 Farmdale Ave, Los Angeles, CA 90016For Sale
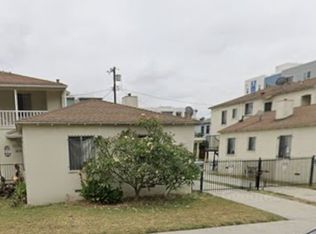
- $880,6005 bd3 ba2.2k sqft3532 Farmdale Ave, Los Angeles, CA 90016Off Market
- $--2 bd1 ba750 sqft3527 Chesapeake Ave #3529, Los Angeles, CA 90016Off Market
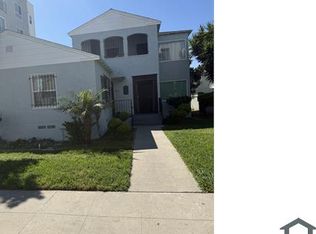
- $--2 bd1 ba750 sqft3527 Chesapeake Ave #3527, Los Angeles, CA 90016Off Market
- $1,100,0005 bd3 ba2.2k sqft3527 Chesapeake Ave, Los Angeles, CA 90016Sold
- $915,8005 bd3 ba2.2k sqft3521 Chesapeake Ave, Los Angeles, CA 90016Off Market
- $1,250,0005 bd3 ba2.2k sqft3514 Farmdale Ave, Los Angeles, CA 90016For Sale
A local agent can set up tours, give advice and negotiate with sellers.
Similar homes
- $1,300,0004 bd4 ba3k sqft1322 Van Ness St, Los Angeles, CA 90019For Sale
 MLS ID #SR26153015, Elvia Luna, Beverly and Company, Inc.. CRMLS
 - $1,200,0005 bd2 ba2.1k sqft1312 Arapahoe St, Los Angeles, CA 90006For Sale
 MLS ID #DW26142569, Marlen Landa, Excellence RE Real Estate, Inc.. CRMLS
 - $949,9006 bd3 ba2.7k sqft637 Hill St, Inglewood, CA 90302For Sale
 MLS ID #SB26178334, Marisela Ruiz, Casa Bella Realty Group. CRMLS
 - $1,199,0006 bd4 ba2.6k sqft1163 N Ditman Ave, Los Angeles, CA 90063For Sale
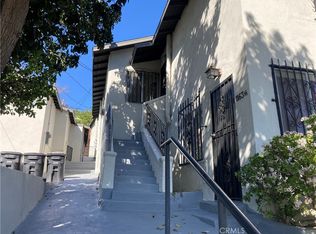 MLS ID #IN26145656, Susan Stanley, HOME TEAM REALTY. CRMLS
 - $999,0004 bd4 ba2.7k sqft914 W 41st St, Los Angeles, CA 90037For SaleMLS ID #SR26124324, George Kpachavi, LPT Realty, Inc. CRMLS
- $1,250,0008 bd6 ba2.5k sqft1458 Silver Lake Blvd, Los Angeles, CA 90026For SaleMLS ID #SB26003971, Lianne Gallardo, Keller Williams Realty. CRMLS
- $839,0005 bd3 ba2.3k sqft1060 W 51st Pl, Los Angeles, CA 90037For SaleMLS ID #DW26127089, Fredy Hernandez, Stellabode Realty. CRMLS
- $1,350,0006 bd3 ba2.7k sqft5334 Cleon Ave, North Hollywood, CA 91601For SaleMLS ID #DW26169507, Wendy Mancha-Barron, New Chapter Realty. CRMLS
- $1,277,7775 bd2 ba3.2k sqft3887 S Van Ness Ave, Los Angeles, CA 90062For SaleMLS ID #SR25172940, Elgin Walker, eXp Realty of California Inc. CRMLS
- $1,157,7884 bd3 ba1.7k sqft5335 Carley Ave, Whittier, CA 90601For SaleMLS ID #HD26163467, Melville Campbell, KW Mojave. CRMLS
- $1,700,0005 bd5 ba3.1k sqft2510 3rd Ave, Los Angeles, CA 90018For SaleMLS ID #PV25175287, Anthony Self, Harcourts Hunter Mason Realty. CRMLS
- $1,175,0003 bd2 ba1.4k sqft7650 Wilbur Ave, Reseda, CA 91335For SaleMLS ID #26869363, Abraham Khanian DRE # 02190857, EstateX inc.. CLAW
- $825,0004 bd3 ba1.9k sqft5607 S Normandie Ave, Los Angeles, CA 90037For SaleMLS ID #RS26165347, Ana Patricia Bohe, Hope Realty & Associates. CRMLS
- $939,9003 bd3 ba1.6k sqft1522 W 29th St, Los Angeles, CA 90007For SaleMLS ID #OC26124654, Chayan Alavi, Tourvia. CRMLS
- $1,150,0004 bd2 ba1.7k sqft16404 Gramercy Pl, Gardena, CA 90247For SaleMLS ID #SB26101435, Kathy Jenkins, Andalusian Creek Property Management. CRMLS
- $1,000,0954 bd2 ba1.8k sqft5743-5745 Kester Ave, Van Nuys, CA 91411For SaleMLS ID #SR26172852, Edward Frish, Century 21 Hollywood. CRMLS
- $1,100,0005 bd5 ba1.8k sqft24659 Moon Ave, Lomita, CA 90717For SaleMLS ID #DW26169278, Sergio Iturrios, RISE Real Estate Group. CRMLS
- $1,100,0003 bd3 ba2.1k sqft900 Alpha St, Inglewood, CA 90302For SaleMLS ID #SB26091459, David Harris, David Joseph Harris. CRMLS
- $860,0005 bd2 ba1.9k sqft302 W 107th St, Los Angeles, CA 90003For SaleMLS ID #IN26118895, Susan Stanley, HOME TEAM REALTY. CRMLS
- $845,0005 bd3 ba2k sqft1144 W 85th St, Los Angeles, CA 90044For SaleMLS ID #IV26022970, LEROY HOLT, SOLR REALTY. CRMLS
Local buyer's agents are ready to help
