GUTTED TO THE STUDS & BEAUTIFULLY REBUILT — A COMPLETE TRANSFORMATION!
**This is NOT your ordinary renovation!** Welcome to 3526 Infantry Road, where this 3-bedroom, 2-full-bath home has been gutted to the studs and extensively rebuilt, offering the modern finishes and major improvements today's buyers are looking for! This home is less than 2 miles from the MOVIE THEATRE, WALMART, LOWES, CHIC FILET AND MANY OTHER ATTRACTIONS!!!
Step inside and discover a beautifully transformed interior featuring **new luxury vinyl plank flooring throughout, new windows**, and a completely renovated kitchen showcasing gorgeous quartz countertops, new cabinetry, and brand-new appliances. Both full bathrooms have been completely renovated, offering fresh, modern spaces designed for everyday comfort.
**The improvements go far beyond what meets the eye!** This extensive renovation includes a **NEW roof, NEW siding, NEW windows, NEW insulation, NEW sheetrock, NEW subflooring, NEW plumbing, NEW electrical, NEW heat pump, and even a NEW well!**
Outside, enjoy a large, fully fenced backyard with plenty of space for entertaining, gardening, pets, or simply relaxing in your own outdoor retreat.
**Why purchase a home that needs updating when the hard work has already been done?** With extensive improvements from top to bottom, this beautifully rebuilt home offers the appeal of modern updates without the hassle of tackling a major renovation.
**GUTTED TO THE STUDS. BEAUTIFULLY REBUILT. READY FOR YOU!**
Schedule your private showing today and experience this incredible transformation for yourself!
For sale
$209,999
3526 Infantry Rd, Hope Mills, NC 28348
3beds
968sqft
Single Family Residence
Built in 1961
-- sqft lot
$205,700 Zestimate®
$217/sqft
$-- HOA
What's special
Completely renovated kitchenGorgeous quartz countertopsLarge fully fenced backyardNew windowsNew roofNew sidingNew sheetrock
- 4 days
- 250
- 19
Zillow last checked:
Listing updated:
Listed by:
JIM FORTNER,
KELLER WILLIAMS REALTY (FAYETTEVILLE),
CRYSTAL FORTNER,
KELLER WILLIAMS REALTY (FAYETTEVILLE)
Source: LPRMLS,MLS#: 771404 Originating MLS: Longleaf Pine Realtors
Facts & features
Interior
Bedrooms & bathrooms
- Bedrooms: 3
- Bathrooms: 2
- Full bathrooms: 2
Heating
- Electric, Forced Air, Heat Pump
Cooling
- Central Air, Electric
Appliances
- Included: Cooktop, Dishwasher, Electric Cooktop, Exhaust Fan, Electric Oven, Electric Range, FreeStandingElectric Range, Free-Standing Refrigerator, Ice Maker, Range, Refrigerator, Range Hood, Stainless Steel Appliance(s)
- Laundry: Washer Hookup, Dryer Hookup
Features
- Ceiling Fan(s), Eat-in Kitchen, Primary Downstairs, Bath in Primary Bedroom, Unfurnished, Walk-In Closet(s), Walk-In Shower
- Flooring: Luxury Vinyl Plank
- Windows: Insulated Windows
- Basement: Crawl Space
- Has fireplace: No
- Fireplace features: None
Interior area
- Total interior livable area: 968 sqft
Property
Features
- Patio & porch: Front Porch, Porch
- Exterior features: Fully Fenced, Fence, Porch, Private Yard
- Fencing: Full,Yard Fenced
Lot
- Features: Cleared, Dead End
- Topography: Cleared
Details
- Parcel number: 0404766797.000
- Zoning description: R6A - Residential District
- Special conditions: None
Construction
Type & style
- Home type: SingleFamily
- Architectural style: Ranch
- Property subtype: Single Family Residence
Materials
- Vinyl Siding
Condition
- Good Condition
- New construction: No
- Year built: 1961
Utilities & green energy
- Sewer: Septic Tank
- Water: Well
Community & HOA
Community
- Subdivision: None
HOA
- Has HOA: No
Location
- Region: Hope Mills
Financial & listing details
- Price per square foot: $217/sqft
- Tax assessed value: $82,000
- Annual tax amount: $703
- Date on market: 10/23/2026
- Cumulative days on market: 5 days
- Listing terms: Cash,Conventional,FHA,New Loan,VA Loan
- Inclusions: REFRIGERATOR
- Exclusions: NONE
- Ownership: Less than a year
Estimated market value
$205,700
$195,000 - $216,000
$1,145/mo
Price history
| Date | Event | Price |
|---|---|---|
| 10/23/2026 | Listed for sale | $209,999+950%$217/sqft |
Source:  LPRMLS #771404 Report a problem | ||
| 4/30/2025 | Sold | $20,000$21/sqft |
Source: Public Record Report a problem | ||
Public tax history
| Year | Property taxes | Tax assessment |
|---|---|---|
| 2025 | $703 +12.2% | $82,000 +65% |
| 2024 | $627 +6.3% | $49,700 |
| 2023 | $590 +6.7% | $49,700 |
| 2022 | $553 | $49,700 |
| 2021 | $553 | $49,700 +49.6% |
| 2020 | -- | $33,231 -33.1% |
| 2019 | $553 +3.5% | $49,700 |
| 2018 | $534 | $49,700 |
| 2017 | $534 +2.3% | $49,700 -5.3% |
| 2016 | $522 | $52,500 |
| 2015 | $522 | $52,500 |
| 2014 | $522 | $52,500 |
| 2013 | $522 | $52,500 |
| 2012 | $522 | $52,500 |
| 2011 | $522 | $52,500 |
| 2010 | -- | $52,500 |
| 2009 | -- | $52,500 +41.5% |
| 2008 | -- | $37,100 |
| 2007 | -- | $37,100 |
| 2006 | -- | $37,100 |
| 2005 | -- | -- |
| 2004 | -- | $37,100 |
| 2003 | -- | $37,100 -9.9% |
| 2002 | -- | $41,161 |
| 2001 | -- | $41,161 |
Find assessor info on the county website
Monthly payment
Est. payment
Payment breakdown
Explore the cost of this home by adjusting the details. Changes won't be saved.Climate risks
Neighborhood: 28348
Nearby schools
Schools provided by the listing agent
- Elementary: C. Wayne Collier Elementary
- Middle: Hope Mills Middle School
- High: South View Senior High
Source: LPRMLS. This data may not be complete. We recommend contacting the local school district to confirm school assignments for this home.
- $--2 bd2 ba1k sqft3580 Birchfield Ct #101, Fayetteville, NC 28306Off Market

- $--3 bd2 ba1.3k sqft3580 Birchfield Ct #202, Fayetteville, NC 28306Off Market

- $--3 bd2 ba1.3k sqft3580 Birchfield Ct #304, Fayetteville, NC 28306Off Market
- $--3 bd2 ba1.3k sqft3580 Birchfield Ct #104, Fayetteville, NC 28306Off Market

Similar homes
- $215,0003 bd2 ba1k sqft5966 Muscat Rd, Hope Mills, NC 28348For Sale
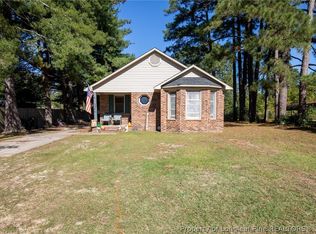 MLS ID #771447, DAVID COOK, ONNIT REALTY GROUP. LPRMLS
- $214,0003 bd2 ba1.2k sqft3766 Colonial Cv, Hope Mills, NC 28348For Sale
 MLS ID #770961, PETER GREIJN, REFERRAL REALTY US LLC.. LPRMLS
- $220,0004 bd2 ba1.3k sqft3643 Gloucester Dr, Fayetteville, NC 28348For Sale
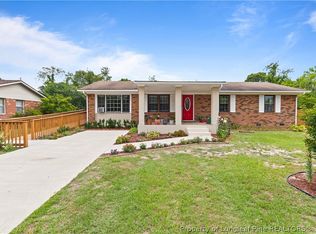 MLS ID #765498, DARK HORSE GROUP POWERED BY LPT REALTY, LPT REALTY LLC. LPRMLS
- $206,9003 bd2 ba1k sqft5711 Sagamore Rd, Hope Mills, NC 28348For Sale
 MLS ID #770274, ANDREW GRIEGO, NORTHGROUP REAL ESTATE. LPRMLS
- $190,0003 bd2 ba1.3k sqft3311 Woodmere Ct, Hope Mills, NC 28348For Sale
 MLS ID #10192348, Thomas Ladane Shoupe. Doorify MLS
- $180,0004 bd2 ba1.3k sqft3632 Metric Dr, Hope Mills, NC 28348For SaleMLS ID #10191955, Thomas Ladane Shoupe. Doorify MLS
- $236,5003 bd2 ba1.2k sqft3650 Hanover Drive, Hope Mills, NC 28348For Sale
 MLS ID #100603120, Kelly S Curran, Nexthome In The Pines. Hive MLS
