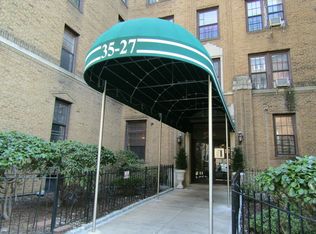
Step into elegance with this charming 1-bedroom, 1-bath residence, perched on the 5th floor of a distinguished elevator building in the vibrant, historic neighborhood of Jackson Heights. Spanning approximately 900 square feet, this apartment is bathed in natural light and features 9-foot ceilings showcasing luxurious, timeless details. The eat-in kitchen boasts brand-new stainless steel appliances, including a gas range with convection oven, a vented range hood, and a quiet, energy-efficient dishwasher. High-end granite countertops and Italian ceramic floor tiles bring an added touch of sophistication. Throughout the rest of the unit, you'll be captivated by the beautifully restored original oak floors adorned with mahogany inlay borders, decorative molding, and artisan-crafted trim-work. The fully renovated bathroom features classic subway tiles, a sleek white ceramic pedestal sink, and a bathtub-and-shower combination with elegant Carrara marble corner shelves. A small ventilated window with a Carrara marble sill enhances the space, while a tall medicine cabinet with dual mirrored doors and integrated LED lighting offers both style and function. The floor is adorned with striking black-and-white porcelain tiles arranged in a basketweave pattern. Convenient building amenities include laundry facilities, and the apartment is well-connected with nearby E, F, M, R, and #7 trains, offering easy access to all five boroughs and the Long Island Rail Road (LIRR). *Some photos are virtually staged.
Pending
$399,000
35-27 81st Street #5E, Jackson Heights, NY 11372
1beds
900sqft
Stock Cooperative, Residential
Built in 1930
-- sqft lot
$-- Zestimate®
$443/sqft
$-- HOA
What's special
- 545 days |
- 14 |
- 1 |
Zillow last checked:
Listing updated:
Listed by:
Douglas Elliman Real Estate 516-432-3400,
Glen Fox 516-850-6437,
Kristin Altfather 818-679-8014,
Douglas Elliman Real Estate
Source: OneKey® MLS as distributed by MLS GRID,MLS#: 816161
Facts & features
Interior
Bedrooms & bathrooms
- Bedrooms: 1
- Bathrooms: 1
- Full bathrooms: 1
Bedroom 1
- Description: Kitchen + Bedroom + Living room + Walk-in closet + Bathroom + Entrance
Heating
- Natural Gas, Hot Water, Steam
Cooling
- Wall/Window Unit(s)
Appliances
- Included: Dishwasher, ENERGY STAR Qualified Appliances, Gas Oven, Gas Range, Refrigerator
- Laundry: Common Area
Features
- Eat-in Kitchen, Granite Counters, Walk-In Closet(s)
- Flooring: Hardwood
- Windows: Double Pane Windows
- Basement: None
- Attic: None
- Has fireplace: No
Interior area
- Total structure area: 900
- Total interior livable area: 900 sqft
Property
Parking
- Parking features: Off Site, Off Street, On Street, Open, Waitlist
- Has uncovered spaces: Yes
Features
- Levels: One
- Has view: Yes
- View description: Neighborhood
Lot
- Features: Near Public Transit, Near School, Near Shops
Details
- Special conditions: None
Construction
Type & style
- Home type: Cooperative
- Architectural style: Other
- Property subtype: Stock Cooperative, Residential
Materials
- Brick
Condition
- New Construction,Updated/Remodeled
- New construction: Yes
- Year built: 1930
- Major remodel year: 2022
Details
- Builder model: 1 bedroom
Utilities & green energy
- Sewer: Public Sewer
- Water: Public
- Utilities for property: Cable Connected, Electricity Connected, Natural Gas Connected, Sewer Connected, Trash Collection Public, Water Connected
Community & HOA
Community
- Subdivision: Maple Court
HOA
- Has HOA: No
- Amenities included: Elevator(s), Live In Super, Park, Snow Removal, Trash
- Services included: Maintenance Structure, Snow Removal, Gas, Maintenance Grounds, Hot Water, Sewer, Trash, Water
- HOA phone: 516-504-7000
Location
- Region: Jackson Heights
Financial & listing details
- Price per square foot: $443/sqft
- Date on market: 2/3/2025
- Cumulative days on market: 457 days
- Listing agreement: Exclusive Right To Sell
- Electric utility on property: Yes
Estimated market value
Not available
Estimated sales range
Not available
Not available
Price history
| Date | Event | Price |
|---|---|---|
| 11/21/2025 | Pending sale | $399,000$443/sqft |
Source:  OneKey® MLS as distributed by MLS GRID #816161 Report a problem OneKey® MLS as distributed by MLS GRID #816161 Report a problem | ||
| 2/3/2025 | Price change | $399,000-4.8%$443/sqft |
Source: OneKey® MLS as distributed by MLS GRID #816161 Report a problem | ||
| 9/26/2024 | Listed for sale | $419,000-6.7%$466/sqft |
Source: OneKey® MLS as distributed by MLS GRID #3581374 Report a problem | ||
| 7/16/2024 | Listing removed | -- |
Source: OneKey® MLS as distributed by MLS GRID #3527128 Report a problem | ||
| 1/23/2024 | Listed for sale | $449,000-2.2%$499/sqft |
Source: OneKey® MLS as distributed by MLS GRID #3527128 Report a problem | ||
| 12/11/2023 | Listing removed | -- |
Source: OneKey® MLS as distributed by MLS GRID #3486103 Report a problem | ||
| 9/5/2023 | Price change | $459,000-2.1%$510/sqft |
Source: OneKey® MLS as distributed by MLS GRID #3486103 Report a problem | ||
| 6/20/2023 | Listed for sale | $469,000$521/sqft |
Source: OneKey® MLS as distributed by MLS GRID #3486103 Report a problem | ||
Public tax history
Tax history is unavailable.
Monthly payment
Climate risks
Neighborhood: Jackson Heights
Nearby schools
GreatSchools rating
- 7/10Ps 212Grades: PK-5Distance: 0.2 mi
- 6/10Is 230Grades: 6-8Distance: 0.4 mi
- 3/10GOTHAM TECH HIGH SCHOOLGrades: 9-11Distance: 1.2 mi
Schools provided by the listing agent
- Elementary: Contact Agent
- Middle: Is 230
- High: William Cullen Bryant High School
Source: OneKey® MLS as distributed by MLS GRID. This data may not be complete. We recommend contacting the local school district to confirm school assignments for this home.
- $350,600-- bd-- ba-- sqft35-27 81st St APT 3E, Jackson Heights, NY 11372Off Market
- $333,700-- bd-- ba-- sqft35-27 81st St APT 4E, Jackson Heights, NY 11372Off Market
- $591,9003 bd1 ba1.2k sqft35-27 81st St #5G, Jackson Heights, NY 11372Off Market
- $388,600-- bd-- ba-- sqft35-27 81st St APT 2G, Jackson Heights, NY 11372Off Market
- $315,4001 bd1 ba-- sqft35-27 81st St #5J, Jackson Heights, NY 11372Off Market
- $515,9002 bd1 ba1.1k sqft35-27 81st St #3G, Jackson Heights, NY 11372Off Market
- $369,0001 bd1 ba900 sqft35-27 81st St #6E, Jackson Heights, NY 11372Pending
- $522,8002 bd1 ba-- sqft35-27 81st St #4G, Jackson Heights, NY 11372Off Market
- $448,0001 bd1 ba950 sqft35-27 81st St APT 6H, Queens, NY 11372Off Market
A local agent can set up tours, give advice and negotiate with sellers.
Similar homes
- $395,0001 bd1 ba850 sqft42-22 Ketcham St #D21, Elmhurst, NY 11373Active
 MLS ID #S1839799, Philip Laffey, Listing by: Laffey Real Estate. StreetEasy
 - $395,0001 bd1 ba782 sqft3535 75th St APT 522, Flushing, NY 11372Active
 MLS ID #S1791884, Ching Yu Lin, Listing by: Keller Williams Realty Gold Coast. StreetEasy
 - $349,9991 bd1 ba750 sqft34-21 78th St APT 5G, Jackson Heights, NY 11372Active
 MLS ID #S1833237, Jean O'Gallagher, Listing by: Douglas Elliman. StreetEasy
 - $450,0001 bd1 ba950 sqftThe Allendale, Flushing, NY 11372Active
 MLS ID #S1816683, Daniel Karatzas, Listing by: Beaudoin Realty Group Inc. StreetEasy
 - $369,0002 bd1 ba1k sqft105-30 66th Ave #5D, Forest Hills, NY 11375ActiveMLS ID #S1840558, Inessa Rubinov, Listing by: EXP Realty NYC. StreetEasy
- $549,0002 bd1 ba1k sqft3441 85th St APT 6L, Flushing, NY 11372ActiveMLS ID #S1840268, William Kokoris, Listing by: Compass. StreetEasy
- $349,0001 bd1 ba725 sqft34-59 89th St #6E, Jackson Heights, NY 11372ActiveMLS ID #S1793933, Yael Goldman, Listing by: Brown Harris Stevens Forest Hills LLC. StreetEasy
- $469,0002 bd1 ba963 sqftTerrace View, Jackson Heights, NY 11372ActiveMLS ID #S1817638, William Kokoris, Listing by: Compass. StreetEasy
- $399,0001 bd1 ba725 sqft3930 52nd Street #2G, Woodside, NY 11377For Sale
 MLS ID #1003756, Amy Fitzgerald, Listing by: Welcome Home R E Sunnyside. OneKey® MLS as distributed by MLS GRID
 - $265,000-- bd1 ba500 sqft35-24 78th St APT B56, Jackson Heights, NY 11372ActiveMLS ID #S1839857, William Kokoris, Listing by: Compass. StreetEasy
- $545,0001 bd1 ba975 sqft35-24 78th St #A48, Queens, NY 11372ActiveMLS ID #S1836840, Vernalie Velilla-Panchame, Listing by: RE MAX Team. StreetEasy
- $479,0002 bd1 ba825 sqft87-09 34th Ave Unit 5B, Jackson Heights, NY 11372ActiveMLS ID #S1816293, David Zandi, Listing by: Kavax Real Estate. StreetEasy
- $285,0001 bd1 ba650 sqftThe Windsor, Flushing, NY 11372ActiveMLS ID #S1818518, Bianca Colasuonno, Listing by: Compass. StreetEasy
- $269,0001 bd1 ba748 sqft37-16 83 #4B, Jackson Heights, NY 11372For SaleMLS ID #964219, Noel J. Maaba, Listing by: Howard Hanna NYC LLC. OneKey® MLS as distributed by MLS GRID
- $295,000-- bd1 ba613 sqft35-35 75th St #625, Jackson Heights, NY 11372ActiveMLS ID #S1837255, Ching Yu Lin, Listing by: Keller Williams Realty Gold Coast. StreetEasy
- $430,0001 bd1 ba696 sqft7234 Austin St APT F6, Forest Hills, NY 11375ActiveMLS ID #S1835333, Kaitlyn Chen, Listing by: Keller Williams Realty Elite. StreetEasy
- $269,0001 bd1 ba748 sqftThe Windsor, Jackson Heights, NY 11372ActiveMLS ID #S1800634, Jack Zhu, Listing by: Howard Hanna NYC. StreetEasy
- $375,0001 bd1 ba875 sqft77-14 113th St APT 2A, Forest Hills, NY 11375ActiveMLS ID #S1839748, David Dan, Listing by: Benjamin Realty Since 1980. StreetEasy
- $414,9992 bd1 ba1k sqft1100 Grand Concourse APT 5J, Bronx, NY 10456ActiveMLS ID #S1840247, Juan Flores, Listing by: AMERICAS GROUP REALTY LLC. StreetEasy
- $275,0001 bd1 ba827 sqft9211 35th Ave APT 2A, Flushing, NY 11372ActiveMLS ID #S1824935, Jennifer Blake, Listing by: Keller Williams Realty Landmark II. StreetEasy
