This house has undergone renovations over time and features four spacious bedrooms on the main level, along with three additional bedrooms in the basement. It includes two full bathrooms on the main level and one bathroom located in the basement.
Contingent
$360,000
3527 W 58th St, Chicago, IL 60629
7beds
1,383sqft
Single Family Residence
Built in 1927
3,125 Square Feet Lot
$364,100 Zestimate®
$260/sqft
$-- HOA
What's special
- 56 days |
- 8 |
- 0 |
Zillow last checked:
Listing updated:
Listed by:
Andres Olaez 312-216-2422,
Keller Williams ONEChicago
Source: MRED as distributed by MLS GRID,MLS#: 12692479
Facts & features
Interior
Bedrooms & bathrooms
- Bedrooms: 7
- Bathrooms: 3
- Full bathrooms: 3
Rooms
- Room types: Bedroom 5, Bedroom 6, Bedroom 7
Primary bedroom
- Level: Main
- Area: 182 Square Feet
- Dimensions: 14X13
Bedroom 2
- Level: Main
- Area: 156 Square Feet
- Dimensions: 12X13
Bedroom 3
- Level: Main
- Area: 110 Square Feet
- Dimensions: 10X11
Bedroom 4
- Level: Main
- Area: 110 Square Feet
- Dimensions: 10X11
Bedroom 5
- Level: Basement
- Area: 110 Square Feet
- Dimensions: 11X10
Bedroom 6
- Level: Basement
- Area: 132 Square Feet
- Dimensions: 12X11
Other
- Level: Basement
- Area: 132 Square Feet
- Dimensions: 12X11
Dining room
- Level: Main
- Area: 120 Square Feet
- Dimensions: 10X12
Family room
- Level: Main
- Area: 99 Square Feet
- Dimensions: 11X9
Kitchen
- Level: Main
- Area: 168 Square Feet
- Dimensions: 12X14
Laundry
- Level: Basement
- Area: 30 Square Feet
- Dimensions: 5X6
Living room
- Level: Main
- Area: 132 Square Feet
- Dimensions: 12X11
Heating
- Natural Gas
Cooling
- None
Features
- Basement: Finished,Full
Interior area
- Total structure area: 0
- Total interior livable area: 1,383 sqft
Property
Parking
- Total spaces: 2
- Parking features: Yes, Detached, Garage
- Garage spaces: 2
Accessibility
- Accessibility features: No Disability Access
Features
- Stories: 1.5
Lot
- Size: 3,125 Square Feet
- Dimensions: 25X125
Details
- Parcel number: 19142210100000
- Special conditions: None
Construction
Type & style
- Home type: SingleFamily
- Property subtype: Single Family Residence
Materials
- Brick
Condition
- New construction: No
- Year built: 1927
- Major remodel year: 2025
Utilities & green energy
- Sewer: Public Sewer
- Water: Public
Community & HOA
HOA
- Services included: None
Location
- Region: Chicago
Financial & listing details
- Price per square foot: $260/sqft
- Tax assessed value: $200,010
- Annual tax amount: $1,117
- Date on market: 6/30/2026
- Ownership: Fee Simple
Estimated market value
$364,100
$346,000 - $382,000
$3,035/mo
Price history
| Date | Event | Price |
|---|---|---|
| 3/31/2003 | Sold | $147,000$106/sqft |
Source: Public Record Report a problem | ||
Public tax history
| Year | Property taxes | Tax assessment |
|---|---|---|
| 2024 | $3,371 +16.1% | $20,001 +17.7% |
| 2023 | $2,903 +3.3% | $16,999 |
| 2022 | $2,809 +2.2% | $16,999 |
| 2021 | $2,749 +27.3% | $16,999 +33.5% |
| 2020 | $2,159 -3.3% | $12,733 -12% |
| 2019 | $2,232 +1.8% | $14,470 |
| 2018 | $2,194 +7.4% | $14,470 +13% |
| 2017 | $2,043 -1.7% | $12,805 |
| 2016 | $2,078 +10.6% | $12,805 |
| 2015 | $1,879 +3.7% | $12,805 +4.5% |
| 2014 | $1,812 +2.6% | $12,257 |
| 2013 | $1,765 -0.1% | $12,257 |
| 2012 | $1,766 -11.3% | $12,257 -16.1% |
| 2011 | $1,991 +18.3% | $14,610 |
| 2010 | $1,683 +14% | $14,610 |
| 2009 | $1,477 -22.2% | $14,610 -26.4% |
| 2008 | $1,897 +23.8% | $19,843 |
| 2007 | $1,532 +10.9% | $19,843 |
| 2006 | $1,382 -4.4% | $19,843 +50.6% |
| 2005 | $1,445 +1% | $13,172 |
| 2004 | $1,431 +4.4% | $13,172 |
| 2003 | $1,370 +8.3% | $13,172 +34.3% |
| 2002 | $1,265 +8.5% | $9,808 |
| 2001 | $1,165 +17.9% | $9,808 |
| 2000 | $988 +0% | $9,808 +19.6% |
| 1999 | $988 | $8,202 |
Find assessor info on the county website
Monthly payment
Est. payment
Payment breakdown
Explore the cost of this home by adjusting the details. Changes won't be saved.Climate risks
Neighborhood: Gage Park
Nearby schools
GreatSchools rating
- 4/10Sandoval Elementary SchoolGrades: PK-5Distance: 0.4 mi
- 4/10Hernandez Middle SchoolGrades: 6-8Distance: 0.4 mi
- 5/10Solorio Acad High SchoolGrades: 9-12Distance: 0.5 mi
Schools provided by the listing agent
- District: 299
Source: MRED as distributed by MLS GRID. This data may not be complete. We recommend contacting the local school district to confirm school assignments for this home.
- $228,8002 bd1 ba982 sqft3531 W 58th St, Chicago, IL 60629Off Market
- $221,5002 bd1 ba924 sqft3525 W 58th St, Chicago, IL 60629Off Market
- $283,8004 bd2 ba1 sqft3523 W 58th St, Chicago, IL 60629Off Market
- $235,9002 bd1 ba982 sqft3533 W 58th St, Chicago, IL 60629Off Market
- $318,4003 bd2 ba1.1k sqft3521 W 58th St, Chicago, IL 60629Off Market
- $387,0002 bd1 ba1.1k sqft3535 W 58th St #1, Chicago, IL 60629Off Market
- $450,0007 bd3 ba-- sqft3535 W 58th St, Chicago, IL 60629Sold
- $--2 bd1 ba950 sqft3535 W 58th St #B, Chicago, IL 60629Off Market
A local agent can set up tours, give advice and negotiate with sellers.
A local lender can help you make sure your offer is ready when you are.
Similar homes
- $354,9008 bd2 ba1.6k sqft6455 S California Ave, Chicago, IL 60629New
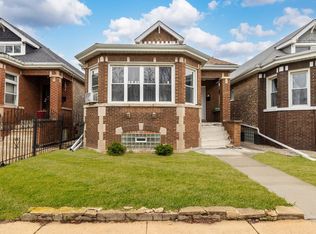 MLS ID #12740049, Marcos Gonzalez, eXp Realty. MRED as distributed by MLS GRID
 - $309,9006 bd3 ba2k sqft6223 S Washtenaw Ave, Chicago, IL 60629New
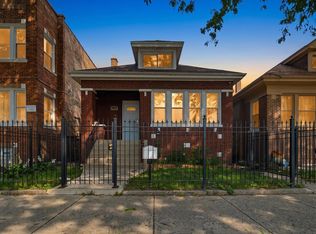 MLS ID #12740763, Jennifer Rivera, xr realty. MRED as distributed by MLS GRID
 - $--4 bd2 ba1.8k sqft3710 W 60th Pl, Chicago, IL 60629Auction
 Auction.com 2
 - $394,9006 bd3 ba1.3k sqft8133 S Loomis Blvd, Chicago, IL 60620New
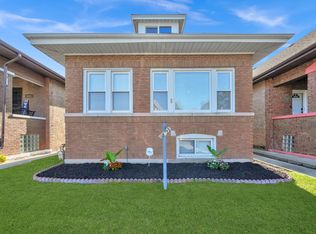 MLS ID #12740400, Maribel Castillo Sanchez, RE/MAX Mi Casa. MRED as distributed by MLS GRID
 - $372,9005 bd2 ba1.5k sqft4143 W Marquette Rd, Chicago, IL 60629Price ChangeMLS ID #12621450, Joel Mandujano, Midwest Real Estate Brokerage LLC. MRED as distributed by MLS GRID
- $--5 bd3 ba1.8k sqft4544 S Francisco Ave, Chicago, IL 60632AuctionServiceLink Auction
- $349,9004 bd2 ba1.8k sqft7836 S Kedvale Ave, Chicago, IL 60652ActiveMLS ID #12737009, Sherita Owens, Keller Williams ONEChicago. MRED as distributed by MLS GRID
- $290,0004 bd2 ba1k sqft6325 S Francisco Ave, Chicago, IL 60629ActiveMLS ID #12712147, Celina Pena, Century 21 New Beginnings. MRED as distributed by MLS GRID
- $--4 bd2 ba1.5k sqft5349 S Maplewood Ave, Chicago, IL 60632AuctionAuction.com 1
- $--4 bd2 ba1.9k sqft6949 S Rockwell St, Chicago, IL 60629AuctionAuction.com 1
- $350,0006 bd2 ba1.1k sqft4950 N Kilpatrick Ave, Chicago, IL 60630NewMLS ID #12738329, Thomas Degnan, Worth Clark Realty. MRED as distributed by MLS GRID
- $--4 bd2 ba1k sqft7747 S May St, Chicago, IL 60620AuctionAuction.com 2
- $279,0004 bd1 ba1.2k sqft(Undisclosed Address), Chicago, IL 60620NewMLS ID #12742415, Cesar Sandoval, PAK Home Realty. MRED as distributed by MLS GRID
- $--5 bd2 ba1.4k sqft3851 W 14th St, Chicago, IL 60623AuctionServiceLink Auction
- $359,9994 bd2 ba1.6k sqft235 W 43rd St, Chicago, IL 60609ActiveMLS ID #12733116, Feras Abbas, Jameson Sotheby's Intl Realty. MRED as distributed by MLS GRID
- $390,0005 bd2 ba1.1k sqft4830 S Ridgeway Ave, Chicago, IL 60632ActiveMLS ID #12655200, Alicia Martinez, Realty of America, LLC. MRED as distributed by MLS GRID
- $--4 bd2 ba1.7k sqft5105 S Lamon Ave, Chicago, IL 60638AuctionMLS ID #12604582, Grazyna Przybysz, Chicago Area Realty Inc. MRED as distributed by MLS GRID
- $--6 bd3 ba1.9k sqft733 W 48th Pl, Chicago, IL 60609AuctionServiceLink Auction
- $--4 bd2 ba1.4k sqft4875 W Bloomingdale Ave, Chicago, IL 60639AuctionAuction.com 2
- $--4 bd3 ba1.7k sqft10600 S King Dr, Chicago, IL 60628AuctionAuction.com 2
