An absolutely charming home located in sought-after Desirable area. A must see. With a Deeded Waterfront Beach Lot on Lake Simcoe. Located Across the road from this completely transformed Elegant Bungalow. Access by a Private road to GlenHaven Beach Association Community surrounded by 35 Acres of Forest and walking trails both owed by the Association. Close access to Friday Harbor amenities including shops and Restaurants. This Home provides an abundance of Natural Light through the many front windows. Hardwood floors throughout. Home has 2 separate Sleeping areas. Between the 2 wings is a Martha Stewart designer Kitchen, Dining and Living room. Two of the bedrooms have ensuite baths one with heated floor and for comfort extra large custom shower & deep separate soaker tub. Both Primary Bedroom and kitchen have double door walk outs to the large deck. Living Room has a cozy gas Fireplace Insert. Home heat by forced air gas. Outdoor 24 by 18 foot covered entertainment building. Close access to Friday Harbor amenities including shops and Restaurants. The deeded access vacant beachfront lot is to the right of your view, and to the left while viewing the sunset, in the winter months without leaves filling out on the trees, there is a waterview!. This home is a rare find.
For sale
C$1,540,000
3528 Glenhaven Beach Rd, Innisfil, ON L9S 2Z3
3beds
2baths
Single Family Residence
Built in ----
0.28 Acres Lot
$-- Zestimate®
C$--/sqft
C$-- HOA
What's special
Hardwood floors throughoutMartha stewart designer kitchenEnsuite bathsHeated floorExtra large custom showerDeep separate soaker tubCozy gas fireplace insert
- 228 days
- 48
- 0
Zillow last checked:
Listing updated:
Listed by:
RE/MAX RIGHT MOVE
Source: TRREB,MLS®#: N12800404 Originating MLS®#: Toronto Regional Real Estate Board
Originating MLS®#: Toronto Regional Real Estate BoardFacts & features
Interior
Bedrooms & bathrooms
- Bedrooms: 3
- Bathrooms: 2
Primary bedroom
- Level: Main
- Dimensions: 4.57 x 4.32
Bedroom 2
- Level: Main
- Dimensions: 4.04 x 2.82
Bedroom 3
- Level: Main
- Dimensions: 3.71 x 3.4
Bathroom
- Level: Main
- Dimensions: 4.09 x 2.06
Bathroom
- Level: Main
- Dimensions: 3.1 x 2.06
Dining room
- Level: Main
- Dimensions: 4.09 x 3.58
Family room
- Level: Main
- Dimensions: 4.8 x 4.8
Foyer
- Level: Main
- Dimensions: 2.84 x 2.44
Kitchen
- Level: Main
- Dimensions: 4.67 x 4.11
Laundry
- Level: Main
- Dimensions: 2.44 x 1.52
Living room
- Level: Main
- Dimensions: 4.5 x 4.09
Heating
- Forced Air, Gas
Cooling
- Central Air
Appliances
- Included: Water Heater Owned, Water Treatment, Water Softener
Features
- Primary Bedroom - Main Floor
- Basement: Crawl Space
- Has fireplace: No
- Fireplace features: Natural Gas, Insert, Living Room
Interior area
- Living area range: 1500-2000 null
Property
Parking
- Total spaces: 4
Features
- Pool features: None
- Has view: Yes
- View description: Lake, Beach, Forest, Golf Course, Park/Greenbelt, Marina, Trees/Woods
- Has water view: Yes
- Water view: Lake,Beach,Marina,Partially Obstructive
- Waterfront features: Beach Front, Waterfront-Deeded Access, Indirect, WaterfrontCommunity, Lake
- Body of water: Lake Simcoe
Lot
- Size: 0.28 Acres
Details
- Parcel number: 580840034
Construction
Type & style
- Home type: SingleFamily
- Architectural style: Bungalow
- Property subtype: Single Family Residence
Materials
- Stone, Vinyl Siding
- Foundation: Concrete Block
- Roof: Asphalt Shingle
Utilities & green energy
- Sewer: Septic
Community & HOA
Location
- Region: Innisfil
Financial & listing details
- Annual tax amount: C$5,139
- Date on market: 2/19/2026
Price history
Price history is unavailable.
Public tax history
Tax history is unavailable.
Climate risks
Neighborhood: L9S
Nearby schools
GreatSchools rating
No schools nearby
We couldn't find any schools near this home.
- C$7,0004 bd3 ba-- sqft3465 Glenhaven Beach Rd, Innisfil, ON L9S2Z2For Rent

- C$899,0003 bd2 ba-- sqft3667 Kimberley St, Innisfil, ON L9S2L3For Sale

- C$1,750,0006 bd4 ba2.1k sqft3539 Crescent Harbour Rd, Innisfil, ON L9S2Y7Sold
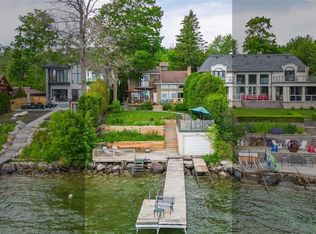
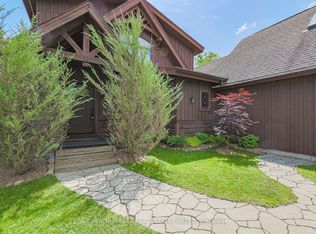
- C$3,599,0005 bd4 ba-- sqft3531 Crescent Harbour Rd, Innisfil, ON L9S2Y7For Sale
Similar homes
- C$975,0003 bd4 ba-- sqft3964 Grove Pl, Innisfil, ON L9S 2S7For Sale
 MLS ID #N13422600, REVEL REALTY INC.. TRREB
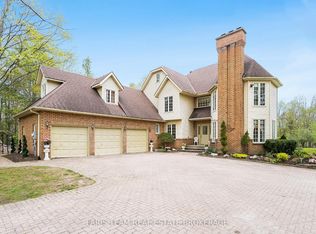
 - C$1,539,9994 bd3 ba-- sqft4 Mills Cir, Springwater, ON L9X 0J7For Sale
 MLS ID #S13790644, FARIS TEAM REAL ESTATE. TRREB
 - C$1,749,0005 bd4 ba-- sqft2569 Lockhart Rd, Innisfil, ON L9S 3G2For Sale
 MLS ID #N13462146, RE/MAX By The Bay Brokerage. TRREB
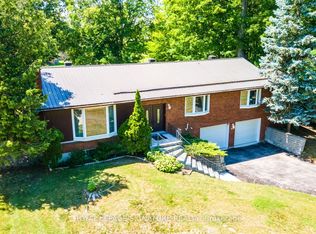
 - C$898,8003 bd2 ba-- sqft2948 Lillian St, Innisfil, ON L9S 2J6For Sale
 MLS ID #N13615668, ROYAL LEPAGE SIGNATURE REALTY. TRREB
