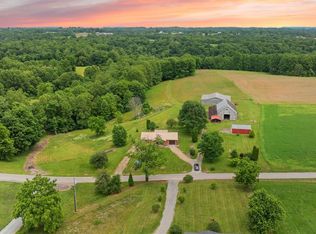
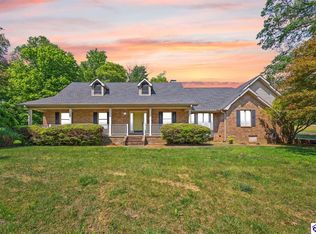
Log Cabin & 10 acres m/l with separate 36 x 72 shop with 900 sq. ft. of finished living area, plus 3 farm buildings. True Log home has 8ft wrap around porch, large 2-story living room with wood ceilings, spacious eat in kitchen with stainless appliances and big utility room with pantry. Then comes the master suite with large bedroom with 2 cedar lined closets, roomy full bath with custom vanity and walk in shower, all on the first floor. Upstairs finds 13 x 22 kids den open to the living room below, 2 bedrooms and a full bath. Home has true log exterior walls, hardwood & tile floors, attractive open stairway. Home serviced by central heat & air, plus an outdoor wood furnace to provide heat & hot water. Sitting on the combined 1376 sq. ft porch, gives you views, tranquility and peace of mind. The shop - mancave is an insulated 36 x 72 metal building with 900 sq. ft. of high-quality living area consisting of large living room-kitchen-dining area combo, full bath and 2 bedrooms with central heat & air. Other buildings are a tool shed, combo barn, livestock barn and a 2-car carport for the cabin. Land is 10 acres m/l of open & wooded paradise with nice, stocked pond
For sale
$649,900
3529 E Finley Ridge Rd, Campbellsville, KY 42718
3beds
1,970sqft
Farm, Single Family Residence
Built in 2009
10 Acres Lot
$-- Zestimate®
$330/sqft
$-- HOA
What's special
Livestock barnLog cabinCombo barnTool shedTrue log exterior wallsCentral heat and airNice stocked pond
- 20 hours
- 122
- 5
Zillow last checked:
Listing updated:
Listed by:
Monty Parman 270-402-1176,
May And Parman Agency Inc
Source: My State MLS,MLS#: 11997329
Facts & features
Interior
Bedrooms & bathrooms
- Bedrooms: 3
- Bathrooms: 2
- Full bathrooms: 2
Rooms
- Room types: First Floor Bathroom, First Floor Master Bedroom, Kitchen, Laundry Room, Living Room, Master Bedroom
Kitchen
- Features: Eat-in Kitchen
Basement
- Area: 0
Heating
- Electric, Heat Pump
Cooling
- Central
Appliances
- Included: Refrigerator, Microwave, Oven
Features
- Flooring: Hardwood, Tile
- Has basement: No
- Has fireplace: No
Interior area
- Total structure area: 1,970
- Total interior livable area: 1,970 sqft
- Finished area above ground: 1,970
Video & virtual tour
Property
Features
- Stories: 2
- Patio & porch: Covered Porch
Lot
- Size: 10 Acres
Details
- Additional structures: Barn(s), Guest House, Workshop
- Lease amount: $0
- Special conditions: Estate
Construction
Type & style
- Home type: SingleFamily
- Architectural style: Cabin
- Property subtype: Farm, Single Family Residence
Materials
- Frame, Log Siding
- Roof: Metal
Condition
- New construction: No
- Year built: 2009
Utilities & green energy
- Electric: Amps(0)
- Sewer: Private Septic
- Water: Municipal
Community & HOA
HOA
- Has HOA: No
Location
- Region: Campbellsville
Financial & listing details
- Price per square foot: $330/sqft
- Date on market: 9/23/2026
- Date available: 09/17/2026
- Listing agreement: Exclusive
Estimated market value
Not available
Estimated sales range
Not available
Not available
Price history
| Date | Event | Price |
|---|---|---|
| 9/23/2026 | Listed for sale | $649,900$330/sqft |
Source: My State MLS #11997329 Report a problem | ||
Public tax history
Tax history is unavailable.
Monthly payment
Est. payment
Payment breakdown
Explore the cost of this home by adjusting the details. Changes won't be saved.Climate risks
Neighborhood: 42718
- $241,700-- bd-- ba2k sqft524 Nolley Wood Rd, Campbellsville, KY 42718Off Market
- $20,000-- bd-- ba-- sqft535 Nolley Wood Rd, Campbellsville, KY 42718Off Market
- $137,2002 bd1 ba864 sqft3350 Finley Ridge Rd, Campbellsville, KY 42718Off Market
- $229,6003 bd1 ba1.5k sqft3359 Finley Ridge Rd, Finley, KY 42718Off Market
Similar homes
- $620,0003 bd2 ba2.3k sqft500 Caulk Lake Rd, Campbellsville, KY 42718For Sale
 MLS ID #HK2603183, Jackie Willis Denton, EXIT REALTY BLUEGRASS. HKMLS
 - $699,9003 bd3 ba2.2k sqft820 Smith Chapel Rd, Campbellsville, KY 42718For Sale
 MLS ID #HK2602220, Renee R Dobson, RENEE DOBSON REALTY GROUP, LLC. HKMLS
 - $699,9004 bd4 ba2k sqft2588 Feather Creek Rd, Campbellsville, KY 42718For Sale
 MLS ID #11715782, Joey Hicks, Heavenly Hollow Real Estate. My State MLS
 - $450,0003 bd2 ba1.8k sqft250 Philpot Rd, Campbellsville, KY 42718For Sale
 MLS ID #HK2602018, Renee R Dobson, RENEE DOBSON REALTY GROUP, LLC. HKMLS
 - $580,0004 bd3 ba2.5k sqft795 E Poe Young Rd, Finley, KY 42718For Sale
 MLS ID #SC47909, Debbie Murray, Keller Williams First Choice Realty. South Central Kentucky AOR
 - $369,9005 bd3 ba2.8k sqft105 Majesty Ln, Campbellsville, KY 42718For Sale
 MLS ID #26023744, Tatiana Rosa, Lifstyl Real Estate. Imagine MLS
 - $550,0003 bd2 ba1.2k sqft2143 Mount Gilboa Rd, Finley, KY 42718For SaleMLS ID #25506270, Clay David Sutherland, ERA Select Real Estate. Imagine MLS
- $625,0003 bd2 ba1.9k sqft466 Santifee Anderson Rd, Greensburg, KY 42743For SaleMLS ID #26021909, Tabitha House, CENTURY 21 Advantage Realty. Imagine MLS
- $625,0003 bd3 ba2.2k sqft309 Eagles Pass, Columbia, KY 42728For SaleMLS ID #26013210, Todd Hyatt, Lois Ann Disponett Real Est. Imagine MLS
