Step inside this beautifully designed 3 bedroom, 2 bathroom home offering over 2,500 square feet of thoughtfully planned living space packed with upgrades inside and out! From the moment you walk in, you'll notice the custom cabinetry throughout, luxury vinyl plank flooring, tray ceilings, and spacious open-concept layout designed for both everyday living and entertaining. The kitchen is a standout feature with stainless steel appliances, a gas stove, abundant cabinet space, and seamless flow into the living area highlighted by a cozy gas fireplace and elegant tray ceiling. The oversized primary suite feels like a private retreat featuring TWO walk-in closets, double sink vanity, relaxing jet tub, and a large walk-in tile shower. Additional interior features include a bonus room, spacious secondary bedrooms, upgraded guest bath with double sinks and walk-in shower, plus a large walk-in laundry room complete with tile flooring and built-in cabinetry. The enclosed heated and cooled sunroom offers even more versatile living space year-round. Outside is where this property truly shines! Enjoy the massive 600 square foot screened-in porch, outdoor grilling kitchen, and stunning 18x36 saltwater in-ground pool with tanning ledge and 8-foot deep end. Your own private backyard oasis on 5 ACRES & built for entertaining. The backyard is partially fenced with chain link fencing around the pool and offers plenty of space to relax and enjoy. Need extra space for hobbies, storage, or a workshop? The 1,100 square foot detached building is heated, cooled, wired, plumbed (with a half bath), spray foam insulated with closed-cell insulation, and even includes a 50 AMP camper hookup! Could easily be converted into an in-law suite! This property offers the perfect combination of comfort, function, and outdoor living all in one incredible package.
Active
$449,900
353 Alapaha River Dr, Alapaha, GA 31622
3beds
2,504sqft
:
Get pre-qualified$2,921/mo
Single Family Residence
Built in 2008
5.49 Acres Lot
$442,600 Zestimate®
$180/sqft
$-- HOA
What's special
Cozy gas fireplaceTwo walk-in closetsLarge walk-in tile showerDouble sink vanitySpacious secondary bedroomsAbundant cabinet spaceCustom cabinetry throughout
- 92 days |
- 975 |
- 110 |
Zillow last checked:
Listing updated:
Listed by:
Sarah Spikes 229-269-1610,
The American Dream
Source: GAMLS,MLS#: 10762310
Facts & features
Interior
Bedrooms & bathrooms
- Bedrooms: 3
- Bathrooms: 3
- Full bathrooms: 2
- 1/2 bathrooms: 1
- Main level bathrooms: 2
- Main level bedrooms: 3
Rooms
- Room types: Other
Heating
- Central
Cooling
- Central Air
Appliances
- Included: Microwave, Oven/Range (Combo), Refrigerator
- Laundry: Other
Features
- Separate Shower, Tray Ceiling(s), Walk-In Closet(s)
- Flooring: Tile, Vinyl
- Basement: None
- Number of fireplaces: 1
- Fireplace features: Gas Log, Gas Starter
Interior area
- Total structure area: 2,504
- Total interior livable area: 2,504 sqft
- Finished area above ground: 2,504
- Finished area below ground: 0
Property
Parking
- Parking features: Garage
- Has garage: Yes
Features
- Levels: One
- Stories: 1
- Has private pool: Yes
- Pool features: In Ground, Salt Water
- Has spa: Yes
- Spa features: Bath
Lot
- Size: 5.49 Acres
- Features: Other
Details
- Parcel number: 046 1 030
Construction
Type & style
- Home type: SingleFamily
- Architectural style: Other
- Property subtype: Single Family Residence
Materials
- Brick, Concrete
- Roof: Other
Condition
- Resale
- New construction: No
- Year built: 2008
Utilities & green energy
- Sewer: Septic Tank
- Water: Well
- Utilities for property: Other
Community & HOA
Community
- Features: None
- Subdivision: None
HOA
- Has HOA: No
- Services included: None
Location
- Region: Alapaha
Financial & listing details
- Price per square foot: $180/sqft
- Tax assessed value: $229,061
- Annual tax amount: $2,838
- Date on market: 5/1/2026
- Cumulative days on market: 92 days
- Listing agreement: Exclusive Right To Sell
Estimated market value
$442,600
$420,000 - $465,000
$2,750/mo
Price history
| Date | Event | Price |
|---|---|---|
| 5/9/2026 | Listed for sale | $449,900+0.2%$180/sqft |
Source:  South Georgia MLS #153606 Report a problem South Georgia MLS #153606 Report a problem | ||
| 12/10/2023 | Listing removed | $449,000$179/sqft |
Source: South Georgia MLS #137166 Report a problem | ||
| 10/27/2023 | Price change | $449,000-4.4%$179/sqft |
Source: South Georgia MLS #137166 Report a problem | ||
| 10/20/2023 | Listed for sale | $469,900$188/sqft |
Source: South Georgia MLS #137166 Report a problem | ||
| 10/9/2023 | Listing removed | -- |
Source: South Georgia MLS #137166 Report a problem | ||
| 10/9/2023 | Pending sale | $469,900$188/sqft |
Source: South Georgia MLS #137166 Report a problem | ||
| 10/5/2023 | Price change | $469,900-4.1%$188/sqft |
Source: South Georgia MLS #137166 Report a problem | ||
| 9/28/2023 | Listed for sale | $489,900+159.2%$196/sqft |
Source: South Georgia MLS #137166 Report a problem | ||
| 6/11/2014 | Sold | $189,000$75/sqft |
Source: Public Record Report a problem | ||
Public tax history
| Year | Property taxes | Tax assessment |
|---|---|---|
| 2025 | $2,391 -13.9% | $91,624 |
| 2024 | $2,777 -1% | $91,624 |
| 2023 | $2,805 -0.5% | $91,624 |
| 2022 | $2,819 -0.6% | $91,624 |
| 2021 | $2,837 -0.2% | $91,624 |
| 2020 | $2,842 +22.4% | $91,624 +21.8% |
| 2019 | $2,323 | $75,244 |
| 2018 | $2,323 +0.2% | $75,244 |
| 2017 | $2,318 | $75,244 |
| 2016 | -- | $75,244 |
| 2015 | -- | $75,244 |
| 2014 | -- | $75,244 |
| 2013 | -- | $75,244 |
| 2012 | -- | -- |
| 2011 | -- | -- |
| 2010 | -- | -- |
| 2009 | -- | -- |
Find assessor info on the county website
Monthly payment
Est. payment
Payment breakdown
Explore the cost of this home by adjusting the details. Changes won't be saved.Climate risks
Neighborhood: 31622
Nearby schools
GreatSchools rating
- NABerrien Primary SchoolGrades: PK-2Distance: 12 mi
- 5/10Berrien Middle SchoolGrades: 6-8Distance: 13.6 mi
- 6/10Berrien High SchoolGrades: 9-12Distance: 13.1 mi
Schools provided by the listing agent
- Elementary: Berrien
- Middle: Berrien
- High: Berrien
Source: GAMLS. This data may not be complete. We recommend contacting the local school district to confirm school assignments for this home.
- $285,7004 bd2 ba2.6k sqft475 Alapaha River Dr, Alapaha, GA 31622Off Market
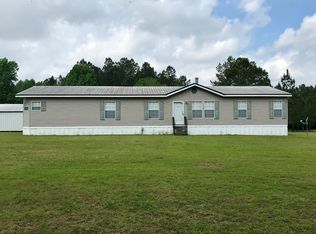
- $3,4123 bd2 ba1.2k sqft419 Alapaha River Dr, Alapaha, GA 31622Off Market
- $12,0323 bd2 ba1k sqft190 Alapaha River Dr, Alapaha, GA 31622Off Market
- $200,0003 bd2 ba1.7k sqft190 Alapaha River Dr, Alapaha, GA 31622Off Market
- $55,2983 bd2 ba1.7k sqft190 Alapaha River Dr, Alapaha, GA 31622Off Market
- $6,2803 bd2 ba1.3k sqft190 Alapaha River Dr, Alapaha, GA 31622Off Market
- $43,4543 bd3 ba2k sqft557 Alapaha River Dr, Alapaha, GA 31622Off Market
- $436,0003 bd3 ba2k sqft557 Alapaha River Dr, Alapaha, GA 31622Off Market
A local agent can set up tours, give advice and negotiate with sellers.
Similar homes
- $349,9993 bd3 ba2.4k sqft1922 Turner Church Rd, Enigma, GA 31749For Sale By Owner
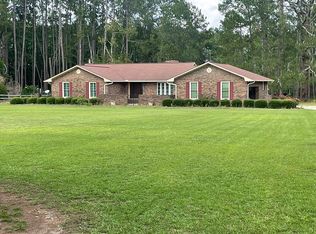
- $399,0004 bd4 ba2.7k sqft3858 Sapps Lake Rdn A, Enigma, GA 31749For Sale
 MLS ID #142830, John Hicks. Tift Area BOR
 - $465,0004 bd3 ba2.3k sqft153 Belflower Rd, Tifton, GA 31794For Sale
 MLS ID #142796, Jordan Pope. Tift Area BOR
 - $449,9004 bd4 ba2.5k sqft4509 Forest Lake Dr W, Tifton, GA 31794For Sale
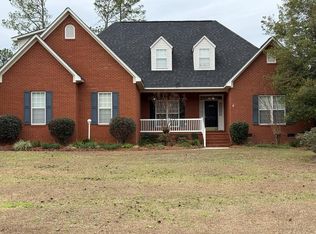 MLS ID #142514, Rose Cooksey. Tift Area BOR
 - $549,0004 bd4 ba3.5k sqft488 Osierfield Dr, Fitzgerald, GA 31750Active
 MLS ID #10814692, Christi Paulk, Keller Williams Georgia Communities. GAMLS
 - $324,9003 bd3 ba2.8k sqft1304 Avera Mill Rd, Nashville, GA 31639For SaleMLS ID #154437, Darlene Garner. South Georgia MLS
- $399,9003 bd2 ba1.8k sqft201 College St, Tifton, GA 31794For Sale By Owner
- $299,0003 bd2 ba1.6k sqft444 Walker Rd, Tifton, GA 31794For SaleMLS ID #142927, Karen Overstreet. Tift Area BOR
- $355,0004 bd3 ba2.2k sqft139 McKentson Ln, Nashville, GA 31639For SaleMLS ID #915672, Ian Smith. Moultrie BOR
- $419,5004 bd2 ba1.8k sqft3507 Us Highway 319 S, Tifton, GA 31793For Sale By Owner
- $269,9003 bd2 ba2k sqft2905 Us Highway 319 S, Tifton, GA 31793For SaleMLS ID #169642, Tambi Wingate Williams, Cobblestone Realty Partners. SWGMLS
- $349,0003 bd2 ba2k sqft674 Forest Hills Dr, Douglas, GA 31535For SaleMLS ID #117848, Denise Lott. Douglas Coffee County BOR
- $349,5003 bd3 ba2.3k sqft30 Riverside Dr, Douglas, GA 31535For SaleMLS ID #142904, Ty Paulk. Tift Area BOR
- $409,0004 bd4 ba1.9k sqft192 Old Brookfield Rd E, Tifton, GA 31794ActiveMLS ID #10808378, Lindy Bengston, Keller Williams Georgia Communities. GAMLS
- $369,9004 bd4 ba3.3k sqft1306 Woodland Way, Nashville, GA 31639For SaleMLS ID #154149, Darlene Garner. South Georgia MLS
- $435,0004 bd3 ba2.3k sqft610 N Ridge Ave, Tifton, GA 31794ActiveMLS ID #10732219, Jannet Thomas, Origins Real Estate of Georgia. GAMLS
- $349,9006 bd3 ba3.6k sqft12613 Highway 129, Nashville, GA 31639For SaleMLS ID #153177, David Burnett. South Georgia MLS
- $365,0004 bd3 ba2.5k sqft4106 Abbey Ln, Tifton, GA 31793For SaleMLS ID #142767, Jessica Powell. Tift Area BOR
- $419,0003 bd3 ba2.3k sqft2605 Murray Ave, Tifton, GA 31794For SaleMLS ID #141305, Jordan Pope. Tift Area BOR
- $395,0004 bd3 ba2.9k sqft6004 Lake Shore Dr, Tifton, GA 31794For SaleMLS ID #142585, Charlotte Burgamy. Tift Area BOR
