Enjoy peaceful country living in this spacious manufactured home offering over 1,700 square feet of comfortable living space. Featuring 3 bedrooms and 2 full bathrooms, this home provides a functional layout with plenty of room for family and guests. Situated on nearly 2 acres, the property offers endless possibilities for gardening, recreation, or simply enjoying the outdoors. Additional features include a convenient carport and multiple storage sheds, providing ample space for tools, equipment, and hobbies. With a great lot and plenty of room to spread out, this property is ready for you to make it your own!
Buyer/Buyer's Agent to verify all information
Pending
Price cut: $21K (7/18)
$259,000
353 Center Dr, Blountville, TN 37617
3beds
1,728sqft
Single Family Residence, Residential, Manufactured Home
Built in 1985
1.82 Acres Lot
$248,500 Zestimate®
$150/sqft
$-- HOA
What's special
Multiple storage shedsFunctional layoutGreat lotConvenient carportSpacious manufactured home
- 36 days |
- 1,301 |
- 66 |
Zillow last checked:
Listing updated:
Listed by:
Chris McMeans 423-914-0450,
CENTURY 21 Legacy Fort Henry 423-239-6112,
Danielle McMeans 423-863-5521,
CENTURY 21 Legacy Fort Henry
Source: TVRMLS,MLS#: 9997759
Facts & features
Interior
Bedrooms & bathrooms
- Bedrooms: 3
- Bathrooms: 2
- Full bathrooms: 2
Heating
- Central, Heat Pump
Cooling
- Central Air
Appliances
- Included: Built-In Electric Oven, Cooktop, Refrigerator
- Laundry: Electric Dryer Hookup, Washer Hookup
Features
- Flooring: Laminate
- Windows: Double Pane Windows
- Basement: Crawl Space
- Has fireplace: Yes
- Fireplace features: Living Room, Stone
Interior area
- Total structure area: 1,728
- Total interior livable area: 1,728 sqft
Property
Parking
- Parking features: Driveway, Carport
- Has carport: Yes
- Has uncovered spaces: Yes
Features
- Levels: One
- Stories: 1
- Patio & porch: Front Porch, Rear Patio
- Exterior features: Garden
- Fencing: Back Yard,Front Yard
Lot
- Size: 1.82 Acres
- Topography: Level, Sloped
Details
- Additional structures: Shed(s)
- Parcel number: 108 065.00
- Zoning: residential
Construction
Type & style
- Home type: MobileManufactured
- Architectural style: Ranch
- Property subtype: Single Family Residence, Residential, Manufactured Home
Materials
- Brick, Vinyl Siding
- Roof: Shingle
Condition
- Average
- New construction: No
- Year built: 1985
Utilities & green energy
- Sewer: Septic Tank
- Water: Public
Community & HOA
Community
- Subdivision: Not In Subdivision
HOA
- Has HOA: No
Location
- Region: Blountville
Financial & listing details
- Price per square foot: $150/sqft
- Tax assessed value: $196,600
- Annual tax amount: $793
- Date on market: 7/4/2026
- Listing terms: Cash,Conventional,FHA,VA Loan
- Body type: Double Wide
Estimated market value
$248,500
$236,000 - $261,000
$1,290/mo
Price history
| Date | Event | Price |
|---|---|---|
| 8/5/2026 | Pending sale | $259,000$150/sqft |
Source: TVRMLS #9997759 Report a problem | ||
| 7/18/2026 | Price change | $259,000-7.5%$150/sqft |
Source: TVRMLS #9997759 Report a problem | ||
| 7/4/2026 | Listed for sale | $279,999+184.3%$162/sqft |
Source: TVRMLS #9997759 Report a problem | ||
| 4/28/2021 | Sold | $98,500+192.9%$57/sqft |
Source: Public Record Report a problem | ||
| 6/9/2020 | Sold | $33,634$19/sqft |
Source: Public Record Report a problem | ||
Public tax history
| Year | Property taxes | Tax assessment |
|---|---|---|
| 2025 | $793 +153.1% | $49,150 +291.6% |
| 2024 | $313 +3.7% | $12,550 |
| 2023 | $302 | $12,550 |
| 2022 | $302 | $12,550 |
| 2021 | -- | $12,550 +8.2% |
| 2020 | $298 | $11,600 |
| 2019 | $298 +0.8% | $11,600 |
| 2018 | $296 -0.1% | $11,600 |
| 2017 | $296 | $11,600 +2.7% |
| 2016 | $296 | $11,300 |
Find assessor info on the county website
Monthly payment
Climate risks
Neighborhood: 37617
Nearby schools
GreatSchools rating
- 6/10Holston Elementary SchoolGrades: PK-5Distance: 1.9 mi
- 6/10Sullivan Central Middle SchoolGrades: 6-8Distance: 4.7 mi
- 7/10West Ridge High SchoolGrades: 9-12Distance: 3.6 mi
Schools provided by the listing agent
- Elementary: Holston
- Middle: Sullivan Central Middle
- High: West Ridge
Source: TVRMLS. This data may not be complete. We recommend contacting the local school district to confirm school assignments for this home.
- $335,600-- bd2 ba1.3k sqft345 Center Dr, Blountville, TN 37617Off Market
- $342,5003 bd2 ba1.4k sqft361 Center Dr, Blountville, TN 37617Off Market
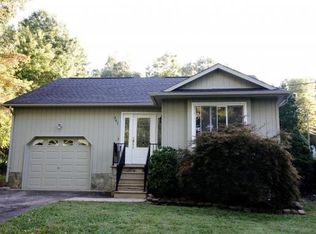
- $278,300-- bd2 ba1.1k sqft325 Hamilton Dr, Blountville, TN 37617Off Market
- $296,600-- bd2 ba1.2k sqft337 Center Dr, Blountville, TN 37617Off Market
- $240,4002 bd2 ba1k sqft335 Hamilton Dr, Blountville, TN 37617Off Market
- $61,400-- bd-- ba-- sqft299 Center Dr, Blountville, TN 37617Off Market
- $378,7003 bd3 ba1.9k sqft325 Center Dr, Blountville, TN 37617Off Market
- $260,3003 bd2 ba1.1k sqft343 Hamilton Dr, Blountville, TN 37617Off Market
A local agent can set up tours, give advice and negotiate with sellers.
A local lender can help you make sure your offer is ready when you are.
Similar homes
- $234,0003 bd2 ba1.4k sqft235 Shipley Ferry Rd, Blountville, TN 37617For Sale
 MLS ID #9997964, Todd Nickens. TVRMLS
 - $289,0003 bd2 ba1.8k sqft324 Louise Ln, Blountville, TN 37617For Sale
 MLS ID #9997456, Tiffany Watts. TVRMLS

 - $264,9003 bd2 ba1.6k sqft205 Banner St, Blountville, TN 37617For Sale
 MLS ID #9991032, Melissa Townsend. TVRMLS
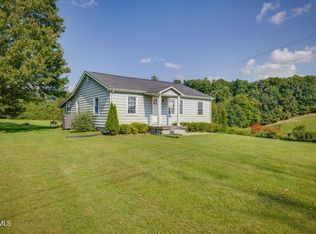
 - $285,0004 bd2 ba1.6k sqft315 Paddle Creek Rd, Bristol, TN 37620For Sale
 MLS ID #9999244, Bill Hall. TVRMLS
 - $229,9853 bd2 ba1.3k sqft175 Ridgeway St, Bluff City, TN 37618For SaleMLS ID #9999068, Jeremy Thornburg. TVRMLS
- $279,9004 bd3 ba1.8k sqft660 Way Cross Rd, Church Hill, TN 37642For SaleMLS ID #9999281, Jody Jones Garrison. TVRMLS
- $259,9003 bd2 ba1.1k sqft21495 Gale Ave, Bristol, VA 24202For SaleMLS ID #9999268, Danielle McMeans. TVRMLS
- $220,0003 bd2 ba1.9k sqft141 Hensen Ave, Piney Flats, TN 37686For SaleMLS ID #9996900, Sheri Lawlor. TVRMLS
- $185,0002 bd2 ba1.2k sqft780 Hamilton Rd APT F5, Blountville, TN 37617For SaleMLS ID #9990948, Mattie King. TVRMLS
- $259,9003 bd1 ba1.7k sqft1833 Jackson Hollow Rd, Kingsport, TN 37663For SaleMLS ID #9994048, Heather Begley. TVRMLS
- $359,9003 bd3 ba1.6k sqft258 Alice Private Dr, Kingsport, TN 37663For SaleMLS ID #9999259, Rose Nunery. TVRMLS
- $239,9003 bd2 ba1.2k sqft2424 Overlook Rd, Kingsport, TN 37664For SaleMLS ID #9999163, Jim Griffin. TVRMLS
- $289,0003 bd3 ba1.8k sqft412 Colonial Heights Rd, Kingsport, TN 37663For SaleMLS ID #9997723, Sherri Monroe. TVRMLS
- $309,9003 bd2 ba1.6k sqft1129 Jackson Hollow Rd, Kingsport, TN 37663For SaleMLS ID #9997317, Candice Heath. TVRMLS
- $259,0004 bd3 ba2.3k sqft1207 W Cedar St, Bristol, TN 37620For SaleMLS ID #9997164, Amber Crum. TVRMLS
- $275,0002 bd1 ba1.1k sqft299 California Ave, Church Hill, TN 37642For SaleMLS ID #9999144, Geri Trent. TVRMLS
- $225,0003 bd1 ba1k sqft735 Emory Church Rd, Kingsport, TN 37664For SaleMLS ID #9995607, Gage Parker. TVRMLS
- $254,9993 bd2 ba2.3k sqft156 Blanton Dr, Weber City, VA 24290For SaleMLS ID #9992638, Angela Rundle. TVRMLS
- $319,0003 bd2 ba1.3k sqft529 Old Gray Station Rd, Gray, TN 37615For SaleMLS ID #9998465, Billy Vermillion. TVRMLS
- $280,0003 bd2 ba2.2k sqft420 Poplar St, Mt Carmel, TN 37645For SaleMLS ID #9998394, Jennifer Schulze. TVRMLS
