Newly built High Ridge Townhomes are a boutique, low-density subdivision of just 6 total homes. Though classified as a townhome, each is a completely stand alone home with no shared walls. The 3 bd/2 ba townhome is designed for low-maintenance living and mountain comfort. This pristine residence offers 1,368 sf of living space, 100 sf covered front porch, 288 sf heated garage, 288 sf deck with gorgeous views of the mountains and hot tub ready. The HOA is small, flexible, and completely owner-managed by only six neighbors. You get all the ease and benefits of a townhouse with the total privacy of a single-family home. Each unit features an open floor plan, quality appliances and fixtures, luxury vinyl plank flooring, and quartz counter tops.
Three generous bedrooms and loft offering flexibility for family, work-from-home office setups, or hosting weekend guests.
The attached, heated one car garage features a 9ft. tall garage door with ample space to store skis, snowboards, bikes, and outdoor recreation gear. The homes feature energy-efficient comfort with electric cove heaters, built to modern 2026 specifications for optimal energy performance during high-country winters. These are modular homes built by Fading West in Buena Vista CO in a climate controlled manufacturing facility and backed by a 7 year systems and 10 year structural warranty.
Located right off Cranmer Ave and West Meadow Mile, enjoy central access to everything Grand County has to offer. You are just minutes from world-class skiing and snowboarding at Winter Park Resort, cross-country skiing at Devil's Thumb Ranch, and endless summer hiking, mountain biking, and fishing along the Fraser River. Enjoy easy proximity to local shops, breweries, the Lift Shuttle stops, and downtown Fraser dining. Whether you are looking for a primary residence, a mountain getaway, or an investment property, this High Ridge townhome offers the ideal blend of quality, location, and convenience.
New construction
$899,000
353 County Rd 834 #1, Fraser, CO 80442
3beds
1,368sqft
Townhouse
Built in 2026
1,080 Square Feet Lot
$-- Zestimate®
$657/sqft
$100/mo HOA
What's special
- 5 days
- 180
- 13
Zillow last checked:
Listing updated:
Listed by:
Stephanie Jakob 303-887-7586 stephscolistings@gmail.com,
Colorado Realty 4 Less, LLC
Source: REcolorado as distributed by MLS GRID,MLS#: 5918585
Facts & features
Interior
Bedrooms & bathrooms
- Bedrooms: 3
- Bathrooms: 2
- Full bathrooms: 2
- Main level bathrooms: 1
- Main level bedrooms: 1
Bedroom
- Description: Walk-In Closet
- Level: Main
Bedroom
- Level: Upper
Bedroom
- Description: Non-Conforming (No Closet)
- Level: Upper
Bathroom
- Level: Main
Bathroom
- Level: Upper
Kitchen
- Description: Large Kitchen Island
- Level: Main
Laundry
- Level: Upper
Living room
- Level: Main
Loft
- Level: Upper
Heating
- Electric
Cooling
- None
Appliances
- Included: Dishwasher, Disposal, Electric Water Heater, Microwave, Oven, Range, Refrigerator
- Laundry: Laundry Closet
Features
- Ceiling Fan(s), Eat-in Kitchen, Kitchen Island, Open Floorplan, Quartz Counters
- Flooring: Vinyl
- Has basement: No
Interior area
- Total structure area: 1,368
- Total interior livable area: 1,368 sqft
- Finished area above ground: 1,368
Property
Parking
- Total spaces: 2
- Parking features: Concrete, Dry Walled, Heated Garage, Insulated Garage, Oversized Door
- Attached garage spaces: 1
- Details: Off Street Spaces: 1
Features
- Levels: Two
- Stories: 2
- Patio & porch: Covered, Deck, Front Porch
- Fencing: None
Lot
- Size: 1,080 Square Feet
Details
- Parcel number: 158720298001
- Special conditions: Standard
Construction
Type & style
- Home type: Townhouse
- Architectural style: Modular,Mountain Contemporary
- Property subtype: Townhouse
Materials
- Frame, Wood Siding
- Foundation: Concrete Perimeter
- Roof: Composition
Condition
- New Construction
- New construction: Yes
- Year built: 2026
Details
- Builder model: Shavano
Utilities & green energy
- Electric: 110V, 220 Volts
- Sewer: Public Sewer
- Water: Public
- Utilities for property: Electricity Connected
Community & HOA
Community
- Security: Carbon Monoxide Detector(s), Smoke Detector(s)
- Subdivision: Winter Park Ranch
HOA
- Has HOA: Yes
- Services included: Maintenance Grounds, Snow Removal
- HOA fee: $100 monthly
- HOA name: High Ridge Townhomes HOA
- HOA phone: 970-404-7114
Location
- Region: Fraser
Financial & listing details
- Price per square foot: $657/sqft
- Annual tax amount: $1,784
- Date on market: 10/16/2026
- Listing terms: 1031 Exchange,Cash,Conventional,FHA,VA Loan
- Exclusions: None
- Ownership: Corporation/Trust
- Electric utility on property: Yes
- Road surface type: Paved
Estimated market value
Not available
Estimated sales range
Not available
Not available
Price history
| Date | Event | Price |
|---|---|---|
| 10/16/2026 | Listed for sale | $899,000$657/sqft |
Source:  REcolorado as distributed by MLS GRID #5918585 Report a problem | ||
Public tax history
Tax history is unavailable.
Monthly payment
Est. payment
Payment breakdown
Explore the cost of this home by adjusting the details. Changes won't be saved.Climate risks
Neighborhood: 80442
Nearby schools
Schools provided by the listing agent
- Elementary: Fraser Valley
- Middle: East Grand
- High: Middle Park
- District: East Grand 2
Source: REcolorado as distributed by MLS GRID. This data may not be complete. We recommend contacting the local school district to confirm school assignments for this home.
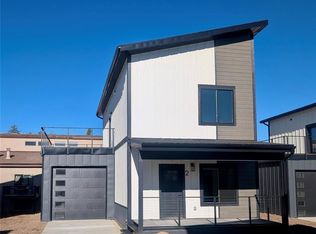
- $899,0003 bd2 ba1.3k sqft353 County Road 834 #2, Fraser, CO 80442New Construction
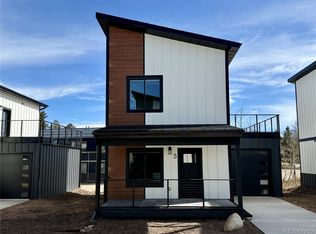
- $899,0003 bd2 ba1.3k sqft353 County Road 834 #3, Fraser, CO 80442New Construction

- $899,0003 bd2 ba1.3k sqft353 County Road 834 #4, Fraser, CO 80442New Construction

- $899,0003 bd2 ba1.3k sqft353 County Road 834 #5, Fraser, CO 80442New Construction
Similar homes
- $899,0003 bd2 ba1.3k sqftHigh Ridge Townhomes, Fraser, CO 80442New Construction
 MLS ID #2499007, Stephanie Jakob, Colorado Realty 4 Less, LLC. REcolorado as distributed by MLS GRID
- $899,0003 bd2 ba1.3k sqftHigh Ridge Townhomes, Fraser, CO 80442New ConstructionMLS ID #2282051, Stephanie Jakob, Colorado Realty 4 Less, LLC. REcolorado as distributed by MLS GRID
- $899,0003 bd2 ba1.3k sqftHigh Ridge Townhomes, Fraser, CO 80442New ConstructionMLS ID #8690235, Stephanie Jakob, Colorado Realty 4 Less, LLC. REcolorado as distributed by MLS GRID
- $899,0003 bd2 ba1.3k sqftHigh Ridge Townhomes, Fraser, CO 80442New Construction
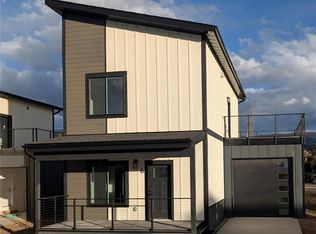 MLS ID #9890389, Stephanie Jakob, Colorado Realty 4 Less, LLC. REcolorado as distributed by MLS GRID
- $899,0003 bd2 ba1.3k sqftHigh Ridge Townhomes, Fraser, CO 80442New ConstructionMLS ID #6020678, Stephanie Jakob, Colorado Realty 4 Less, LLC. REcolorado as distributed by MLS GRID
- $657,7003 bd3 ba1.3k sqft136 E Meadow Mile #19-5, Fraser, CO 80442For SaleMLS ID #3709016, Monica Graves, eXp Realty, LLC. REcolorado as distributed by MLS GRID
- $635,0003 bd3 ba1.6k sqft56 GCR 834 #2A, Fraser, CO 80442For SaleMLS ID #5931295, Megan Luther, THE SIMPLE LIFE R.E. COMPANY. REcolorado as distributed by MLS GRID
- $619,0003 bd3 ba1.1k sqft83 County Road 8400 Bldg 41 #A7, Fraser, CO 80442For SaleMLS ID #8631221, Lynn Burrows, Real Estate of Winter Park. REcolorado as distributed by MLS GRID
- $479,0002 bd2 ba903 sqftColony at winter park, Fraser, CO 80442For SaleMLS ID #3948365, Adrienne Herzog, LPT Realty. REcolorado as distributed by MLS GRID
- $485,0002 bd2 ba891 sqft83 County Road 8400 #F7, Fraser, CO 80442For SaleMLS ID #2451921, Brian Baxter, HomeSmart Realty. REcolorado as distributed by MLS GRID
