Discover this one-of-a-kind, custom-built 2-bedroom home offering privacy, comfort, and exceptional craftsmanship in a peaceful country setting just a short drive from Ithaca, major roads, shopping, and everyday conveniences. The expansive open-concept interior features soaring 12-foot ceilings, abundant natural light from the home’s southern exposure, and heated, polished concrete floors throughout.
Designed with quality and functionality in mind, the home features steel-stud and insulated concrete form construction for outstanding durability, insulation, and energy efficiency. The spacious bedrooms include sound-dampening walls for added privacy, while the flexible layout is ideal for a home office, with bedrooms positioned at opposite ends of the home and a conveniently located half bath.
The deluxe full bathroom offers a spa-like retreat with a jetted tub and large walk-in glass-block shower. A gas fireplace adds warmth and ambiance while also providing a secondary heat source. Additional features include a tankless water heater, individually valved water lines, oversized plumbing drains, Spectrum and Dryden Fiber internet availability, ample parking, and easy entry with a short, level walk and only one step into the home.
Outside, enjoy tranquil country views, a small pond, and a fenced yard, with only one neighboring home visible across the road. A rare opportunity to own a thoughtfully engineered home where efficiency, durability, privacy, and comfort come together.
Active
$299,900
353 Etna Rd, Ithaca, NY 14850
2beds
1,400sqft
Single Family Residence
Built in 1995
1.23 Acres Lot
$-- Zestimate®
$214/sqft
$-- HOA
What's special
Small pondAmple parkingFenced yardTranquil country viewsSpacious bedroomsExpansive open-concept interiorIndividually valved water lines
- 52 days
- 1,809
- 124
Zillow last checked:
Listing updated:
Listed by:
Tompkins Cortland Real Estate 607-898-3456,
Kristopher Buchan 607.898.3456
Source: NYSAMLSs,MLS#: S1697717 Originating MLS: Cortland
Originating MLS: CortlandFacts & features
Interior
Bedrooms & bathrooms
- Bedrooms: 2
- Bathrooms: 1
- Full bathrooms: 1
- Main level bathrooms: 1
- Main level bedrooms: 2
Heating
- Propane, Zoned, Radiant
Cooling
- Zoned
Appliances
- Included: Dishwasher, Gas Oven, Gas Range, Microwave, Propane Water Heater, Refrigerator, Tankless Water Heater
- Laundry: Accessible Utilities or Laundry, Main Level
Features
- Ceiling Fan(s), Great Room, Living/Dining Room, Solid Surface Counters, Bedroom on Main Level, Main Level Primary, Primary Suite
- Flooring: Other, See Remarks
- Basement: None
- Number of fireplaces: 1
Interior area
- Total structure area: 1,400
- Total interior livable area: 1,400 sqft
Video & virtual tour
Property
Parking
- Parking features: No Garage, Shared Driveway
Accessibility
- Accessibility features: Accessible Doors, Accessible Entrance
Features
- Levels: Two
- Stories: 2
- Patio & porch: Patio
- Exterior features: Fully Fenced, Gravel Driveway, Patio, Propane Tank - Leased
- Fencing: Full
Lot
- Size: 1.23 Acres
- Dimensions: 300 x 180
- Features: Rectangular, Rectangular Lot
Details
- Parcel number: 50248904200000010210210000
- Special conditions: Standard
Construction
Type & style
- Home type: SingleFamily
- Architectural style: Contemporary
- Property subtype: Single Family Residence
Materials
- Aluminum Siding, Foam Insulation, Other, SprayFoam Insulation, See Remarks
- Foundation: Poured
- Roof: Metal
Condition
- Resale
- Year built: 1995
Utilities & green energy
- Sewer: Septic Tank
- Water: Other, See Remarks, Well
- Utilities for property: Cable Available, Electricity Connected
Community & HOA
Location
- Region: Ithaca
Financial & listing details
- Price per square foot: $214/sqft
- Date on market: 7/10/2026
- Cumulative days on market: 44 days
- Listing terms: Cash,Conventional,FHA
Estimated market value
Not available
Estimated sales range
Not available
Not available
Price history
| Date | Event | Price |
|---|---|---|
| 7/30/2026 | Listed for sale | $299,900$214/sqft |
Source:  NYSAMLSs #S1697717 Report a problem NYSAMLSs #S1697717 Report a problem | ||
| 7/27/2026 | Contingent | $299,900$214/sqft |
Source: NYSAMLSs #S1697717 Report a problem | ||
| 7/10/2026 | Listed for sale | $299,900$214/sqft |
Source: NYSAMLSs #S1697717 Report a problem | ||
Public tax history
Tax history is unavailable.
Monthly payment
Climate risks
Neighborhood: 14850
Nearby schools
Schools provided by the listing agent
- High: Dryden High
- District: Dryden
Source: NYSAMLSs. This data may not be complete. We recommend contacting the local school district to confirm school assignments for this home.

Similar homes
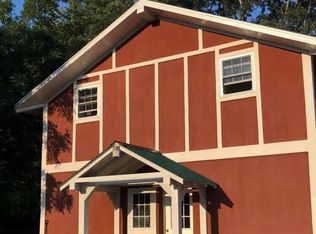
- $425,0003 bd2 ba1.6k sqft289 Etna Rd, Ithaca, NY 14850For Sale
 MLS ID #R1709425, Melissa B Shames, Listing by: Howard Hanna S Tier Inc. NYSAMLSs
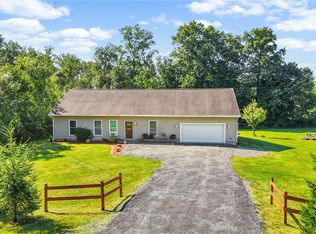
 - $280,0002 bd2 ba1.1k sqft1120 Coddington Rd, Ithaca, NY 14850For Sale
 MLS ID #R1693264, Hickory O'Brien Lee, Listing by: Warren Real Estate of Ithaca Inc.. NYSAMLSs
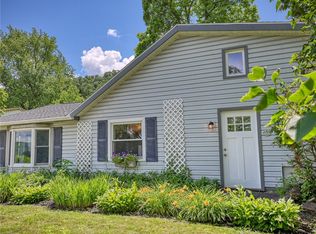
 - $349,9004 bd2 ba1.5k sqft210 Mount Pleasant Rd, Ithaca, NY 14850For Sale
 MLS ID #S1677920, Kristopher Buchan, Listing by: Tompkins Cortland Real Estate. NYSAMLSs
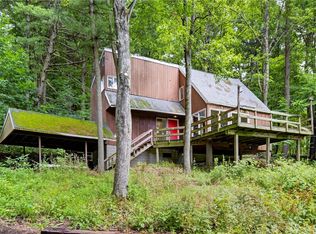
 - $290,0004 bd2 ba1.4k sqft2065 Ellis Hollow Rd, Ithaca, NY 14850For Sale
 MLS ID #R1701225, David A Barken, Listing by: Howard Hanna S Tier Inc. NYSAMLSs
 - $339,0004 bd3 ba1.8k sqft71 Besemer Rd, Ithaca, NY 14850For SaleMLS ID #R1706095, Kyle Steele, Listing by: Howard Hanna S Tier Inc. NYSAMLSs
- $289,9003 bd2 ba1.7k sqft496 Hayts Rd, Ithaca, NY 14850For SaleMLS ID #R1706837, Garrett Venuto, Listing by: Warren Real Estate of Ithaca Inc.. NYSAMLSs
- $345,0003 bd2 ba1.6k sqft1235 Trumansburg Rd, Ithaca, NY 14850For SaleMLS ID #R1705833, Heather Gowe, Listing by: Keller Williams Realty. NYSAMLSs
- $325,0004 bd4 ba1.3k sqft62 Lieb Rd, Ithaca, NY 14850For SaleMLS ID #R1709108, Colleen Dobbins Cowan, Listing by: Warren Real Estate of Ithaca Inc.. NYSAMLSs
- $315,0004 bd2 ba2k sqft972 Dryden Rd, Ithaca, NY 14850For SaleMLS ID #R1692794, Kristin Ahlness, Listing by: Howard Hanna S Tier Inc. NYSAMLSs
- $315,0003 bd1 ba1.6k sqft935 Cliff St, Ithaca, NY 14850For SaleMLS ID #R1683819, Rebecca McCutcheon, Listing by: Howard Hanna S Tier Inc. NYSAMLSs
- $265,0003 bd2 ba1.4k sqft2144 Slaterville Rd, Ithaca, NY 14850For SaleMLS ID #R1705921, Michele Smith, Listing by: Re/Max Plus. NYSAMLSs
- $210,0003 bd2 ba992 sqft1875 Hanshaw Rd, Ithaca, NY 14850For SaleMLS ID #R1704528, Karyn Scott, Listing by: Howard Hanna S Tier Inc. NYSAMLSs
- $340,0003 bd1 ba1.1k sqft104 Joanne Dr, Ithaca, NY 14850For SaleMLS ID #R1690923, Havana Jorrin, Listing by: Warren Real Estate of Ithaca Inc.. NYSAMLSs
- $388,0002 bd1 ba1.1k sqft411 Warren Rd, Ithaca, NY 14850For SaleMLS ID #R1706123, Laurel Guy, Listing by: Warren Real Estate of Ithaca Inc. (Downtown). NYSAMLSs
- $369,0003 bd3 ba1.4k sqft358 Bostwick Rd, Ithaca, NY 14850For SaleMLS ID #R1703415, Andrew Schreck, Listing by: Warren Real Estate of Ithaca Inc. (Downtown). NYSAMLSs
- $279,0004 bd3 ba1.9k sqft642 Peruville Rd, Groton, NY 13073For SaleMLS ID #R1707256, Charla Hayes, Listing by: Howard Hanna S Tier Inc. NYSAMLSs
- $330,0003 bd2 ba1.4k sqft512 W Seneca St, Ithaca, NY 14850For SaleMLS ID #R1710387, Melissa B Shames, Listing by: Howard Hanna S Tier Inc. NYSAMLSs
- $299,9004 bd2 ba1.7k sqft175 North Rd, Dryden, NY 13053For SaleMLS ID #S1693750, Ashley Palmer, Listing by: United Country Palmer Real Estate. NYSAMLSs
- $309,0003 bd1 ba1.1k sqft44 Penny Ln, Ithaca, NY 14850For SaleMLS ID #R1692090, Siu-ling Chaloemtiarana, Listing by: Warren Real Estate of Ithaca Inc.. NYSAMLSs
- $420,0003 bd3 ba1.8k sqft1 Coventry Walk, Ithaca, NY 14850For SaleMLS ID #R1699365, Emily Doyle, Listing by: Warren Real Estate of Ithaca Inc. (Downtown). NYSAMLSs
