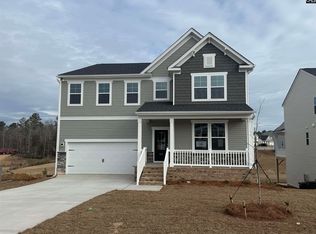
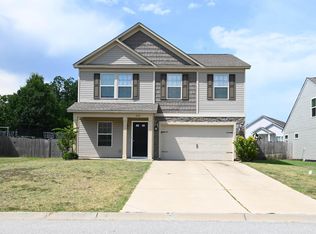
Welcome to The Hollins! This stunning property boasts 4 spacious bedrooms and 3 full bathrooms, providing ample space for you and your loved ones. As soon as you step inside, the cozy fireplace in the family room will invite you to relax and unwind. One of the standout features of The Hollins is the mudroom, which is thoughtfully designed for everyday convenience. It includes stylish cubbies with a bench, perfect for organizing shoes, bags, and coats. This practical space ensures cleanliness and order by providing the ideal spot to sit and remove footwear, keeping dirt from spreading throughout the home. But that's not all - this home features beautiful oak stairs that add a touch of elegance to the interior. And when it's time to wind down for the night, both the primary and second bathrooms provide double vanity sinks for convenience. Looking to entertain? Step outside through the atrium door onto your covered patio, perfect for hosting summer BBQs or enjoying a quiet evening under the stars. And if one patio isn't enough, this home also offers a second patio area - talk about endless possibilities! The photos shown are from a similar home. Home is under construction with an estimated completion of Aug/Sept. Contact the Neighborhood Sales Manager today to schedule a tour! Disclaimer: CMLS has not reviewed and, therefore, does not endorse vendors who may appear in listings.
Pending
$350,415
353 Grannys Cut Way, Chapin, SC 29036
4beds
2,455sqft
Single Family Residence
Built in 2026
-- sqft lot
$-- Zestimate®
$143/sqft
$36/mo HOA
What's special
Second patio areaBeautiful oak stairs
- 14 days
- 104
- 3
Zillow last checked:
Listing updated:
Listed by:
Curtis Jones,
SM South Carolina Brokerage LLC
Source: Consolidated MLS,MLS#: 645235
Facts & features
Interior
Bedrooms & bathrooms
- Bedrooms: 4
- Bathrooms: 3
- Full bathrooms: 3
- Main level bathrooms: 1
Primary bedroom
- Features: Double Vanity, Bath-Private, Walk-In Closet(s), Ceilings-Box, Closet-Private
- Level: Second
Bedroom 2
- Level: Second
Bedroom 3
- Features: Closet-Private
- Level: Second
Bedroom 4
- Features: Closet-Private
- Level: Main
Great room
- Level: Main
Kitchen
- Features: Eat-in Kitchen, Kitchen Island, Pantry, Granite Counters, Floors-Laminate, Backsplash-Tiled, Cabinets-Painted, Recessed Lighting
- Level: Main
Living room
- Features: Floors-Laminate
- Level: Main
Heating
- Gas 1st Lvl, Gas 2nd Lvl
Cooling
- Central Air
Appliances
- Included: Gas Range, Dishwasher, Disposal, Microwave Above Stove, Tankless Water Heater
- Laundry: Heated Space
Features
- Flooring: Laminate
- Has basement: No
- Attic: Attic Access
- Number of fireplaces: 1
- Fireplace features: Electric
Interior area
- Total structure area: 2,455
- Total interior livable area: 2,455 sqft
Property
Parking
- Total spaces: 2
- Parking features: Garage Door Opener
- Attached garage spaces: 2
Features
- Stories: 2
- Exterior features: Gutters - Full
Lot
- Features: Sprinkler
Details
- Parcel number: 00110302063
Construction
Type & style
- Home type: SingleFamily
- Architectural style: Colonial
- Property subtype: Single Family Residence
Materials
- Stone, Vinyl
- Foundation: Slab
Condition
- New Construction
- New construction: Yes
- Year built: 2026
Details
- Warranty included: Yes
Utilities & green energy
- Sewer: Public Sewer
- Water: Public
Community & HOA
Community
- Security: Smoke Detector(s)
- Subdivision: CHAPIN PLACE
HOA
- Has HOA: Yes
- HOA fee: $435 annually
Location
- Region: Chapin
Financial & listing details
- Price per square foot: $143/sqft
- Date on market: 10/17/2026
- Listing agreement: Exclusive Right To Sell
- Road surface type: Paved
Estimated market value
Not available
Estimated sales range
Not available
Not available
Price history
| Date | Event | Price |
|---|---|---|
| 10/17/2026 | Pending sale | $350,415$143/sqft |
Source:  Consolidated MLS #645235 Report a problem | ||
| 10/17/2026 | Listed for sale | $350,415$143/sqft |
Source: Consolidated MLS #645235 Report a problem | ||
Public tax history
Tax history is unavailable.
Monthly payment
Est. payment
Payment breakdown
Explore the cost of this home by adjusting the details. Changes won't be saved.Climate risks
Neighborhood: 29036
Nearby schools
Schools provided by the listing agent
- Elementary: Chapin Elementary School
- Middle: Chapin
- High: Chapin
- District: Lexington/Richland Five
Source: Consolidated MLS. This data may not be complete. We recommend contacting the local school district to confirm school assignments for this home.
Similar homes
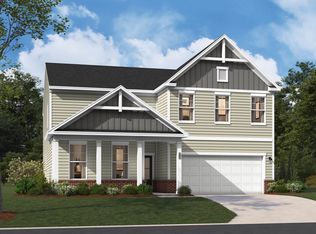
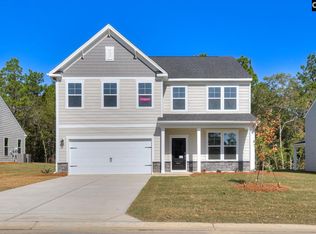
- $379,9004 bd3 ba2.9k sqft721 Feldspar Ct, Chapin, SC 29036New Construction
 Consolidated MLS
- $379,9004 bd3 ba2.9k sqft709 Feldspar Ct, Chapin, SC 29036New ConstructionConsolidated MLS
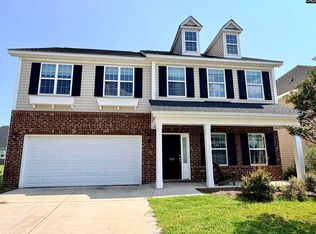
- $319,9005 bd3 ba2.2k sqft1518 Garrett Ct, Chapin, SC 29036For Sale
 MLS ID #640588, Matthew Martin. Consolidated MLS
- $330,0005 bd3 ba2.2k sqft422 Glen Arven Ct, Chapin, SC 29036For Sale
 MLS ID #639068, Angela Douglas Hood. Consolidated MLS
