Newly constructed colonial home in the River Ridge Village Community. This two-story home includes a 10-year structural warranty, energy-efficient features, designer kitchen with quartz countertops and an upgraded island featuring extended edges and pendant lighting, an attached 20x24 two-stall garage, daylight windows in unfinished basement, laminate flooring throughout main level, upper level laundry, a 12x8 treated deck, and a covered porch entry.
Pending
$279,900
353 N Sherman St, Allegan, MI 49010
4beds
1,910sqft
Single Family Residence
Built in 2026
2,613 Square Feet Lot
$290,700 Zestimate®
$147/sqft
$47/mo HOA
What's special
- 39 days
- 17
- 0
Zillow last checked:
Listing updated:
Listed by:
Mike McGivney 269-210-2125,
Allen Edwin Realty 269-210-2125
Source: MichRIC,MLS#: 26051830
Facts & features
Interior
Bedrooms & bathrooms
- Bedrooms: 4
- Bathrooms: 3
- Full bathrooms: 2
- 1/2 bathrooms: 1
Primary bedroom
- Level: Upper
- Area: 169
- Dimensions: 13.00 x 13.00
Bedroom 2
- Level: Upper
- Area: 110
- Dimensions: 11.00 x 10.00
Bedroom 3
- Level: Upper
- Area: 110
- Dimensions: 10.00 x 11.00
Bedroom 4
- Level: Upper
- Area: 90
- Dimensions: 10.00 x 9.00
Primary bathroom
- Level: Upper
- Area: 55
- Dimensions: 5.00 x 11.00
Bathroom 1
- Level: Main
- Area: 30
- Dimensions: 5.00 x 6.00
Bathroom 2
- Level: Upper
- Area: 50
- Dimensions: 5.00 x 10.00
Dining room
- Level: Main
- Area: 100
- Dimensions: 10.00 x 10.00
Great room
- Level: Main
- Area: 323
- Dimensions: 17.00 x 19.00
Kitchen
- Level: Main
- Area: 80
- Dimensions: 8.00 x 10.00
Laundry
- Level: Upper
- Area: 35
- Dimensions: 5.00 x 7.00
Heating
- Forced Air
Cooling
- Central Air
Appliances
- Laundry: Laundry Room, Upper Level
Features
- Center Island
- Flooring: Carpet, Laminate, Vinyl
- Windows: Low-Emissivity Windows, Screens
- Basement: Full
- Has fireplace: No
Interior area
- Total structure area: 1,910
- Total interior livable area: 1,910 sqft
- Finished area below ground: 0
Property
Parking
- Total spaces: 2
- Parking features: Garage Door Opener, Attached
- Garage spaces: 2
Features
- Stories: 2
Lot
- Size: 2,613 Square Feet
- Dimensions: 38 x 110
- Features: Level
Details
- Parcel number: 5115503500
Construction
Type & style
- Home type: SingleFamily
- Architectural style: Colonial
- Property subtype: Single Family Residence
Materials
- Vinyl Siding
- Roof: Composition
Condition
- New Construction
- New construction: Yes
- Year built: 2026
Utilities & green energy
- Sewer: Public Sewer
- Water: Public
Community & HOA
HOA
- Has HOA: Yes
- HOA fee: $140 quarterly
Location
- Region: Allegan
Financial & listing details
- Price per square foot: $147/sqft
- Tax assessed value: $598
- Annual tax amount: $598
- Date on market: 9/29/2026
- Listing terms: Cash,FHA,VA Loan,USDA Loan,MSHDA,Conventional
Estimated market value
$290,700
$276,000 - $308,000
$2,863/mo
Price history
| Date | Event | Price |
|---|---|---|
| 9/29/2026 | Pending sale | $279,900$147/sqft |
Source:  MichRIC #26051830 Report a problem | ||
Public tax history
Tax history is unavailable.
Monthly payment
Est. payment
Payment breakdown
Explore the cost of this home by adjusting the details. Changes won't be saved.Climate risks
Neighborhood: 49010

Similar homes
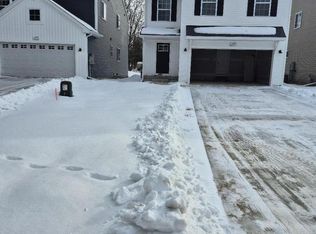
- $279,9004 bd3 ba1.9k sqft344 N Sherman St, Allegan, MI 49010New Construction

 MichRIC
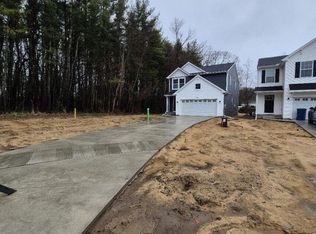
- $289,9003 bd3 ba1.7k sqft367 N Sherman St, Allegan, MI 49010New Construction
 MichRIC
- $--3 bd2 ba1.2k sqft151 Park Ave, Allegan, MI 49010AuctionAuction.com 2
- $269,5003 bd2 ba1.4k sqft607 Sherman St, Allegan, MI 49010For Sale
 MLS ID #26057657, Wendy Conner, Greenridge Cornell & Associates. MichRIC
- $267,0003 bd2 ba1k sqft558 Academy St, Allegan, MI 49010For SaleMLS ID #26055807, Tanya D Powell-May, Keller Williams GR North. MichRIC
- $264,9004 bd1 ba2k sqft330 Catherine Ct, Allegan, MI 49010For SaleMLS ID #26031903, Carol L Sneller, Coldwell Banker Sneller Real Estate. MichRIC
- $239,0004 bd2 ba1.9k sqft170 North St, Allegan, MI 49010For SaleMLS ID #26053760, Patrick J Ensley, Ensley Real Estate. MichRIC
- $259,9003 bd1 ba1.5k sqft659 Academy St, Allegan, MI 49010For SaleMLS ID #26022751, Timothy J Anders, Berkshire Hathaway HomeServices Michigan Real Estate (Main). MichRIC
- $269,9003 bd3 ba1.7k sqft1811 Alexa Ln, Allegan, MI 49010For Sale
 MLS ID #20261074288, Bobby Nies, Real Estate For A CAUSE. Realcomp II
- $399,9005 bd3 ba1.8k sqft1708 Signal Point Cir, Allegan, MI 49010For SaleMLS ID #26052610, Brad A van Melle, Coldwell Banker Sneller Real Estate. MichRIC
- $249,9003 bd2 ba1.2k sqft3348 127th Ave, Allegan, MI 49010For SaleMLS ID #26035453, Nick Breedveld, Jaqua, REALTORS. MichRIC
- $279,0003 bd2 ba1.4k sqft2507 Beach Ct, Allegan, MI 49010For SaleMLS ID #26055804, Judy Billings, Five Star Real Estate-Holland. MichRIC
- $365,0003 bd4 ba2.2k sqft3813 Ryan Woods Cir, Allegan, MI 49010For SaleMLS ID #26045462, Micah Childress, Five Star Real Estate (Grandv). MichRIC
- $345,0003 bd2 ba1.2k sqft3769 Allegan Dam Rd, Allegan, MI 49010For SaleMLS ID #26053008, Luke Scott Bouman, HomeRealty Holland. MichRIC
- $410,0004 bd3 ba2k sqft4042 Allegan Dam Rd, Allegan, MI 49010For SaleMLS ID #26045190, Lucas Haltenhoff, Coldwell Banker Woodland Schmidt Grand Haven. MichRIC
- $314,9002 bd1 ba993 sqft3433 Gray Fox Ln, Allegan, MI 49010New ConstructionMLS ID #26031554, Ashley Gauthier, Coldwell Banker Sneller Real Estate. MichRIC
- $198,5003 bd1 ba1.2k sqft207 Eastern Ave, Allegan, MI 49010For SaleMLS ID #26055546, Benjamin M Otis, Weichert REALTORS Plat Allegan. MichRIC
