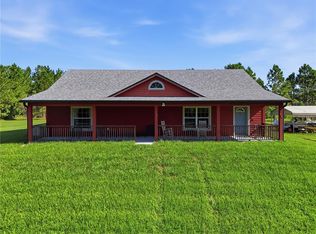
Welcome to your private country retreat in Osteen! Situated on 6.86 high and dry acres behind a solar-powered automatic gate, this beautiful 2019 modular home offers the perfect balance of peaceful rural living and convenient access to beaches, Sanford, Orlando, and everyday amenities. As you enter the property, you're greeted by a picturesque pond and a scenic milled driveway leading you home, creating a truly inviting first impression. Inside, the thoughtfully designed floor plan offers both space and functionality. Enter through the front door into the expansive living room, which flows seamlessly into the spacious dining room and centrally located kitchen, creating an ideal layout for entertaining and everyday living. Just off the kitchen, the large family room provides an additional gathering space, while the adjacent laundry room offers convenient access and extra storage. The split-bedroom floor plan provides privacy for everyone. On one side of the home, you'll find three generously sized guest bedrooms, each with ample closet space, along with two full bathrooms to accommodate family and guests. On the opposite side, the spacious primary suite serves as a private retreat featuring a large walk-in closet, an oversized ensuite bathroom with dual vanities, and a unique adjoining flex room that is perfect for a home office, nursery, den, or personal gym. Step outside and discover everything needed to embrace the homestead lifestyle. The property features a 24' x 30' workshop with electricity on a concrete slab, a 25' x 25' carport, camper or RV storage, and a well house equipped with a $15,000 water filtration system. With nearly seven acres of usable land, there is abundant room for horses, livestock, chickens, gardens, orchards, recreational vehicles, and all the outdoor activities you've envisioned. Enjoy fishing in your own pond, hunting on your property, or simply taking in the peace and privacy that surround you. If you've been dreaming of country living without sacrificing convenience, this exceptional property offers the best of both worlds. With wonderful neighbors, room to grow, and endless possibilities, this is more than a home...it's the lifestyle you've been waiting for.
For sale
$675,000
353 URANUS TRAIL, OSTEEN, FL 32764
4beds
2,340sqft
Single Family Residence
Built in 2019
6.86 Acres Lot
$648,300 Zestimate®
$288/sqft
$-- HOA
What's special
Picturesque pondSolar-powered automatic gateLarge family roomSpacious primary suiteCentrally located kitchenSplit-bedroom floor planSpacious dining room
- 81 days
- 453
- 28
Zillow last checked:
Listing updated:
Listed by:
Caroline Van Den Berg 407-739-9970,
VAN DEN BERG REAL ESTATE GROUP 407-739-9970
Source: Stellar MLS,MLS#: O6425204 Originating MLS: Orlando Regional
Originating MLS: Orlando Regional
Facts & features
Interior
Bedrooms & bathrooms
- Bedrooms: 4
- Bathrooms: 3
- Full bathrooms: 3
Rooms
- Room types: Den/Library/Office
Primary bedroom
- Features: Walk-In Closet(s)
- Level: First
- Area: 182 Square Feet
- Dimensions: 13x14
Bedroom 2
- Features: Built-in Closet
- Level: First
- Area: 126 Square Feet
- Dimensions: 9x14
Bedroom 3
- Features: Built-in Closet
- Level: First
- Area: 126 Square Feet
- Dimensions: 9x14
Bedroom 4
- Features: Built-in Closet
- Level: First
- Area: 126 Square Feet
- Dimensions: 9x14
Dining room
- Level: First
- Area: 210 Square Feet
- Dimensions: 15x14
Family room
- Level: First
- Area: 224 Square Feet
- Dimensions: 16x14
Kitchen
- Level: First
- Area: 154 Square Feet
- Dimensions: 11x14
Living room
- Level: First
- Area: 306 Square Feet
- Dimensions: 18x17
Office
- Level: First
- Area: 90 Square Feet
- Dimensions: 9x10
Heating
- Central, Electric
Cooling
- Central Air
Appliances
- Included: Dishwasher, Dryer, Electric Water Heater, Microwave, Range, Range Hood, Refrigerator, Washer
- Laundry: Inside, Laundry Room
Features
- Built-in Features, Ceiling Fan(s), Crown Molding, Eating Space In Kitchen, Thermostat, Walk-In Closet(s)
- Flooring: Carpet, Luxury Vinyl
- Windows: Window Treatments
- Has fireplace: No
Interior area
- Total structure area: 2,340
- Total interior livable area: 2,340 sqft
Video & virtual tour
Property
Parking
- Total spaces: 6
- Parking features: Boat, Oversized, RV Carport, RV Access/Parking, Workshop in Garage
- Garage spaces: 2
- Carport spaces: 4
- Covered spaces: 6
Features
- Levels: One
- Stories: 1
- Exterior features: Garden, Lighting, Private Entrance, RV Hookup, Storage
Lot
- Size: 6.86 Acres
- Residential vegetation: Wooded
Details
- Additional structures: Storage, Workshop
- Parcel number: 921700000031
- Zoning: 01A1
- Special conditions: None
Construction
Type & style
- Home type: MobileManufactured
- Property subtype: Single Family Residence
Materials
- Vinyl Siding, Wood Frame
- Foundation: Block, Concrete Perimeter
- Roof: Shingle
Condition
- New construction: No
- Year built: 2019
Utilities & green energy
- Sewer: Septic Tank
- Water: Private, Well
- Utilities for property: Electricity Connected
Community & HOA
Community
- Pet fee: $0 monthly
- Subdivision: FAIRWAY FARMS
HOA
- Has HOA: No
Location
- Region: Osteen
Financial & listing details
- Price per square foot: $288/sqft
- Tax assessed value: $566,545
- Annual tax amount: $4,260
- Date on market: 7/14/2026
- Cumulative days on market: 82 days
- Listing terms: Cash,Conventional,FHA,VA Loan
- Ownership: Fee Simple
- Total actual rent: 0
- Electric utility on property: Yes
- Road surface type: Gravel, Paved
Estimated market value
$648,300
$616,000 - $681,000
Not available
Price history
| Date | Event | Price |
|---|---|---|
| 7/15/2026 | Listed for sale | $675,000+365.5%$288/sqft |
Source:  Stellar MLS #O6425204 Report a problem Stellar MLS #O6425204 Report a problem | ||
| 8/2/2019 | Sold | $145,000-3.3%$62/sqft |
Source: Public Record Report a problem | ||
| 4/12/2019 | Listing removed | $149,900$64/sqft |
Source: PRIME REAL ESTATE, INC. #V4906561 Report a problem | ||
| 4/10/2019 | Listed for sale | $149,900+199.8%$64/sqft |
Source: PRIME REAL ESTATE, INC. #V4906561 Report a problem | ||
| 6/20/2017 | Sold | $50,000$21/sqft |
Source: Public Record Report a problem | ||
Public tax history
| Year | Property taxes | Tax assessment |
|---|---|---|
| 2025 | $4,260 +1.6% | $265,605 +2.9% |
| 2024 | $4,193 +8.5% | $258,120 +7.8% |
| 2023 | $3,865 +1.8% | $239,400 +3% |
| 2022 | $3,796 | $232,427 +3% |
| 2021 | -- | $225,657 +21.2% |
| 2020 | $4,007 | $186,129 +239.6% |
| 2019 | $4,007 +225.8% | $54,815 +21.1% |
| 2018 | $1,230 +25.1% | $45,276 |
| 2017 | $983 -3.8% | $45,276 -34% |
| 2016 | $1,022 -29.5% | $68,600 +17.6% |
| 2015 | $1,450 +9.3% | $58,310 |
| 2014 | $1,327 | $58,310 -3.4% |
| 2013 | -- | $60,368 |
| 2012 | -- | $60,368 -20.7% |
| 2011 | -- | $76,146 |
| 2010 | -- | $76,146 -9.7% |
| 2009 | -- | $84,330 -26.8% |
| 2007 | -- | $115,248 +97.9% |
| 2006 | -- | $58,241 +183% |
| 2005 | -- | $20,580 |
| 2004 | -- | $20,580 |
| 2003 | -- | $20,580 +11.1% |
| 2002 | -- | $18,522 |
| 2001 | -- | $18,522 |
| 2000 | -- | $18,522 |
Find assessor info on the county website
Monthly payment
Climate risks
Neighborhood: 32764

Similar homes
- $699,0003 bd3 ba1.2k sqft420 SMITH ROAD, OSTEEN, FL 32764For Sale

 MLS ID #O6445296, Kathleen Harrison, CALL IT CLOSED INTL REALTY. Stellar MLS
 - $675,0003 bd2 ba1.6k sqft806 BAYHEAD ROAD, OSTEEN, FL 32764For Sale
 MLS ID #O6440667, Brandi Weeden, BRANDIWINE & CO, LLC. Stellar MLS
 - $750,0004 bd3 ba2.4k sqft698 WILD ACRES ROAD, OSTEEN, FL 32764For Sale
 MLS ID #V4951263, Tristina Hill, SOUTHERN EXCLUSIVE REALTY CORP. Stellar MLS
 - $799,9004 bd3 ba2k sqft1005 Whispering Creek Way, Osteen, FL 32764For Sale

 MLS ID #1230764, Nicola Hughes, Hughes Homes Realty. DBAMLS
 - $690,0003 bd3 ba2k sqft1395 MAYTOWN ROAD, OSTEEN, FL 32764For SaleMLS ID #O6411770, Paul Sadusky, PREMIUM PROPERTIES R.E. SERVICE. Stellar MLS
- $750,0004 bd4 ba2.6k sqft445 S STATE ROAD 415, OSTEEN, FL 32764For SaleMLS ID #O6435418, Maximiliano Capuzzi, IAD REAL ESTATE. Stellar MLS
- $669,9003 bd2 ba1.2k sqft430 CYPRESS ISLES ROAD, OSTEEN, FL 32764For SaleMLS ID #O6405591, Lauren Szesnat, PRATT REALTY INC. Stellar MLS
- $990,0004 bd3 ba2.4k sqft615 DEER POND ROAD, OSTEEN, FL 32764For SaleMLS ID #V4951177, Charlie Peterson, KELLER WILLIAMS HERITAGE REALTY. Stellar MLS
- $400,0004 bd2 ba2k sqft680 WILD ACRES ROAD, OSTEEN, FL 32764For SaleMLS ID #O6437347, Randy Adams PA, RE/MAX TOWN & COUNTRY REALTY. Stellar MLS
- $800,0004 bd3 ba3.1k sqft326 ENTERPRISE OSTEEN ROAD, OSTEEN, FL 32764For SaleMLS ID #V4948058, Jon Grimstad, CENTURY 21 MCBRIDE REALTY GROUP. Stellar MLS
- $599,0004 bd3 ba2.1k sqft125 LONGWOOD DRIVE, OSTEEN, FL 32764For SaleMLS ID #O6427266, Sarah Doyer, COLDWELL BANKER REALTY. Stellar MLS
- $675,0004 bd3 ba2.8k sqft2051 LORENE LANE, DELTONA, FL 32738New ConstructionMLS ID #O6437209, Veneita Knight, II, WEATHERSPOON REALTY INC. Stellar MLS
- $575,0002 bd3 ba2.1k sqft71 PERRY LANE, ENTERPRISE, FL 32725For SaleMLS ID #TB8552686, Jafar Rubaii, BEACHWISE REAL ESTATE. Stellar MLS
- $525,0003 bd2 ba1.8k sqft2598 ENTERPRISE OSTEEN ROAD, OSTEEN, FL 32764For SaleMLS ID #V4947250, Sheila Ann McConnell, DELTONA LAKES REALTY INC. Stellar MLS
- $629,9004 bd3 ba2.2k sqft2136 CARLA DRIVE, DELTONA, FL 32738For SaleMLS ID #O6431558, Anthony Rodriguez, PA, LA ROSA REALTY CW PROPERTIES L. Stellar MLS
- $614,0004 bd3 ba2.9k sqft2018 Montero Cir, Deltona, FL 32738For SaleMLS ID #1229356, Rick Hose, EXIT Real Estate Property Solutions. DBAMLS
- $499,0004 bd3 ba2.2k sqft2384 DOYLE ROAD, DELTONA, FL 32738For SaleMLS ID #O6441008, Kimberly Doan, LPT REALTY, LLC. Stellar MLS
- $415,0004 bd3 ba2.5k sqft3096 Blue Bonnet Ln, Osteen, FL 32764For SaleMLS ID #1230855, Neeza Gomez, RE/MAX Signature. DBAMLS
- $595,0004 bd2 ba1.9k sqft1255 FLINT TRAIL, GENEVA, FL 32732For SaleMLS ID #O6359408, Kelly Boulton, WORTH CLARK REALTY. Stellar MLS
- $400,0005 bd4 ba2.5k sqft650 W LORRAINE DRIVE, DELTONA, FL 32725For SaleMLS ID #O6440980, Mandy Minnetto, CREEGAN GROUP. Stellar MLS
