Welcome to this well-maintained 1586 square foot custom built Fleetwood mobile home located on one of the largest corner lots in the desirable Fountains Senior Mobile Home Park in the heart of La Verne. This senior 55+ community will also include a second resident aged 45+. When you step inside the front door it feels like a single family home with the vaulted ceilings and crown moulding. The open floor plan features a kitchen with granite countertops and an island adding both convenience and additional counter space, while the bar stools at the open buffet counter offer a delightful spot for casual dining. The custom wood cabinetry and pantry provides ample storage. LED recessed lighting, pendant lighting, multiple windows, and a bright skylight enhance the kitchen's warm and welcoming ambiance. The master bedroom has a walk-in closet, a private master bath with double sinks, additional cabinetry, a large shower and soaking tub. There are two additional bedrooms with large closets and a 3/4 bathroom off the hallway. The much sought-after large private low-maintenance grassy yard with fruit trees can easily be fenced off for pets. Enjoy cool evenings sitting on the spacious covered patio enjoying the private yard. Additional features include separate laundry room for full-size washer and dryer, a covered carport that will easily accommodate 4 vehicles, a storage shed and plenty of guest parking nearby. This highly sought after senior community offers a peaceful attractive living environment with beautiful community pool, inside spa, gym, library, billiards, car wash, two dog parks, game room, meeting room for clubs, bingo and bunco, a large dining hall with a stage, and full banquet facility with large kitchen. Space rent includes trash and sewer. Electricity, gas, and water sub-metered monthly. Close to transportation, shopping, restaurants and freeways. Hurry, this one won’t last!
Sold for $271,000
Listed by: Coldwell Banker Realty • Susan Miali • Contact: 626-755-1787
Bought with: Circa Properties, Inc.
$271,000
3530 Damien Ave Space 74, La Verne, CA 91750
3beds
1,586sqft
Manufactured Home
Built in 2014
-- sqft lot
$283,600 Zestimate®
$171/sqft
$3,366 Estimated rent
Home value
$283,600
$255,000 - $315,000
$3,366/mo
Zestimate® history
Owner options
List your home for rent
$3,366/mo
Rent Zestimate®
Find your next renter with Zillow Rental Manager. Plus, with online applications, you can quickly screen prospective tenants – for free.
$3,366/mo
Rent Zestimate®
Refinance and save
$1,712/mo
Est. payment
Refinancing to a lower rate could help reduce your monthly payments and save thousands over the life of the loan.
$1,712/mo
Est. payment
Explore your selling options
Work with a Zillow partner agent
Leverage their expertise and Zillow's premium Showcase listings to get your home seen by more buyers.
Get startedList with your own agent
Get your home in front of millions of buyers by listing it on Zillow.
Learn how to do itSell it yourself
Take full control of how buyers see your home on Zillow by listing For Sale by Owner (FSBO).
List your homeWhat's special
Corner lotCustom wood cabinetryKitchen with granite countertopsCrown mouldingOpen floor planLarge showerSoaking tub
Zillow last checked:
Listing updated:
Listed by:
Susan Miali DRE #01077302 626-755-1787,
Coldwell Banker Realty
Bought with:
James Oronoz, DRE #02056694
Circa Properties, Inc.
Source: CRMLS,MLS#: AR24192217 Originating MLS: California Regional MLS
Originating MLS: California Regional MLSFacts & features
Interior
Bedrooms & bathrooms
- Bedrooms: 3
- Bathrooms: 2
- Full bathrooms: 1
- 3/4 bathrooms: 1
Rooms
- Room types: Bedroom
Bedroom
- Features: All Bedrooms Down
Bathroom
- Features: Bathtub, Closet, Separate Shower, Tub Shower
Kitchen
- Features: Granite Counters, Kitchen/Family Room Combo
Heating
- Central
Cooling
- Central Air
Appliances
- Included: Built-In Range, Dishwasher, Gas Cooktop
- Laundry: Laundry Room
Features
- Built-in Features, Block Walls, Ceiling Fan(s), Granite Counters, High Ceilings, Living Room Deck Attached, Open Floorplan, Pantry, Storage, All Bedrooms Down
- Flooring: Carpet, Laminate
- Windows: Double Pane Windows
Interior area
- Total interior livable area: 1,586 sqft
Property
Parking
- Total spaces: 3
- Parking features: Attached Carport
- Carport spaces: 3
Accessibility
- Accessibility features: Safe Emergency Egress from Home, No Stairs, Parking
Features
- Levels: One
- Stories: 1
- Entry location: steps
- Patio & porch: Covered, Front Porch, Open, Patio
- Pool features: Community
- Has spa: Yes
- Spa features: Community
- Fencing: Block
- Has view: Yes
- View description: None
- Park: The Fountains Mobile Home Park
Lot
- Features: 0-1 Unit/Acre
Details
- Parcel number: 8391001008
- On leased land: Yes
- Lease amount: $1,420
- Special conditions: Standard
Construction
Type & style
- Home type: MobileManufactured
- Property subtype: Manufactured Home
Materials
- Copper Plumbing
- Roof: Flat
Condition
- Year built: 2014
Utilities & green energy
- Sewer: Public Sewer
- Water: Public
Community & HOA
Community
- Features: Dog Park, Pool
- Senior community: Yes
Location
- Region: La Verne
Financial & listing details
- Price per square foot: $171/sqft
- Tax assessed value: $188,279
- Annual tax amount: $2,250
- Date on market: 9/18/2024
- Cumulative days on market: 41 days
- Listing terms: Cash to New Loan
- Exclusions: Large mirror in living room
- Road surface type: Paved
- Body type: Double Wide
Price history
| Date | Event | Price |
|---|---|---|
| 11/15/2024 | Sold | $271,000-3.9%$171/sqft |
Source:  CRMLS #AR24192217 Report a problem CRMLS #AR24192217 Report a problem | ||
| 11/12/2024 | Pending sale | $282,000$178/sqft |
Source: CRMLS #AR24192217 Report a problem | ||
| 10/14/2024 | Price change | $282,000-4.1%$178/sqft |
Source: CRMLS #AR24192217 Report a problem | ||
| 9/18/2024 | Listed for sale | $294,000$185/sqft |
Source: CRMLS #AR24192217 Report a problem | ||
Public tax history
| Year | Property taxes | Tax assessment |
|---|---|---|
| 2025 | $2,250 -1.9% | $188,279 -4.6% |
| 2024 | $2,293 +1.7% | $197,266 +1.7% |
| 2023 | $2,255 -0.9% | $193,888 -0.7% |
| 2022 | $2,276 +19.2% | $195,165 +19.8% |
| 2021 | $1,910 -1% | $162,870 -1.6% |
| 2020 | $1,929 | $165,469 |
Find assessor info on the county website
Neighborhood: West La Verne
Nearby homes
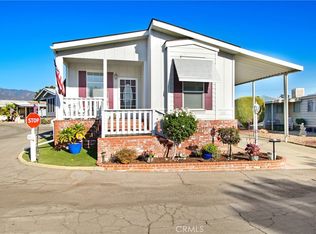
- $195,0002 bd2 ba1.3k sqft3530 Damien Ave SPACE 18, La Verne, CA 91750Sold
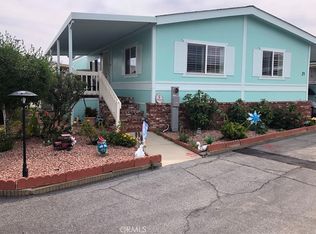
- $200,0003 bd2 ba1.2k sqft3530 Damien Ave SPC 21, La Verne, CA 91750Sold
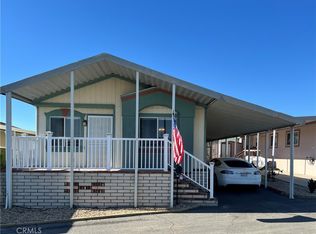
- $135,0003 bd2 ba1.2k sqft3530 Damien Ave SPACE 46, La Verne, CA 91750Sold
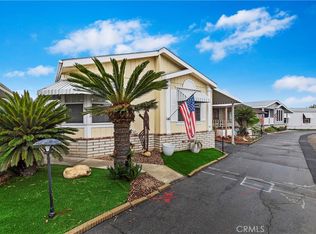
- $230,0002 bd2 ba1.2k sqft3530 Damien Ave SPACE 51, La Verne, CA 91750Sold
- $262,0003 bd2 ba1.3k sqft3530 Damien Ave SPACE 62, La Verne, CA 91750For Sale
- $242,0003 bd2 ba1.4k sqft3530 Damien Ave SPC 83, La Verne, CA 91750Sold
- $165,0002 bd2 ba1.1k sqft3530 Damien Ave SPACE 87, La Verne, CA 91750Sold
- $91,0002 bd2 ba1.4k sqft3530 Damien Ave SPACE 88, La Verne, CA 91750Sold
- $192,0003 bd2 ba1.2k sqft3530 Damien Ave SPACE 152, La Verne, CA 91750Sold
Nearby schools
GreatSchools rating
- 6/10Allen Avenue Elementary SchoolGrades: K-5Distance: 0.6 mi
- 10/10Ramona Middle SchoolGrades: 6-8Distance: 0.4 mi
- 9/10Bonita High SchoolGrades: 9-12Distance: 1.1 mi
Get a cash offer in 3 minutes
Find out how much your home could sell for in as little as 3 minutes with a no-obligation cash offer.
Estimated market value
$283,600
Get a cash offer in 3 minutes
Find out how much your home could sell for in as little as 3 minutes with a no-obligation cash offer.
Estimated market value
$283,600
- California
- Los Angeles County
- La Verne
- 91750
- West La Verne
- 3530 Damien Ave Space 74
Nearby cities
Nearby neighborhoods
Nearby zip codes
Other La Verne Topics
