SEE VIRTUAL TOUR.
The strictly factual listing for this home may say something like ''3 bedrooms, 4 1/2 baths, with flex space upstairs for add'l sleeping and media room, elevator, hardwood floors, carpeted bedrooms, downstairs den, gourmet kitchen, walk-in pantry, laundry room, office, in-house storm shelter, dog bath, cove lighting in living room and all bedrooms, over-sized garage, privately gated.'' All of this is true. What it doesn't say is the absolute love and attention with which this house was built, from the owners to the contractor to the construction workers themselves,, who stretched their skills and imaginations to heights they did not know they could reach. Even the tile pattern in the kitchen became a subtle work of art, with black subway tile w outlining the room. The kitchen is a cook's dream, with two large Bianca sinks, a gas/convection stove, an arched ceiling painted robin's egg blue w cove lighting. Island seating, a small breakfast nook, a double-sided fp between kitchen and dining area. Walnut floors. Each bedroom has walk-in closet, large en-suite bathroom w/ heated flooring, custom walk-in showers w built-in lighting, outside controls so you don't have to walk into a cold shower, and a gas fp. Each bedroom has a jacuzzi w colored lights and chandeliers. Master bdr has LED starry light night lighting above Jacuzzi. Lower level includes giant dog bath w separate entrance to outdoors. This is a home for visiting with friends and family, having relaxed dinners, for sitting on the back porch watching the sunsets over Wears Valley and the Smoky Mountains. You'll even hear the church bells in the distance. It is a home ready for laughter, for games, good times, and memories.
Active
$1,599,000
3530 Mountain Tyme Way, Sevierville, TN 37862
3beds
7,299sqft
Single Family Residence, Residential
Built in 2010
0.76 Acres Lot
$-- Zestimate®
$219/sqft
$58/mo HOA
What's special
Privately gatedIsland seatingWalk-in pantryOver-sized garageFlex space upstairsGourmet kitchenSmall breakfast nook
- 35 days
- 506
- 7
Zillow last checked:
Listing updated:
Listed by:
Frances Troxler 865-774-7764,
East Tennessee Realty Group, LLC 865-774-7764,
David Troxler 865-680-9195,
East Tennessee Realty Group, LLC
Source: RealTracs MLS as distributed by MLS GRID,MLS#: 3592902
Facts & features
Interior
Bedrooms & bathrooms
- Bedrooms: 3
- Bathrooms: 5
- Full bathrooms: 4
- 1/2 bathrooms: 1
Other
- Features: Utility Room
- Level: Utility Room
Recreation room
- Features: Second Floor
- Level: Second Floor
Heating
- Central, Electric, Heat Pump, Propane, Zoned
Cooling
- Central Air, Electric, Gas, Other
Appliances
- Included: Dishwasher, Disposal, Dryer, Cooktop, Gas Range, Microwave, Refrigerator, Oven, Washer
- Laundry: Electric Dryer Hookup, Washer Hookup
Features
- High Ceilings, Ceiling Fan(s), Elevator, Walk-In Closet(s), Wet Bar, High Speed Internet, Kitchen Island
- Flooring: Carpet, Wood, Tile
- Basement: Crawl Space,Full,Finished,Exterior Entry,Other
- Number of fireplaces: 4
- Fireplace features: Gas
Interior area
- Total structure area: 7,299
- Total interior livable area: 7,299 sqft
Video & virtual tour
Property
Parking
- Total spaces: 3
- Parking features: Garage Door Opener, Attached, Driveway
- Attached garage spaces: 3
- Has uncovered spaces: Yes
Accessibility
- Accessibility features: Accessible Entrance
Features
- Levels: Three Or More
- Stories: 2
- Patio & porch: Deck, Screened, Covered
- Exterior features: Gas Grill
- Fencing: Back Yard
- Has view: Yes
- View description: Mountain(s)
Lot
- Size: 0.76 Acres
- Dimensions: 96.29 x 215.33 IRR
- Features: Sloped, Views
- Topography: Sloped,Views
Details
- Additional structures: Storage
- Parcel number: 114C B 01900 000
- Special conditions: Standard
Construction
Type & style
- Home type: SingleFamily
- Architectural style: Craftsman
- Property subtype: Single Family Residence, Residential
Materials
- Fiber Cement, Frame, Stucco, Vinyl Siding, Other
- Roof: Shingle
Condition
- New construction: No
- Year built: 2010
Utilities & green energy
- Sewer: Septic Tank
- Water: Public
- Utilities for property: Electricity Available, Water Available
Green energy
- Energy efficient items: Windows
Community & HOA
Community
- Security: Security Gate, Security System, Smoke Detector(s)
- Subdivision: Hideaway Mtn
HOA
- Has HOA: Yes
- Services included: Insurance
- HOA fee: $700 annually
Location
- Region: Sevierville
Financial & listing details
- Price per square foot: $219/sqft
- Tax assessed value: $1,319,400
- Annual tax amount: $4,882
- Date on market: 9/16/2026
- Electric utility on property: Yes
Estimated market value
Not available
Estimated sales range
Not available
Not available
Price history
| Date | Event | Price |
|---|---|---|
| 9/16/2026 | Listed for sale | $1,599,000-33.3%$219/sqft |
Source:  GSMAR, GSMMLS #313842 Report a problem | ||
| 9/18/2024 | Listing removed | $2,399,000-2%$329/sqft |
Source:  East Tennessee Realtors #1256500 Report a problem | ||
| 5/15/2024 | Price change | $2,449,000-2%$336/sqft |
Source: GSMAR, GSMMLS #269043 Report a problem | ||
| 3/20/2024 | Listed for sale | $2,499,000+1647.6%$342/sqft |
Source: GSMAR, GSMMLS #269043 Report a problem | ||
| 11/15/2007 | Sold | $143,000$20/sqft |
Source: Public Record Report a problem | ||
Public tax history
| Year | Property taxes | Tax assessment |
|---|---|---|
| 2025 | $4,882 | $329,850 |
| 2024 | $4,882 | $329,850 |
| 2023 | $4,882 | $329,850 |
| 2022 | $4,882 | $329,850 |
| 2021 | -- | $329,850 +86.7% |
| 2020 | $3,286 | $176,675 |
| 2019 | $3,286 | $176,675 |
| 2018 | $3,286 +0% | $176,675 |
| 2017 | $3,286 | $176,675 |
| 2016 | $3,286 | $176,675 -4.5% |
| 2015 | -- | $185,000 0% |
| 2014 | $3,016 | $185,001 |
| 2013 | $3,016 | $185,001 |
| 2012 | $3,016 | $185,001 |
| 2011 | $3,016 | $185,001 |
| 2010 | -- | $185,001 +1245.5% |
| 2009 | $212 | $13,750 |
| 2008 | $212 | $13,750 |
| 2007 | $212 +14.9% | $13,750 |
| 2006 | $184 -19.3% | $13,750 |
| 2005 | $228 +11.1% | $13,750 +11.1% |
| 2004 | $205 +14.5% | $12,375 |
| 2002 | $179 | $12,375 |
| 2001 | -- | $12,375 -75% |
| 2000 | -- | $49,500 |
Find assessor info on the county website
Monthly payment
Est. payment
Payment breakdown
Explore the cost of this home by adjusting the details. Changes won't be saved.Climate risks
Neighborhood: 37862
- $1,215,0003 bd3 ba2.7k sqft3534 Mountain Tyme Way, Sevierville, TN 37862Sold
- $558,0001 bd3 ba1.4k sqft3521 Mountain Tyme Way, Sevierville, TN 37862Off Market

- $--0.6 acresLot 21r1 Mountain Tyme Way, Sevierville, TN 37862Off Market
- $729,9002 bd3 ba2.4k sqft3515 Mountain Tyme Way, Sevierville, TN 37862Sold

Similar homes
- $1,595,0004 bd5 ba4.8k sqft4476 Whetstone Rd, Sevierville, TN 37862For Sale
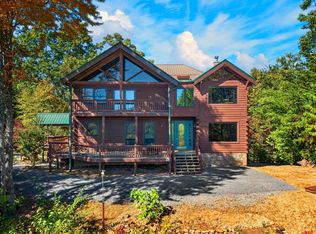
 MLS ID #713368, Katelyn Warren, Century 21 Legacy GP. Lakeway Area AOR
- $1,450,0004 bd6 ba3.7k sqft2511 Cove Mountain Ln, Sevierville, TN 37862For Sale
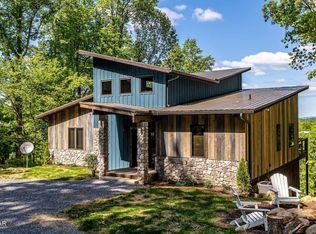
 MLS ID #3545037, The Jason White Team. RealTracs MLS as distributed by MLS GRID
- $1,500,0005 bd5 ba4.3k sqft310 Teague Ln, Sevierville, TN 37862For Sale
 MLS ID #3615681, Courtney McGhee. RealTracs MLS as distributed by MLS GRID
- $1,229,9003 bd4 ba4.7k sqft2612 Cloud View Dr, Sevierville, TN 37862For Sale
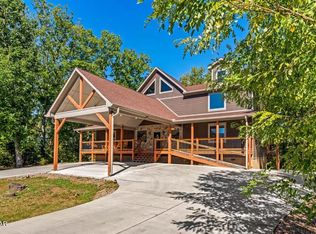 MLS ID #3307495, Charity Brown. RealTracs MLS as distributed by MLS GRID
- $1,395,0003 bd5 ba3.8k sqft2748 Cats Paw Ln, Sevierville, TN 37862For SaleMLS ID #3591617, kelli Gambill. RealTracs MLS as distributed by MLS GRID
- $1,699,0006 bd7 ba5k sqft3328 Smoky Ridge Way, Sevierville, TN 37862For SaleMLS ID #3548238, Gennifer Mix. RealTracs MLS as distributed by MLS GRID
- $1,775,0003 bd4 ba5.5k sqft3343 Summit Trails Dr, Sevierville, TN 37862For SaleMLS ID #3548431, kelli Gambill. RealTracs MLS as distributed by MLS GRID
- $1,985,0003 bd7 ba5.8k sqft2837 Cedar Falls Way, Sevierville, TN 37862For SaleMLS ID #3546923, Charity Brown. RealTracs MLS as distributed by MLS GRID
- $1,850,0004 bd5 ba4.7k sqft3130 Kulpan Way, Sevierville, TN 37862For SaleMLS ID #3284133, Jerry Sandifer. RealTracs MLS as distributed by MLS GRID
- $1,950,0004 bd3 ba4.8k sqft1293 Laurel Lick Rd, Sevierville, TN 37862For SaleMLS ID #3547872, Brandon Williams. RealTracs MLS as distributed by MLS GRID
- $1,870,0006 bd6 ba4.6k sqft2315 Headrick Lead, Sevierville, TN 37862For SaleMLS ID #3510497, The Jason White Team. RealTracs MLS as distributed by MLS GRID
- $1,899,9991 bd6 ba6.1k sqft1740 High Rock Way, Sevierville, TN 37862For SaleMLS ID #3527832, Gina King. RealTracs MLS as distributed by MLS GRID
- $799,9003 bd3 ba5.5k sqft1602 Cove Crest Dr, Sevierville, TN 37862For SaleMLS ID #3278336, Brittney Holt. RealTracs MLS as distributed by MLS GRID
- $1,214,9005 bd10 ba5.1k sqft2869 Hatcher Mountain Rd, Sevierville, TN 37862For SaleMLS ID #3528375, Donald Batho. RealTracs MLS as distributed by MLS GRID
- $1,649,9004 bd5 ba3.8k sqft1215 Bird Nest Way, Sevierville, TN 37862Active
 MLS ID #1343275, David Shawn Wright, Century 21 Wright Realty. East Tennessee Realtors
- $1,350,0004 bd6 ba3.6k sqft2759 Overholt Trl, Sevierville, TN 37862For SaleMLS ID #3544468, John Mendoza. RealTracs MLS as distributed by MLS GRID
- $1,699,0006 bd6 ba4k sqft77 Flintlock Ln Lot 77W, Sevierville, TN 37862New ConstructionMLS ID #3591847, David Rasmussen. RealTracs MLS as distributed by MLS GRID
- $1,599,9004 bd5 ba3.6k sqft711 Short Ridge Ct, Gatlinburg, TN 37738For SaleMLS ID #3279203, Bryce Lipsey. RealTracs MLS as distributed by MLS GRID
- $2,195,0005 bd8 ba6.1k sqft27482738 Cats Paw Ln, Sevierville, TN 37862For SaleMLS ID #3591620, kelli Gambill. RealTracs MLS as distributed by MLS GRID
- $1,590,0003 bd4 ba6.3k sqft2399 McCleary Rd, Sevierville, TN 37876For SaleMLS ID #3527906, Laura Wolfenbarger. RealTracs MLS as distributed by MLS GRID
