Skip main navigation
Sold for $159,900
  • $159,900

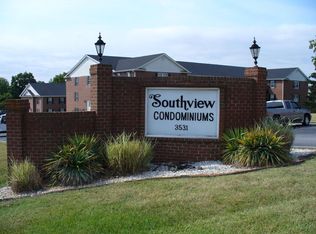
    3531 Peters Creek Rd #201, Roanoke, VA 24019

    2beds
    1,011sqft
    Condominium
    Built in 1973
    -- sqft lot
    $159,600 Zestimate®
    $158/sqft
    $1,458 Estimated rent

    Home value

    $159,600

    $147,000 - $172,000

    $1,458/mo

    Zestimate® history
    Loading
    Loading...

    Owner options

    List your home for rent

    $1,458/mo

    Rent Zestimate®

    Find your next renter with Zillow Rental Manager. Plus, with online applications, you can quickly screen prospective tenants – for free.

    Learn more

    $1,458/mo

    Rent Zestimate®

    Refinance and save

    $1,233/mo

    Est. payment

    Refinancing to a lower rate could help reduce your monthly payments and save thousands over the life of the loan.

    See today's rates

    $1,233/mo

    Est. payment

    Explore your selling options

    Work with a Zillow partner agent

    Leverage their expertise and Zillow's premium Showcase listings to get your home seen by more buyers.

    Get started

    List with your own agent

    Get your home in front of millions of buyers by listing it on Zillow.

    Learn how to do it

    Sell it yourself

    Take full control of how buyers see your home on Zillow by listing For Sale by Owner (FSBO).

    List your home

    What's special

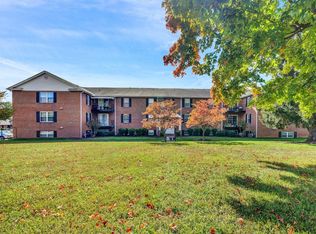
    Charming 2 bedroom condo with you private balcony overlooking courtyard for enjoying a cup of morning coffee or evening relaxation. New heat pump and water heater (2024),new washer and dryer (2025) open kitchen, dining room and living room. 2 full baths makes it great for guests or other family members. Enjoy the community pool in the summer, close to shopping, restaurants and major interstate.

    Zillow last checked:

    Listing updated:

    Listed by:

    DEBRA LEIGH GILES 540-293-1719,

    EXP REALTY LLC - STAFFORD,

    LAURA TROXELL HATTERSLEY 540-293-1019,

    EXP REALTY LLC - STAFFORD

    Bought with:

    RICHIA GREGSTON, 0225259584

    NEST REALTY ROANOKE

    Source: RVAR,MLS#: 914938MLS Logo

    Facts & features

    Interior

    Bedrooms & bathrooms
    • Bedrooms: 2
    • Bathrooms: 2
    • Full bathrooms: 2
    • Main level bathrooms: 2
    • Main level bedrooms: 2
    Primary bedroom
    • Level: Entry
    Bedroom 2
    • Level: Entry
    Dining room
    • Level: Entry
    Foyer
    • Level: Entry
    Kitchen
    • Level: Entry
    Laundry
    • Level: Entry
    Living room
    • Level: Entry
    Heating
    • Heat Pump Electric
    Cooling
    • Heat Pump Electric
    Features
    • Ceiling Fan(s), Walk-In Closet(s)
    • Flooring: Carpet, Tile, Laminate
    • Doors: Metal, Sliding Doors
    • Windows: Low-Emissivity Windows
    Interior area
    • Total structure area: 1,011
    • Total interior livable area: 1,011 sqft
    • Finished area below ground: 0

    Property

    Parking
    • Total spaces: 1
    • Uncovered spaces: 1
    • Details: Designated Spaces
    Features
    • Exterior features: Balcony
    • Has view: Yes
    • View description: Sunrise
    Lot
    • Features: Level
    Details
    • Parcel number: 6491201

    Construction

    Type & style
    • Home type: Condo
    • Architectural style: Other
    • Property subtype: Condominium
    Materials
    • Brick
    • Foundation: Slab
    Condition
    • Year built: 1973

    Utilities & green energy

    • Sewer: Public Sewer
    • Water: Public

    Community & HOA

    Community
    • Features: Restaurant
    • Subdivision: Southview
    HOA
    • Has HOA: Yes
    • HOA fee: $205 monthly
    Location
    • Region: Roanoke

    Financial & listing details

    • Price per square foot: $158/sqft
    • Annual tax amount: $1,450
    • Date on market: 3/7/2025
    • Cumulative days on market: 16 days

    Price history

    DateEventPrice
    4/30/2025Sold$159,900$158/sqft
    Source: RVAR #914938 Report a problem
    3/22/2025Pending sale$159,900$158/sqft
    Source: RVAR #914938 Report a problem
    3/7/2025Listed for sale$159,900+72.5%$158/sqft
    Source: RVAR #914938 Report a problem
    2/5/2021Sold$92,700+4.2%$92/sqft
    Source: Agent Provided Report a problem
    1/6/2021Pending sale$88,950$88/sqft
    Source: LONG & FOSTER - BOTETOURT #875873 Report a problem
    1/4/2021Listed for sale$88,950$88/sqft
    Source: LONG & FOSTER - BOTETOURT #875873 Report a problem

    Public tax history

    Tax history is unavailable.

    Neighborhood: 24019

    Nearby schools

    GreatSchools rating
    Schools provided by the listing agent
    • Elementary: Westside
    • Middle: James Breckinridge
    • High: William Fleming

    Source: RVAR. This data may not be complete. We recommend contacting the local school district to confirm school assignments for this home.

    Sell for more on Zillow
    Get a Zillow Showcase℠ listing at no additional cost and you could sell for .
    $159,600
    2% more
    +$3,192
    With Zillow Showcase(estimated)
    $162,792
    Sell for more on Zillow
    Get a Zillow Showcase℠ listing at no additional cost and you could sell for .
    $159,600
    2% more
    +$3,192
    With Zillow Showcase(estimated)
    $162,792