Welcome home to this brand-new 3 bed 2 bath home in Winston-Salem! Situated on a spacious .75-acre lot, this beautiful property offers the perfect combination of modern finishes, comfortable living, and room to enjoy the outdoors. Step inside to an inviting open floor plan featuring a spacious living room, kitchen, and dining area, creating an ideal space for entertaining and everyday living. The kitchen offers beautiful cabinetry, stainless steel appliances, and a convenient center island. The generously sized primary bathroom features a double vanity and plenty of storage. Outside, enjoy the peaceful setting from the back deck overlooking the large backyard, with plenty of room for outdoor activities, gardening, or simply relaxing. Conveniently located just minutes from Easton Park, you'll enjoy easy access to shopping, dining, and everyday conveniences. With brand-new construction, a open layout, and a generous lot, this home is ready for you to make it your own!
Pending
$226,900
3531 Tyler St, Winston Salem, NC 27107
3beds
1,512sqft
Manufactured Home, Residential
Built in 2026
0.75 Acres Lot
$-- Zestimate®
$--/sqft
$-- HOA
What's special
Modern finishesPeaceful settingConvenient center islandPlenty of storageDouble vanityGenerously sized primary bathroomInviting open floor plan
- 4 days
- 339
- 51
Zillow last checked:
Listing updated:
Listed by:
Jordan Hairston 336-912-7760,
Real Broker LLC
Source: Triad MLS,MLS#: 1240739
Facts & features
Interior
Bedrooms & bathrooms
- Bedrooms: 3
- Bathrooms: 2
- Full bathrooms: 2
- Main level bathrooms: 2
Primary bedroom
- Level: Main
- Dimensions: 12.75 x 14
Bedroom 2
- Level: Main
- Dimensions: 12.75 x 11
Bedroom 3
- Level: Main
- Dimensions: 12.75 x 11.08
Kitchen
- Level: Main
- Dimensions: 12.42 x 12
Laundry
- Level: Main
- Dimensions: 12.75 x 7.08
Living room
- Level: Main
- Dimensions: 12.83 x 19.08
Heating
- Heat Pump, Electric
Cooling
- Central Air
Appliances
- Included: Microwave, Dishwasher, Free-Standing Range, Range Hood, Electric Water Heater
- Laundry: Main Level, Washer Hookup
Features
- Ceiling Fan(s), Dead Bolt(s), Kitchen Island
- Flooring: Vinyl
- Basement: Crawl Space
- Has fireplace: No
Interior area
- Total structure area: 1,512
- Total interior livable area: 1,512 sqft
- Finished area above ground: 1,512
Property
Parking
- Parking features: Gravel
Features
- Levels: One
- Stories: 1
- Patio & porch: Porch
- Pool features: None
- Fencing: None
Lot
- Size: 0.75 Acres
- Features: City Lot
Details
- Parcel number: 6843192109
- Zoning: RS9
- Special conditions: Owner Sale
Construction
Type & style
- Home type: MobileManufactured
- Property subtype: Manufactured Home, Residential
Materials
- Brick, Vinyl Siding
Condition
- New Construction
- New construction: Yes
- Year built: 2026
Utilities & green energy
- Sewer: Septic Tank
- Water: Public
Community & HOA
HOA
- Has HOA: No
Location
- Region: Winston Salem
Financial & listing details
- Tax assessed value: $15,800
- Annual tax amount: $180
- Date on market: 11/1/2026
- Cumulative days on market: 4 days
- Listing agreement: Exclusive Right To Sell
- Listing terms: Cash,Conventional,FHA,VA Loan
- Body type: Double Wide
Estimated market value
Not available
Estimated sales range
Not available
Not available
Price history
| Date | Event | Price |
|---|---|---|
| 11/3/2026 | Pending sale | $226,900$150/sqft |
Source:  Canopy MLS as distributed by MLS GRID #4439492 Report a problem | ||
| 11/3/2026 | Listed for sale | $226,900$150/sqft |
Source: Canopy MLS as distributed by MLS GRID #4439492 Report a problem | ||
| 11/3/2026 | Pending sale | $226,900 |
Source:  Triad MLS #1240739 Report a problem | ||
| 11/1/2026 | Listed for sale | $226,900 |
Source: Triad MLS #1240739 Report a problem | ||
Public tax history
Tax history is unavailable.
Monthly payment
Climate risks
Neighborhood: Easton
Similar homes
- $245,0003 bd2 ba1.2k sqft1006 Tyler Ct, Winston Salem, NC 27107For Sale
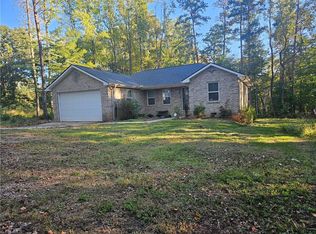
 MLS ID #1239792, Dana Hubbard. Triad MLS
- $225,0003 bd2 ba1.2k sqft3808 Cash Dr, Winston Salem, NC 27107For Sale
 MLS ID #1209040, David Cooper. Triad MLS
- $266,5003 bd2 ba1.4k sqft3816 Spring Branch Dr, Winston Salem, NC 27107For Sale
 MLS ID #1239612, Cameron Lovelace. Triad MLS
- $244,7003 bd3 ba1.3k sqft546 Clear Meadow Dr, Winston Salem, NC 27107For Sale
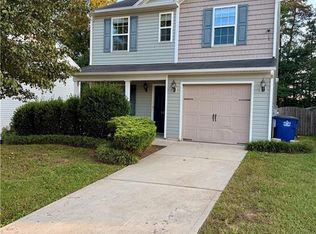 MLS ID #1239515, Lina Cardona. Triad MLS
- $--4 bd3 ba1.7k sqft1210 Kristy Park Ct, Winston Salem, NC 27107New ConstructionMLS ID #1237132, Derek Wilson. Triad MLS
- $--3 bd2 ba1.5k sqft4030 Old Lexington Rd, Winston Salem, NC 27107New ConstructionMLS ID #1237222, Derek Wilson. Triad MLS
- $239,9004 bd2 ba1.5k sqft937 Glencoe St, Winston Salem, NC 27107For SaleMLS ID #1224844, Alton Cooper. Triad MLS
- $199,9003 bd2 ba1.4k sqft1012 Louise Rd, Winston Salem, NC 27107For SaleMLS ID #1233803, Cara Irvine. Triad MLS
- $--3 bd2 ba1.5k sqft4034 Old Lexington Rd, Winston Salem, NC 27107New ConstructionMLS ID #1237142, Derek Wilson. Triad MLS
- $249,9003 bd2 ba1.7k sqft1900 Peachtree St, Winston Salem, NC 27107For SaleMLS ID #1235948, Cara Irvine. Triad MLS
- $--4 bd3 ba1.7k sqft1230 Kristy Park Ct, Winston Salem, NC 27107New ConstructionMLS ID #1237126, Derek Wilson. Triad MLS
- $229,0004 bd3 ba1.4k sqft2635 Urban St, Winston Salem, NC 27107New ConstructionMLS ID #1221811, Amber Colo. Triad MLS
- $219,0002 bd1 ba1.3k sqft3836 Old Lexington Rd, Winston Salem, NC 27107For SaleMLS ID #1222663, Blake Ginther. Triad MLS
- $--3 bd2 ba1.5k sqft1291 Kristy Park Ct, Winston Salem, NC 27284New ConstructionMLS ID #1237141, Derek Wilson. Triad MLS
- $229,0004 bd3 ba1.4k sqft2619 Urban St, Winston Salem, NC 27107New ConstructionMLS ID #1221768, Cynthia Ingle. Triad MLS
- $242,5003 bd2 ba1.2k sqft2239 Sunshine Ave, Winston Salem, NC 27107For SaleMLS ID #1236665, Matthew Millaway. Triad MLS
- $247,0003 bd3 ba1.5k sqft551 Clear Meadow Dr, Winston Salem, NC 27107For SaleMLS ID #1228525, LeAnn Tinnin. Triad MLS
- $209,0003 bd1 ba980 sqft1427 Marne St, Winston Salem, NC 27107For SaleMLS ID #1238565, Haydee Trejo. Triad MLS
- $229,0004 bd3 ba1.4k sqft2607 Urban St, Winston Salem, NC 27107New ConstructionMLS ID #1221782, Cynthia Ingle. Triad MLS
