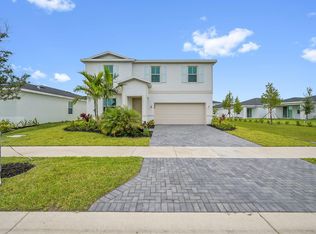
Waterfront. This single-story home boasts an intuitive layout that's living. The open concept floorplan includes a centralized kitchen, dining room and Great Room, which connects to an outdoor living area. The owner's suite offers privacy with an en-suite bathroom and an ideal back corner location, while the other bedrooms are located near the main living area. Prices, dimensions and features may vary and are subject to change.
For sale
$494,900
3532 Angler Drive, Fort Pierce, FL 34946
4beds
1,809sqft
Single Family Residence
Built in 2025
7,500 Square Feet Lot
$484,000 Zestimate®
$274/sqft
$285/mo HOA
What's special
En-suite bathroomIntuitive layoutGreat roomOpen concept floorplanIdeal back corner locationCentralized kitchenDining room
- 420 days
- 101
- 3
Zillow last checked:
Listing updated:
Listed by:
Ravi P Mohanka 561-714-1196,
Sainaam Realty & Investment
Source: BeachesMLS,MLS#: R11105232 Originating MLS: BeachesMLS
Originating MLS: BeachesMLSFacts & features
Interior
Bedrooms & bathrooms
- Bedrooms: 4
- Bathrooms: 2
- Full bathrooms: 2
- Main level bathrooms: 2
- Main level bedrooms: 4
Primary bedroom
- Level: Main
- Area: 179.4
- Dimensions: 13 X 13.8
Kitchen
- Level: Main
- Area: 144.76
- Dimensions: 15.4 X 9.4
Living room
- Level: Main
- Area: 261.8
- Dimensions: 15.4 X 17
Heating
- Central, Electric
Cooling
- Electric
Appliances
- Included: Dryer, Dishwasher, Electric Water Heater, Disposal, Microwave, Water Heater, Washer
Features
- Dual Sinks, Entrance Foyer, High Ceilings, Kitchen Island, Main Level Primary, Pantry, Split Bedrooms, Separate Shower, Walk-In Closet(s)
- Flooring: Ceramic Tile
Interior area
- Total structure area: 2,300
- Total interior livable area: 1,809 sqft
Video & virtual tour
Property
Parking
- Total spaces: 2
- Parking features: Attached, Garage
- Attached garage spaces: 2
Features
- Levels: One
- Stories: 1
- Entry location: Entry Level Living Area Y
- Patio & porch: Covered, Patio
- Exterior features: Outdoor Living Area
- Pool features: Association
- Has view: Yes
- View description: Lake
- Has water view: Yes
- Water view: Lake
- Waterfront features: Lake Front
Lot
- Size: 7,500 Square Feet
- Features: Sprinklers Automatic, < 1/4 Acre
Details
- Parcel number: 140560101320005
- Zoning: Planne
Construction
Type & style
- Home type: SingleFamily
- Property subtype: Single Family Residence
Materials
- Block
Condition
- Resale
- New construction: No
- Year built: 2025
Details
- Builder model: Harrisburg
- Builder name: Lennar
Utilities & green energy
- Utilities for property: Cable Available
Community & HOA
Community
- Features: Home Owners Association, Gated, Street Lights
- Security: Gated Community, Smoke Detector(s)
- Subdivision: METES AND BOUNDS
HOA
- Has HOA: Yes
- Amenities included: Basketball Court, Bocce Court, Clubhouse, Dog Park, Fitness Center, Picnic Area, Playground, Pickleball, Pool, Recreation Facilities, Tennis Court(s)
- HOA fee: $285 monthly
Location
- Region: Fort Pierce
Financial & listing details
- Price per square foot: $274/sqft
- Tax assessed value: $63,700
- Annual tax amount: $349
- Date on market: 7/7/2025
- Cumulative days on market: 422 days
- Listing terms: Cash,Conventional,FHA,VA Loan
Estimated market value
$484,000
$460,000 - $508,000
$2,579/mo
Price history
| Date | Event | Price |
|---|---|---|
| 4/27/2026 | Price change | $494,900+16.5%$274/sqft |
Source:  BeachesMLS #R11105232 Report a problem BeachesMLS #R11105232 Report a problem | ||
| 3/10/2026 | Price change | $424,900+7.6%$235/sqft |
Source: BeachesMLS #R11105232 Report a problem | ||
| 11/12/2025 | Price change | $394,900+5.3%$218/sqft |
Source: BeachesMLS #RX-11105232 Report a problem | ||
| 10/28/2025 | Listing removed | $2,200$1/sqft |
Source: BeachesMLS #R11096269 Report a problem | ||
| 10/2/2025 | Price change | $2,200-4.3%$1/sqft |
Source: BeachesMLS #R11096269 Report a problem | ||
| 9/15/2025 | Price change | $2,300-4.2%$1/sqft |
Source: BeachesMLS #R11096269 Report a problem | ||
| 8/25/2025 | Price change | $2,400-4%$1/sqft |
Source: BeachesMLS #R11096269 Report a problem | ||
| 7/7/2025 | Listed for sale | $374,900+1.3%$207/sqft |
Source: BeachesMLS #RX-11105232 Report a problem | ||
| 6/27/2025 | Price change | $2,500-3.8%$1/sqft |
Source: BeachesMLS #R11096269 Report a problem | ||
| 6/6/2025 | Sold | $370,000-9.4%$205/sqft |
Source: Public Record Report a problem | ||
| 6/3/2025 | Listed for rent | $2,600$1/sqft |
Source: BeachesMLS #R11096269 Report a problem | ||
| 3/6/2025 | Listing removed | $408,325$226/sqft |
Source:  Lennar Homes Report a problem Lennar Homes Report a problem | ||
| 3/1/2025 | Listed for sale | $408,325$226/sqft |
Source: Lennar Homes Report a problem | ||
Public tax history
| Year | Property taxes | Tax assessment |
|---|---|---|
| 2025 | $3,709 +959.9% | $63,700 +248.1% |
| 2024 | $350 | $18,300 |
Find assessor info on the county website
Monthly payment
Est. payment
Payment breakdown
Explore the cost of this home by adjusting the details. Changes won't be saved.Climate risks
Neighborhood: 34946
Nearby schools
Schools provided by the listing agent
- Elementary: Weatherbee
- Middle: Dan Mccarty
- High: Fort Pierce Westwood Academy
Source: BeachesMLS. This data may not be complete. We recommend contacting the local school district to confirm school assignments for this home.


Similar homes
- $499,0004 bd3 ba2.5k sqft3514 Angler Drive, Fort Pierce, FL 34946For Sale
 MLS ID #R11105233, Ravi P Mohanka, Sainaam Realty & Investment. BeachesMLS
 - $499,9004 bd3 ba2.5k sqft3492 Cedar Grove Drive, Fort Pierce, FL 34946New Construction
 MLS ID #R11154603, Ravi P Mohanka, Sainaam Realty & Investment. BeachesMLS
 - $389,9004 bd3 ba1.8k sqft3395 CEDAR GROVE Drive, Fort Pierce, FL 34946For Sale
 MLS ID #B26068844, Mary Ann Zuver, Coastal Breeze Realty Corp. BeachesMLS
 - $499,9004 bd3 ba2.5k sqft3028 Spanish Cedar Place, Fort Pierce, FL 34946For Sale
 MLS ID #R11105228, Ravi P Mohanka, Sainaam Realty & Investment. BeachesMLS
 - $420,0003 bd2 ba1.7k sqft5476 LUGO Street, Fort Pierce, FL 34951For SaleMLS ID #B26067296, Shawnnan Jenny Smith, RE/MAX Gold. BeachesMLS
- $398,0003 bd2 ba1.4k sqft6904 Salerno Road, Fort Pierce, FL 34951New ConstructionMLS ID #F10515373, Racquel L Schroeder, East Park Realty LLC. BeachesMLS
- $444,9904 bd2 ba1.9k sqft5453 NW Camberly Court, Port St Lucie, FL 34987New ConstructionMLS ID #B26029201, Nancy D Pruitt PA, Olympus Executive Realty Inc. BeachesMLS
- $365,0004 bd2 ba1.8k sqft788 Worlington Lane, Fort Pierce, FL 34947For SaleMLS ID #R11167670, Luisa Abreu, Statewide Realty Group LLC. BeachesMLS
- $399,9004 bd2 ba1.9k sqft1714 SE Aneci Street, Port St Lucie, FL 34983For SaleMLS ID #B26008657, Linda Moore, RE/MAX of Stuart. BeachesMLS
- $402,0004 bd2 ba1.8k sqft435 SEAFOAM Circle, Fort Pierce, FL 34945For SaleMLS ID #B26063549, Douglas James Jackson, Dalton Wade Inc. BeachesMLS
- $425,0004 bd3 ba2.1k sqft514 Raspberry Road, Fort Pierce, FL 34981For SaleMLS ID #B26018925, Emily Tanner, Tanner Real Estate LLC. BeachesMLS
- $535,0003 bd3 ba2.2k sqft111 52ND Square, Vero Beach, FL 32968For SaleMLS ID #B26058915, Lora B Harper, Coldwell Banker Realty. BeachesMLS
- $494,9904 bd3 ba2.4k sqft5625 Hampton Park Circle, Vero Beach, FL 32966New ConstructionBeachesMLS
- $559,9004 bd4 ba2.3k sqft10579 SW VASARI Way, Port St Lucie, FL 34987For SaleMLS ID #B26069750, Daniel Castaneda, American Realty of PSL LLC. BeachesMLS
- $450,0004 bd2 ba2.2k sqft1787 SW CAMEO Boulevard, Port St Lucie, FL 34953For SaleMLS ID #B26061962, Trinidad T Lim, Trinny Realty LLC. BeachesMLS
- $389,8884 bd3 ba2k sqft3351 Liberty Square Way, Fort Pierce, FL 34982For SaleMLS ID #B26039173, Phillip A. Parisi, Sea Flag Homes. BeachesMLS
- $446,0004 bd3 ba2.3k sqft692 NE Turtleback Trail, Port St Lucie, FL 34983For SaleMLS ID #B26020364, Leidy Johanna Gonzalez, EXP Realty LLC. BeachesMLS
- $389,9005 bd3 ba2.3k sqft950 Bent Creek Drive, Fort Pierce, FL 34947For SaleMLS ID #B26044719, Eduardo Urena, RE/MAX Gold. BeachesMLS
- $432,9004 bd2 ba1.8k sqft5701 Palm Drive, Fort Pierce, FL 34982New ConstructionBeachesMLS
- $514,9904 bd2 ba2.2k sqft10724 NW Suncrest Lp, Port St Lucie, FL 34987New ConstructionBeachesMLS
