Wonderful classic brick Cape Cod with timeless character and the big-ticket updates already done. This 4 bed, 2 full bath Broadfields home was quality-built in 1954 and has been well cared for since. Original hardwood floors run throughout the first floor, anchored by a wood-burning fireplace in the living room and a spacious dining room made for gatherings. The kitchen pairs quartz countertops with a 36" professional range with double oven. The original bathrooms are in excellent condition and incredibly charming. A finished basement adds flexible space for a rec room, office, or guests, and a 2-car garage adds parking and storage. The practical updates are in place: Pella dual-pane, double-hung replacement windows throughout, a new roof in 2022, and replacement gutters with guards. All of this sits minutes from the expressway, St. Matthews, and downtown.
Under contract
$385,000
3532 Hughes Rd, Saint Matthews, KY 40207
4beds
2,065sqft
Single Family Residence
Built in 1954
6,098 Square Feet Lot
$-- Zestimate®
$186/sqft
$-- HOA
What's special
Classic brick cape codReplacement gutters with guards
- 19 days
- 1,370
- 159
Likely to sell faster than
Zillow last checked:
Listing updated:
Listed by:
English + Scott Group 502-417-8008,
Lenihan Sotheby's Int'l Realty
Source: Metro Search Inc. LLC DBA Apex MLS,MLS#: 1732679
Facts & features
Interior
Bedrooms & bathrooms
- Bedrooms: 4
- Bathrooms: 2
- Full bathrooms: 2
Bedroom
- Level: First
Bedroom
- Level: First
Bedroom
- Level: Second
Bedroom
- Level: Second
Full bathroom
- Level: First
Full bathroom
- Level: Second
Dining room
- Level: First
Family room
- Level: Basement
Kitchen
- Level: First
Laundry
- Level: Basement
Living room
- Level: First
Heating
- Forced Air, Natural Gas
Cooling
- Central Air
Features
- Basement: Partially Finished
- Number of fireplaces: 1
Interior area
- Total structure area: 1,415
- Total interior livable area: 2,065 sqft
- Finished area above ground: 1,415
- Finished area below ground: 650
Property
Parking
- Total spaces: 2
- Parking features: Detached, Driveway
- Garage spaces: 2
- Has uncovered spaces: Yes
Features
- Stories: 2
- Fencing: Chain Link
Lot
- Size: 6,098 Square Feet
- Features: Cleared, Level
Details
- Additional structures: Garage(s)
- Parcel number: 055000750031
Construction
Type & style
- Home type: SingleFamily
- Architectural style: Cape Cod
- Property subtype: Single Family Residence
Materials
- Vinyl Siding, Brick Veneer
- Foundation: Concrete Perimeter
- Roof: Shingle
Condition
- Year built: 1954
Utilities & green energy
- Sewer: Public Sewer
- Water: Public
- Utilities for property: Electricity Connected
Community & HOA
Community
- Subdivision: Garrene Village
HOA
- Has HOA: No
Location
- Region: Saint Matthews
Financial & listing details
- Price per square foot: $186/sqft
- Tax assessed value: $296,480
- Annual tax amount: $3,338
- Date on market: 10/23/2026
- Electric utility on property: Yes
Estimated market value
Not available
Estimated sales range
Not available
Not available
Price history
| Date | Event | Price |
|---|---|---|
| 11/9/2026 | Contingent | $385,000$186/sqft |
Source:  Metro Search Inc. LLC DBA Apex MLS #1732679 Report a problem | ||
| 10/23/2026 | Listed for sale | $385,000+112.7%$186/sqft |
Source: Metro Search Inc. LLC DBA Apex MLS #1732679 Report a problem | ||
| 5/6/2014 | Sold | $181,000$88/sqft |
Source: Public Record Report a problem | ||
Public tax history
| Year | Property taxes | Tax assessment |
|---|---|---|
| 2025 | $3,338 +1% | $296,480 |
| 2024 | $3,306 +16.3% | $296,480 +19.7% |
| 2023 | $2,843 -0.3% | $247,650 |
| 2022 | $2,853 -6.8% | $247,650 |
| 2021 | $3,061 +29.3% | $247,650 +21% |
| 2020 | $2,368 | $204,670 |
| 2019 | $2,368 +3.3% | $204,670 |
| 2018 | $2,293 | $204,670 |
| 2017 | $2,293 +35.7% | $204,670 +21.1% |
| 2013 | $1,690 | $168,980 |
| 2011 | $1,690 | $168,980 |
| 2010 | $1,690 | $168,980 |
| 2009 | $1,690 | $168,980 |
Find assessor info on the county website
Monthly payment
Est. payment
Payment breakdown
Explore the cost of this home by adjusting the details. Changes won't be saved.Climate risks
Neighborhood: Saint Matthews
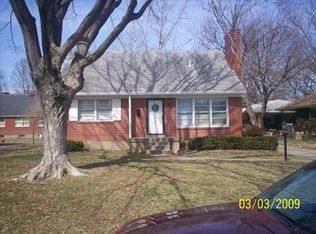

Similar homes
- $399,0003 bd2 ba2k sqft321 Monohan Dr, Saint Matthews, KY 40207For Sale
 MLS ID #1734357, Sam Stone, Lenihan Sotheby's Int'l Realty. Metro Search Inc. LLC DBA Apex MLS
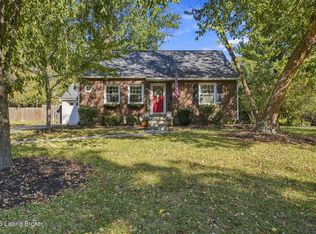
- $389,9003 bd2 ba1.8k sqft906 Ahland Rd, Woodlawn Park, KY 40207For Sale
 MLS ID #1734311, Cyndi J Riddle, Riddle Realty. Metro Search Inc. LLC DBA Apex MLS
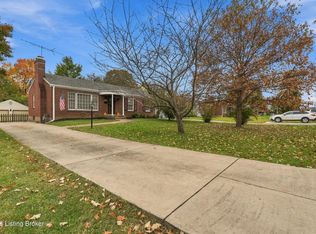
- $375,0003 bd2 ba2.1k sqft507 Breckenridge Ln, Norbourne Estates, KY 40207For Sale
 MLS ID #1733331, Jamie B Gardner, Real Broker, LLC. Metro Search Inc. LLC DBA Apex MLS
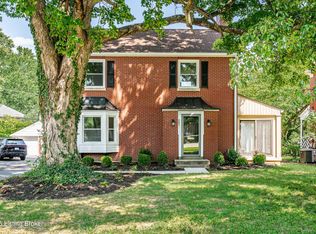
- $389,0003 bd2 ba1.6k sqft243 Fairfax Ave, Saint Matthews, KY 40207For Sale
 MLS ID #1733328, Gary Aronov, Real Estate Go To. Metro Search Inc. LLC DBA Apex MLS
- $384,9003 bd2 ba2.3k sqft407 Macon Ave, Saint Matthews, KY 40207For SaleMLS ID #1733795, Christopher A Fox, F.C. Tucker Kentuckiana. Metro Search Inc. LLC DBA Apex MLS
- $389,0004 bd2 ba1.8k sqft3800 Napanee Rd, Brownsboro Village, KY 40207For SaleMLS ID #1733880, Clayton Gentile, Kentucky Select Properties. Metro Search Inc. LLC DBA Apex MLS
- $359,9003 bd2 ba2.1k sqft302 Biltmore Rd, Bellewood, KY 40207For SaleMLS ID #1734202, Tabb Routt, Rainey Allen Shaw East. Metro Search Inc. LLC DBA Apex MLS
- $395,5003 bd2 ba2.2k sqft3927 Kennison Ave, Saint Matthews, KY 40207For SaleMLS ID #1733496, Lisandra Ramos Martinez, ZHomes Real Estate. Metro Search Inc. LLC DBA Apex MLS
- $349,9993 bd1 ba1.7k sqft3910 Plymouth Rd, Saint Matthews, KY 40207For SaleMLS ID #1733546, Lindsay Heeger, EXP Realty LLC. Metro Search Inc. LLC DBA Apex MLS
- $389,9003 bd2 ba2.2k sqft6836 Green Meadow Cir, Woodlawn Park, KY 40207For SaleMLS ID #1733228, Antecia L Whitehead, Inclusive Realty, LLC. Metro Search Inc. LLC DBA Apex MLS
- $365,0003 bd2 ba1.4k sqft209 Bonner Ave, Saint Matthews, KY 40207For SaleMLS ID #1734016, Emery C Howard, White Picket Real Estate. Metro Search Inc. LLC DBA Apex MLS
- $435,0003 bd2 ba1.6k sqft4310 Alton Rd, Saint Matthews, KY 40207For SaleMLS ID #1733988, The Schiller Team, Lenihan Sotheby's Int'l Realty. Metro Search Inc. LLC DBA Apex MLS
- $399,5003 bd2 ba2k sqft4209 Alton Rd, Saint Matthews, KY 40207For SaleMLS ID #1728284, Shaun S Wallace, 1 Percent Lists Purple Door. Metro Search Inc. LLC DBA Apex MLS
- $389,9003 bd2 ba1.9k sqft203 Iola Rd, Saint Matthews, KY 40207For SaleMLS ID #1732716, JP Ervin, Kentucky Select Properties. Metro Search Inc. LLC DBA Apex MLS
- $375,0003 bd2 ba2.4k sqft3811 Grandview Ave, Saint Matthews, KY 40207For SaleMLS ID #1724978, Jamie B Gardner, Real Broker, LLC. Metro Search Inc. LLC DBA Apex MLS
- $430,0004 bd2 ba2.6k sqft233 Ring Rd, Bellewood, KY 40207For SaleMLS ID #1733796, Justin Moore, Semonin Realtors. Metro Search Inc. LLC DBA Apex MLS
- $370,0004 bd2 ba1.6k sqft3944 Massie Ave, Saint Matthews, KY 40207For SaleMLS ID #1721350, John Brace, Redfin. Metro Search Inc. LLC DBA Apex MLS
- $410,0004 bd3 ba3k sqft5403 Wending Ct, Louisville, KY 40207For SaleMLS ID #1733591, A. E. Bill Andriot, Semonin Realtors. Metro Search Inc. LLC DBA Apex MLS
- $425,0004 bd2 ba2.3k sqft4428 Blenheim Rd, Bellewood, KY 40207For SaleMLS ID #1729334, Andy Dabney, Semonin Realtors. Metro Search Inc. LLC DBA Apex MLS
