Stunning fully remodelled top-floor condo offering stylish one-level living in Ambassadors community. This 1,519 sq ft, 2-bedroom, 2-bath home features elevator access, a secure entrance, and a lower-level garage with an assigned parking space. The showstopping modern European kitchen features sleek cabinetry, quartz countertops, and heated tile flooring. Spacious living and dining areas showcase decorative ceiling lighting, a custom lighted entertainment center, updated flooring and fixtures, and touch switches. Renovated bathrooms, new interior doors, and a custom closet system add to the thoughtful upgrades. Enjoy the large balcony and direct building access to the fitness centre and pool. Ideally located in Kennedy Heights, with convenient access to Amberley Village and Kenwood, nearby shopping, dining, parks, and major roadways. Enjoy the perfect blend of convenience, accessibility, and neighbourhood charm! Move-in ready.
Coming soon 08/21
$319,900
3533 Amberacres Dr APT 405E, Cincinnati, OH 45237
2beds
1,519sqft
Condominium, High Rise 4+
Built in 1979
-- sqft lot
$-- Zestimate®
$211/sqft
$533/mo HOA
What's special
- 1 day |
- 73 |
- 6 |
Zillow last checked:
Listing updated:
Listed by:
Alexandra Parker 513-259-7706,
OwnerLand Realty, Inc. 513-805-4040
Source: Cincy MLS,MLS#: 1890907 Originating MLS: Cincinnati Area Multiple Listing Service
Originating MLS: Cincinnati Area Multiple Listing Service
Facts & features
Interior
Bedrooms & bathrooms
- Bedrooms: 2
- Bathrooms: 2
- Full bathrooms: 2
Primary bedroom
- Features: Bath Adjoins, Walk-In Closet(s), Window Treatment, Wood Floor
- Level: First
- Area: 260
- Dimensions: 20 x 13
Bedroom 2
- Level: First
- Area: 187
- Dimensions: 17 x 11
Bedroom 3
- Area: 0
- Dimensions: 0 x 0
Bedroom 4
- Area: 0
- Dimensions: 0 x 0
Bedroom 5
- Area: 0
- Dimensions: 0 x 0
Primary bathroom
- Features: Shower, Tile Floor, Double Vanity, Tub
Bathroom 1
- Features: Full
- Level: First
Bathroom 2
- Features: Full
- Level: First
Dining room
- Features: Chandelier, Window Treatment
- Level: First
- Area: 150
- Dimensions: 15 x 10
Family room
- Area: 0
- Dimensions: 0 x 0
Kitchen
- Features: Pantry, Quartz Counters, Eat-in Kitchen, Tile Floor, Gourmet, Kitchen Island, Other
- Area: 170
- Dimensions: 17 x 10
Living room
- Features: Window Treatment, Wood Floor
- Area: 322
- Dimensions: 23 x 14
Office
- Area: 0
- Dimensions: 0 x 0
Heating
- Electric
Cooling
- Central Air
Appliances
- Included: Convection Oven, Dishwasher, Electric Cooktop, Refrigerator, Electric Water Heater
- Laundry: In Unit
Features
- Elevator, Heated Floors
- Windows: Aluminum Frames
- Basement: None
Interior area
- Total structure area: 1,519
- Total interior livable area: 1,519 sqft
Property
Parking
- Total spaces: 1
- Parking features: 1 Assigned
- Attached garage spaces: 1
Features
- Levels: One
- Stories: 1
- Exterior features: Balcony, Tennis Court(s)
- Has private pool: Yes
- Pool features: In Ground
Lot
- Size: 4.64 Acres
Details
- Additional structures: Gazebo
- Parcel number: 1280001024500
- Zoning description: Residential,Multi Family
- Other equipment: Intercom
Construction
Type & style
- Home type: Condo
- Architectural style: Transitional
- Property subtype: Condominium, High Rise 4+
Materials
- Brick
- Foundation: Slab
- Roof: Shingle,Membrane
Condition
- New construction: No
- Year built: 1979
Utilities & green energy
- Gas: None
- Sewer: Public Sewer
- Water: Public
Community & HOA
Community
- Features: Fitness Center, Tennis Court(s)
- Subdivision: AMBASSADORS
HOA
- Has HOA: Yes
- Services included: Sewer, Trash, Water, Clubhouse, Community Landscaping, Pool
- HOA fee: $533 monthly
- HOA name: Eclipse
Location
- Region: Cincinnati
Financial & listing details
- Price per square foot: $211/sqft
- Annual tax amount: $3,442
- Date on market: 8/21/2026
- Listing terms: No Special Financing
Estimated market value
Not available
Estimated sales range
Not available
Not available
Price history
Price history is unavailable.
Public tax history
Tax history is unavailable.
Monthly payment
Est. payment
Payment breakdown
Explore the cost of this home by adjusting the details. Changes won't be saved.Climate risks
Neighborhood: Kennedy Heights
Nearby schools
GreatSchools rating
- 5/10Pleasant Ridge Montessori SchoolGrades: PK-7Distance: 1.2 mi
- 5/10Shroder Paideia High SchoolGrades: 8-12Distance: 1.9 mi
- 3/10Woodward Career Technical High SchoolGrades: 7-12Distance: 2.7 mi
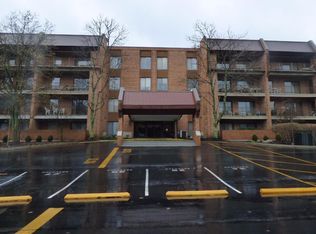
- $191,9002 bd2 ba1.3k sqft3533 Amberacres Dr UNIT 201, Cincinnati, OH 45237Off Market
- $206,9002 bd2 ba1.5k sqft3533 Amberacres Dr UNIT 300, Cincinnati, OH 45237Off Market
- $201,3002 bd2 ba1.3k sqft3543 Amberacres Dr UNIT 401W, Cincinnati, OH 45237Off Market
- $220,0002 bd3 ba1.8k sqft3533 Amberacres Dr APT 409-E, Cincinnati, OH 45237Sold
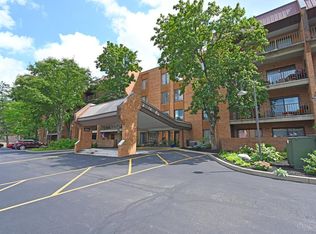
- $221,2002 bd2 ba1.5k sqft3533 Amberacres Dr UNIT 100, Cincinnati, OH 45237Off Market
- $210,0002 bd2 ba1.2k sqft3533 Amberacres Dr UNIT 101, Cincinnati, OH 45237Sold
- $219,7002 bd2 ba1.7k sqft3533 Amberacres Dr UNIT 102, Cincinnati, OH 45237Off Market
- $226,0002 bd2 ba1.7k sqft3533 Amberacres Dr APT 103, Cincinnati, OH 45237Off Market
A local agent can set up tours, give advice and negotiate with sellers.
A local lender can help you make sure your offer is ready when you are.
Similar homes
- $260,0005 bd3 ba1.5k sqft7752 Montgomery Rd Unit 71, Cincinnati, OH 45236For Sale
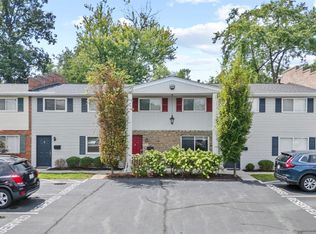
 MLS ID #1889988, MaKayla Norman, Keller Williams Advisors. Cincy MLS
 - $290,0003 bd2 ba1.4k sqft2304 E Galbraith Rd, Cincinnati, OH 45237For Sale
 MLS ID #1890991, Brad Acree, Real of Ohio. Cincy MLS
 - $305,0003 bd2 ba1.4k sqft5816 Kennedy Ave, Cincinnati, OH 45213For Sale
 MLS ID #1890811, Susan K Welsh, Coldwell Banker Realty. Cincy MLS
 - $255,0002 bd2 ba1.5k sqft3533 Amberacres Dr Unit 304, Cincinnati, OH 45237For Sale
 MLS ID #1886814, Sondra M Parker, Coldwell Banker Realty. Cincy MLS
 - $--2 bd1 ba1.5k sqft5815 Robison Rd, Cincinnati, OH 45213AuctionAuction.com 2
- $260,0004 bd1 ba1.4k sqft3948 Holman Cir, Cincinnati, OH 45236For Sale By Owner
- $209,9002 bd2 ba1.3k sqft3566 Amberacres Dr #5, Cincinnati, OH 45237For SaleMLS ID #1883532, Cheryl A Ferry, Keller Williams Advisors. Cincy MLS
- $209,9002 bd2 ba1.3k sqft3566 Amberacres Dr #10, Cincinnati, OH 45237For SaleMLS ID #1884096, Cheryl A Ferry, Keller Williams Advisors. Cincy MLS
- $315,0003 bd2 ba1.6k sqft6820 Alpine Ave, Cincinnati, OH 45236For SaleMLS ID #1889778, Hannah K. Wang, Sibcy Cline, Inc.. Cincy MLS
- $--3 bd1 ba1.6k sqft6243 Graceland Ave, Cincinnati, OH 45237AuctionAuction.com 2
- $364,9003 bd2 ba1k sqft9530 Waxwing Dr, Cincinnati, OH 45241For SaleMLS ID #1890747, Chad Warman, eXp Realty. Cincy MLS
- $329,9004 bd2 ba1.2k sqft2637 Grover Hill Ave, Cincinnati, OH 45212For SaleMLS ID #1890612, Jason Smith, Plum Tree Realty. Cincy MLS
- $325,0002 bd2 ba1.3k sqft5575 Stewart Ave, Cincinnati, OH 45227For SaleMLS ID #1887216, Philip Allen, eXp Realty. Cincy MLS
- $325,0004 bd3 ba2k sqft2529 Bremont Ave, Cincinnati, OH 45237For SaleMLS ID #1888660, Andrea E Szames, Comey & Shepherd. Cincy MLS
- $315,0004 bd2 ba1.6k sqft6424 Montgomery Rd, Cincinnati, OH 45213For SaleMLS ID #1879969, Shawn Bosse, Coldwell Banker Realty. Cincy MLS
- $319,9003 bd2 ba1.6k sqft4114 Orchard Ln, Cincinnati, OH 45236For SaleMLS ID #1889609, Daniel Collins, Keller Williams Advisors. Cincy MLS
- $299,9003 bd2 ba1.4k sqft3734 Odin Ave, Cincinnati, OH 45213For SaleMLS ID #1888105, Gordon G Green, eXp Realty. Cincy MLS
- $325,0005 bd3 ba2k sqft6235 Elbrook Ave, Cincinnati, OH 45237For SaleMLS ID #1888714, Johnathon Collins, Pivot Realty Group, LLC. Cincy MLS
- $280,0003 bd2 ba1.2k sqft6228 Cortelyou Ave, Cincinnati, OH 45213For SaleMLS ID #1889739, Michael R. Wallet, Keller Williams Seven Hills Re. Cincy MLS
- $299,9002 bd2 ba1.1k sqft7527 Montgomery Rd, Cincinnati, OH 45236For SaleMLS ID #1888765, Austin Long, Keller Williams Advisors. Cincy MLS
