Great Opportunity! Seller will pay 1 year of buyers HOA fees at closing! Fantastic Price Improvement! Here's your chance to own a beautifully renovated Condo in the Ambassador at Amberacres! Enjoy coffee or cocktails on your private balcony surrounded by greenspace. Secure entrance and Elevator Bldg with just a short walk to your luxury unit. Unusually large (1516 SF), Open concept Floor plan with new LVP flooring and Brushed gold fixtures/lighting throughout. Quartz counters in Kitchen and Baths. New Tile backsplash, SS appliances, 3 separate pantries And counter seating. Closets galore! Primary suite offers triple closets including walk-in shower, Two separate vanities and soaking tub. Garage parking and storage unit has a separate parking spot directly in front of bldg. HVAC'14/HWH'13. Enjoy the pool, fitness center and club house. Bonus! Building offers 3 guest suites. Pets allowed. Home has been inspected so nothing to do but move in!
For sale
Price cut: $20K (7/14)
$265,000
3533 Amberacres Dr Unit 304, Cincinnati, OH 45237
2beds
1,519sqft
Condominium
Built in 1979
-- sqft lot
$-- Zestimate®
$174/sqft
$527/mo HOA
What's special
Secure entranceCounter seatingGarage parkingTwo separate vanitiesSoaking tubNew lvp flooringNew tile backsplash
- 34 days |
- 497 |
- 16 |
Zillow last checked:
Listing updated:
Listed by:
Sondra M Parker 513-886-2103,
Coldwell Banker Realty 513-474-5000
Source: Cincy MLS,MLS#: 1886814 Originating MLS: Cincinnati Area Multiple Listing Service
Originating MLS: Cincinnati Area Multiple Listing Service
Facts & features
Interior
Bedrooms & bathrooms
- Bedrooms: 2
- Bathrooms: 2
- Full bathrooms: 2
Primary bedroom
- Features: Bath Adjoins, Walk-In Closet(s), Wall-to-Wall Carpet, Window Treatment
- Level: First
- Area: 266
- Dimensions: 19 x 14
Bedroom 2
- Level: First
- Area: 168
- Dimensions: 12 x 14
Bedroom 3
- Area: 0
- Dimensions: 0 x 0
Bedroom 4
- Area: 0
- Dimensions: 0 x 0
Bedroom 5
- Area: 0
- Dimensions: 0 x 0
Primary bathroom
- Features: Shower, Double Vanity, Tub, Marb/Gran/Slate, Other
Bathroom 1
- Features: Full
- Level: First
Bathroom 2
- Features: Full
- Level: First
Dining room
- Features: Chandelier
- Level: First
- Area: 108
- Dimensions: 12 x 9
Family room
- Area: 0
- Dimensions: 0 x 0
Kitchen
- Features: Pantry, Quartz Counters, Counter Bar, Vinyl Floor, Wood Cabinets
- Area: 200
- Dimensions: 20 x 10
Living room
- Features: Walkout
- Area: 308
- Dimensions: 22 x 14
Office
- Area: 0
- Dimensions: 0 x 0
Heating
- Electric, Forced Air, Heat Pump
Cooling
- Central Air
Appliances
- Included: Dishwasher, Dryer, Disposal, Microwave, Oven/Range, Refrigerator, Washer, Electric Water Heater
- Laundry: In Unit
Features
- Other, Recessed Lighting
- Windows: Double Pane Windows, Insulated Windows
- Basement: None
Interior area
- Total structure area: 1,519
- Total interior livable area: 1,519 sqft
Property
Parking
- Total spaces: 1
- Parking features: 1 Assigned, Garage Door Opener
- Garage spaces: 1
Features
- Levels: One
- Stories: 1
- Patio & porch: Covered Deck/Patio
- Exterior features: Balcony
- Has view: Yes
- View description: Trees/Woods
Lot
- Features: Less than .5 Acre
- Topography: Level
Details
- Parcel number: 1280001023400
- Zoning description: Residential
- Other equipment: Intercom
Construction
Type & style
- Home type: Condo
- Architectural style: Traditional
- Property subtype: Condominium
Materials
- Brick
- Foundation: Concrete Perimeter
- Roof: Shingle
Condition
- New construction: No
- Year built: 1979
Utilities & green energy
- Electric: 220 Volts
- Gas: None
- Sewer: Public Sewer
- Water: Public
Community & HOA
Community
- Security: Smoke Alarm
- Subdivision: The Ambassador at Amberacres
HOA
- Has HOA: Yes
- Services included: Insurance, Trash, Water, Clubhouse, Pool, Tennis
- HOA fee: $527 monthly
- HOA name: eclipse
Location
- Region: Cincinnati
Financial & listing details
- Price per square foot: $174/sqft
- Tax assessed value: $557
- Annual tax amount: $2,826
- Date on market: 7/14/2026
- Listing terms: No Special Financing
Estimated market value
Not available
Estimated sales range
Not available
Not available
Price history
| Date | Event | Price |
|---|---|---|
| 7/14/2026 | Price change | $265,000-7%$174/sqft |
Source:  Cincy MLS #1886814 Report a problem Cincy MLS #1886814 Report a problem | ||
| 6/16/2026 | Price change | $285,000-4.7%$188/sqft |
Source: Cincy MLS #1881560 Report a problem | ||
| 6/2/2026 | Listed for sale | $299,000+106.2%$197/sqft |
Source: Cincy MLS #1881560 Report a problem | ||
| 5/6/2026 | Sold | $145,000+5.8%$95/sqft |
Source: Public Record Report a problem | ||
| 10/7/2005 | Sold | $137,000$90/sqft |
Source: Public Record Report a problem | ||
Public tax history
| Year | Property taxes | Tax assessment |
|---|---|---|
| 2024 | $2,730 -4% | $55,972 |
| 2023 | $2,843 +62.5% | $55,972 +61.7% |
| 2022 | $1,750 +0.7% | $34,622 |
| 2021 | $1,738 | $34,622 |
| 2020 | $1,738 +13.7% | $34,622 +17% |
| 2019 | $1,529 +5.8% | $29,592 0% |
| 2018 | $1,445 | $29,593 |
| 2017 | $1,445 +26.3% | $29,593 +10.4% |
| 2016 | $1,144 | $26,807 |
| 2015 | $1,144 -0.8% | $26,807 |
| 2014 | $1,153 -15.8% | $26,807 -10% |
| 2013 | $1,369 +1.6% | $29,785 |
| 2012 | $1,347 +3.8% | $29,785 |
| 2011 | $1,298 -43.7% | $29,785 -37.9% |
| 2010 | $2,306 -15.3% | $47,950 |
| 2009 | $2,721 +1.8% | $47,950 |
| 2008 | $2,672 +14.5% | $47,950 |
| 2007 | $2,333 +1.1% | $47,950 |
| 2006 | $2,307 -0.9% | $47,950 |
| 2005 | $2,328 +0.5% | $47,950 +9.6% |
| 2003 | $2,316 +6.7% | $43,750 |
| 2002 | $2,171 +9.1% | $43,750 +16.2% |
| 2001 | $1,989 +3.4% | $37,660 |
| 2000 | $1,924 | $37,660 |
Find assessor info on the county website
Monthly payment
Est. payment
Payment breakdown
Explore the cost of this home by adjusting the details. Changes won't be saved.Climate risks
Neighborhood: Kennedy Heights
Nearby schools
GreatSchools rating
- 5/10Pleasant Ridge Montessori SchoolGrades: PK-7Distance: 1.2 mi
- 5/10Shroder Paideia High SchoolGrades: 8-12Distance: 1.9 mi
- 3/10Woodward Career Technical High SchoolGrades: 7-12Distance: 2.7 mi
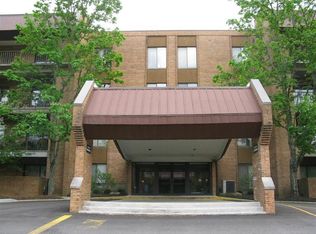
- $223,3002 bd2 ba1.5k sqft3533 Amberacres Dr UNIT 100, Cincinnati, OH 45237Off Market
- $210,0002 bd2 ba1.2k sqft3533 Amberacres Dr UNIT 101, Cincinnati, OH 45237Sold
- $222,6002 bd2 ba1.7k sqft3533 Amberacres Dr UNIT 102, Cincinnati, OH 45237Off Market
- $228,0002 bd2 ba1.7k sqft3533 Amberacres Dr APT 103, Cincinnati, OH 45237Off Market
- $212,0002 bd2 ba1.5k sqft3533 Amberacres Dr UNIT 104, Cincinnati, OH 45237Off Market
- $295,0002 bd2 ba1.3k sqft3533 Amberacres Dr UNIT 105, Cincinnati, OH 45237Sold
- $216,4002 bd2 ba1.5k sqft3533 Amberacres Dr UNIT 106, Cincinnati, OH 45237Off Market
- $196,9001 bd2 ba1.5k sqft3533 Amberacres Dr UNIT 107, Cincinnati, OH 45237Off Market
- $248,7002 bd2 ba1.8k sqft3533 Amberacres Dr APT 108, Cincinnati, OH 45237Off Market
A local agent can set up tours, give advice and negotiate with sellers.
A local lender can help you make sure your offer is ready when you are.
Similar homes
- $209,9002 bd2 ba1.3k sqft3566 Amberacres Dr #5, Cincinnati, OH 45237For Sale
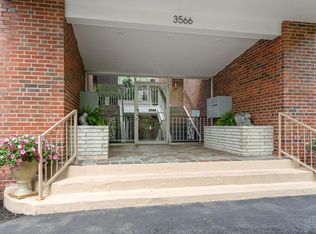
 MLS ID #1883532, Cheryl A Ferry, Keller Williams Advisors. Cincy MLS
 - $209,9002 bd2 ba1.3k sqft3566 Amberacres Dr #10, Cincinnati, OH 45237For Sale
 MLS ID #1884096, Cheryl A Ferry, Keller Williams Advisors. Cincy MLS
 - $267,8002 bd3 ba1.5k sqft10935 Brookgreen Ct, Cincinnati, OH 45242For Sale
 MLS ID #1890227, Donna S. Deaton, RE/MAX Victory + Affiliates. Cincy MLS
 - $275,0002 bd2 ba1.3k sqft6733 Buckingham Pl, Cincinnati, OH 45227For Sale
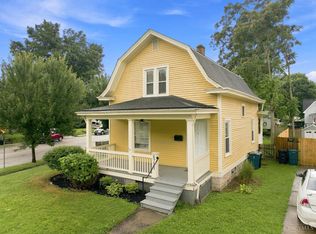 MLS ID #1889943, Laura M. Faz, Coldwell Banker Realty. Cincy MLS
 - $195,9001 bd1 ba1k sqft3566 Amberacres Dr #2, Cincinnati, OH 45237For SaleMLS ID #1881160, Cheryl A Ferry, Keller Williams Advisors. Cincy MLS
- $290,0002 bd1 ba1.1k sqft3989 Germania Ave, Cincinnati, OH 45227For SaleMLS ID #1889994, Laura M. Faz, Coldwell Banker Realty. Cincy MLS
- $315,0004 bd2 ba1.6k sqft6424 Montgomery Rd, Cincinnati, OH 45213For SaleMLS ID #1879969, Shawn Bosse, Coldwell Banker Realty. Cincy MLS
- $225,0003 bd2 ba1.4k sqft1810 Belle Meade Ct, Cincinnati, OH 45230For SaleMLS ID #1889067, Amy L. Vilardo, Coldwell Banker Realty. Cincy MLS
- $195,0002 bd2 ba1.2k sqft4941 N Arbor Woods Ct APT 203, Cincinnati, OH 45248For SaleMLS ID #1890379, Timothy J. Wilson, Coldwell Banker Realty. Cincy MLS
- $325,0004 bd3 ba2k sqft2529 Bremont Ave, Cincinnati, OH 45237For SaleMLS ID #1888660, Andrea E Szames, Comey & Shepherd. Cincy MLS
- $375,0002 bd2 ba1.2k sqft2200 Victory Pkwy Unit 1907, Cincinnati, OH 45206For SaleMLS ID #1889279, Maria Walley, Comey & Shepherd. Cincy MLS
- $250,0002 bd3 ba1.2k sqft9964 Timbers Dr, Cincinnati, OH 45242For SaleMLS ID #1883998, Molly Eynon, Coldwell Banker Realty. Cincy MLS
- $389,0003 bd3 ba1.5k sqft6514 Tyne Ave, Cincinnati, OH 45213For SaleMLS ID #1888645, Rebecca Sequeira, Coldwell Banker Realty. Cincy MLS
- $275,0002 bd3 ba1.2k sqft2344 Kenton St, Cincinnati, OH 45206For SaleMLS ID #1887940, Billy Belshaw, Comey & Shepherd. Cincy MLS
- $209,9002 bd2 ba1.2k sqft5449 Michelles Oak Ct APT I, Green Township, OH 45248For SaleMLS ID #1888284, Rakesh Ram, Coldwell Banker Realty. Cincy MLS
- $224,9003 bd4 ba1.8k sqft7373 Woodcroft Dr #95, Cincinnati, OH 45230For SaleMLS ID #1884537, Tom P. Sturm, Coldwell Banker Realty. Cincy MLS
- $179,9003 bd1 ba1.2k sqft3953 Kirkup Ave, Cincinnati, OH 45213For SaleMLS ID #1888832, Timothy Bowman, Plum Tree Realty. Cincy MLS
- $269,9994 bd3 ba1.8k sqft2888 Mount Airy Ave, Cincinnati, OH 45239For SaleMLS ID #1875620, Robert R Smith, Coldwell Banker Realty. Cincy MLS
- $159,0002 bd2 ba1k sqft3414 N Bend Rd APT 8, Cincinnati, OH 45239For SaleMLS ID #1886101, Dylan Koch, Plum Tree Realty. Cincy MLS
- $295,0002 bd2 ba1.2k sqft1756 Wm H Taft Rd, Cincinnati, OH 45206For SaleMLS ID #1888112, Heather R. Herr, Private Real Estate Collection. Cincy MLS
