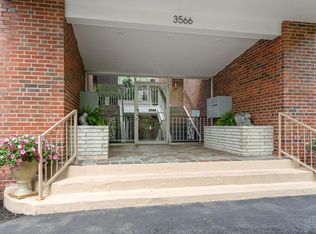
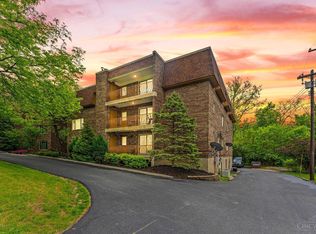
Enjoy Comfort, Simplicity and Ease of Living in this 1st Floor 1 Bedroom, 1 Full Bath Condo Near French Park! Part of Amberley East Condo Association, this Convenient Unit is Next to the Exercise Room and has a Dedicated Parking Space and No Steps Entry! The Spacious Living Room Opens to a Formal Dining Room with All New Carpet and Paint Throughout! Updated Kitchen with Quartz Countertops and Stainless Appliances. Pets Allowed 50lb and Under (see Pet Amendment). Near Amberley Village, Silverton and Kenwood Mall! Walk to French Park and Silverton Business District: Italianette Pizza, HighGrain Taproom, The Dipper, Silverton Donut Shop and More! HOA Fees are just $295 / mo and cover: Trash, Water, Hot Water Heater, Landscaping, Exterior and Common Space Maintenance, Parking Lot Maintenance and Building Insurance. NEWLY RENOVATED Fitness Room, Library and Outdoor Gazebo.
For sale
Price cut: $9.1K (6/16)
$195,900
3566 Amberacres Dr #2, Cincinnati, OH 45237
1beds
1,098sqft
:
Get pre-qualified$1,776/mo
Condominium
Built in 1967
-- sqft lot
$-- Zestimate®
$178/sqft
$295/mo HOA
What's special
Outdoor gazeboStainless appliancesFormal dining room
- 61 days |
- 150 |
- 3 |
Zillow last checked:
Listing updated:
Listed by:
Cheryl A Ferry 513-289-2320,
Keller Williams Advisors 513-766-9200,
Daniel Baron 513-600-4117,
Keller Williams Advisors
Source: Cincy MLS,MLS#: 1881160 Originating MLS: Cincinnati Area Multiple Listing Service
Originating MLS: Cincinnati Area Multiple Listing Service
Facts & features
Interior
Bedrooms & bathrooms
- Bedrooms: 1
- Bathrooms: 1
- Full bathrooms: 1
Primary bedroom
- Features: Walk-In Closet(s), Wall-to-Wall Carpet
- Level: First
- Area: 195
- Dimensions: 15 x 13
Bedroom 2
- Area: 0
- Dimensions: 0 x 0
Bedroom 3
- Area: 0
- Dimensions: 0 x 0
Bedroom 4
- Area: 0
- Dimensions: 0 x 0
Bedroom 5
- Area: 0
- Dimensions: 0 x 0
Primary bathroom
- Features: Tub w/Shower
Bathroom 1
- Features: Full
- Level: First
Dining room
- Features: WW Carpet
- Level: First
- Area: 156
- Dimensions: 13 x 12
Family room
- Area: 0
- Dimensions: 0 x 0
Kitchen
- Features: Pantry, Quartz Counters, Eat-in Kitchen, Wood Cabinets, Laminate Floor
- Area: 104
- Dimensions: 13 x 8
Living room
- Features: Wall-to-Wall Carpet
- Area: 300
- Dimensions: 15 x 20
Office
- Area: 0
- Dimensions: 0 x 0
Heating
- Forced Air, Gas
Cooling
- Central Air
Appliances
- Included: Dishwasher, Oven/Range, Refrigerator, Gas Water Heater
Features
- Windows: Slider, Vinyl
- Basement: Full,Partially Finished
Interior area
- Total structure area: 1,098
- Total interior livable area: 1,098 sqft
Property
Parking
- Total spaces: 1
- Parking features: 1 Assigned, Off Street
Features
- Levels: One
- Stories: 1
Lot
- Features: Cul-De-Sac, Busline Near
Details
- Additional structures: Gazebo
- Parcel number: 1280001036100
- Zoning description: Residential
Construction
Type & style
- Home type: Condo
- Architectural style: Traditional
- Property subtype: Condominium
Materials
- Brick
- Foundation: Concrete Perimeter
- Roof: Membrane
Condition
- New construction: No
- Year built: 1967
Utilities & green energy
- Gas: Natural
- Sewer: Public Sewer
- Water: Public
Community & HOA
HOA
- Has HOA: Yes
- Services included: Insurance, Trash, Water, Community Landscaping, Other
- HOA fee: $295 monthly
- HOA name: Amberley East Condo
Location
- Region: Cincinnati
Financial & listing details
- Price per square foot: $178/sqft
- Annual tax amount: $5,526
- Date on market: 5/29/2026
- Listing terms: No Special Financing
Estimated market value
Not available
Estimated sales range
Not available
Not available
Price history
| Date | Event | Price |
|---|---|---|
| 6/16/2026 | Price change | $195,900-4.4%$178/sqft |
Source:  Cincy MLS #1881160 Report a problem Cincy MLS #1881160 Report a problem | ||
| 5/29/2026 | Listed for sale | $205,000$187/sqft |
Source: Cincy MLS #1881160 Report a problem | ||
Public tax history
Tax history is unavailable.
Monthly payment
Est. payment
Payment breakdown
Explore the cost of this home by adjusting the details. Changes won't be saved.Climate risks
Neighborhood: Kennedy Heights
Nearby schools
GreatSchools rating
- 5/10Pleasant Ridge Montessori SchoolGrades: PK-7Distance: 1.3 mi
- 5/10Shroder Paideia High SchoolGrades: 8-12Distance: 1.9 mi
- 3/10Woodward Career Technical High SchoolGrades: 7-12Distance: 2.8 mi
- $214,9002 bd2 ba1.3k sqft3566 Amberacres Dr #7, Cincinnati, OH 45237For Sale

- $209,9002 bd2 ba1.3k sqft3566 Amberacres Dr #5, Cincinnati, OH 45237For Sale
- $209,9002 bd2 ba1.3k sqft3566 Amberacres Dr #10, Cincinnati, OH 45237For Sale

- $254,8532 bd2 ba1.5k sqft3563 Amberacres Dr APT 3, Cincinnati, OH 45237Sold
- $200-- bd-- ba-- sqftAmberacres Dr, Cincinnati, OH 45237Off Market
- $408,6004 bd4 ba4k sqft3603 Section Rd, Cincinnati, OH 45237Off Market
- $215,0002 bd2 ba-- sqft3563 Amberacres Dr APT 1, Cincinnati, OH 45237Sold
- $216,4002 bd2 ba1.7k sqft3609 Section Rd UNIT 1-50, Cincinnati, OH 45237Off Market
A local agent can set up tours, give advice and negotiate with sellers.
A local lender can help you make sure your offer is ready when you are.
Similar homes
- $209,9002 bd2 ba1.3k sqft3566 Amberacres Dr #5, Cincinnati, OH 45237For Sale
 MLS ID #1883532, Cheryl A Ferry, Keller Williams Advisors. Cincy MLS
 - $214,9002 bd2 ba1.3k sqft3566 Amberacres Dr #7, Cincinnati, OH 45237For SaleMLS ID #1881137, Cheryl A Ferry, Keller Williams Advisors. Cincy MLS
- $209,9002 bd2 ba1.3k sqft3566 Amberacres Dr #10, Cincinnati, OH 45237For SaleMLS ID #1884096, Cheryl A Ferry, Keller Williams Advisors. Cincy MLS
- $265,0002 bd2 ba1.5k sqft3533 Amberacres Dr Unit 304, Cincinnati, OH 45237For Sale
 MLS ID #1886814, Sondra M Parker, Coldwell Banker Realty. Cincy MLS
 - $184,5002 bd2 ba1k sqft120 Carrington Ln APT 312, Loveland, OH 45140For SaleMLS ID #1888131, Tamra J Berry, Comey & Shepherd. Cincy MLS
- $200,0002 bd2 ba1.5k sqft6355 Corbly Rd Unit 4, Cincinnati, OH 45230For SaleMLS ID #1879432, Dia Billiter, Coldwell Banker Realty. Cincy MLS
- $169,9003 bd1 ba1k sqft6331 Stover Ave, Cincinnati, OH 45237For SaleMLS ID #1880435, Frederick A. Altieri, Trelora Realty, Inc. Cincy MLS
- $160,0002 bd2 ba1k sqft3414 N Bend Rd APT 8, Cincinnati, OH 45239For SaleMLS ID #1886101, Dylan Koch, Plum Tree Realty. Cincy MLS
- $169,9002 bd2 ba1.1k sqft610 Carrington Pl APT 312, Loveland, OH 45140For SaleMLS ID #1887282, Anne C Hawkins, eXp Realty. Cincy MLS
- $178,0002 bd2 ba1k sqft8794 Carrousel Park Cir Unit 137, Cincinnati, OH 45251For SaleMLS ID #1887226, Jamie K. Mick, Keller Williams Seven Hills Re. Cincy MLS
- $130,0002 bd2 ba1k sqft3171 Preserve Ln APT 1C, Cincinnati, OH 45239For SaleMLS ID #1886533, Brandy S McCaster, Keller Williams Seven Hills Re. Cincy MLS
- $159,9002 bd2 ba1.1k sqft4281 Defender Drive, Colerain Twp, OH 45252For SaleMLS ID #1874932, Ashley M. Mueller. eXp Realty
- $172,0002 bd2 ba1.2k sqft9821 Regatta Dr Unit 303, Cincinnati, OH 45252For SaleMLS ID #1878991, Joshua Endsley, Lohmiller Real Estate. Cincy MLS
- $199,9003 bd1 ba1.1k sqft171 Brookhaven Ave, Cincinnati, OH 45215For SaleMLS ID #1879393, Sebastian O. Henner, Trelora Realty, Inc. Cincy MLS
- $175,0002 bd2 ba1.2k sqft621 Covedale Ave APT 3, Cincinnati, OH 45238For SaleMLS ID #1884761, Rakesh Ram, Coldwell Banker Realty. Cincy MLS
- $174,9002 bd2 ba1.4k sqft880 Rue De La Paix #A-9, Cincinnati, OH 45220For SaleMLS ID #1875160, Rob Porter, Cutler Real Estate. Cincy MLS
- $199,0003 bd1 ba1k sqft2432 Bracebridge Dr, Cincinnati, OH 45231For SaleMLS ID #1884072, Ala Jreisat, Keller Williams Advisors. Cincy MLS
- $200,0003 bd2 ba1.4k sqft9168 Orangewood Dr, Cincinnati, OH 45231For SaleMLS ID #1885313, Margaret L Brown, Sibcy Cline, Inc.. Cincy MLS
- $254,9003 bd2 ba1.5k sqft1828 Colmar Ln, Cincinnati, OH 45237For SaleMLS ID #1885564, Sean P Cole, Keller Williams Seven Hills Re. Cincy MLS
- $194,9002 bd2 ba986 sqft9192 Pippin Rd, Cincinnati, OH 45251For SaleMLS ID #1881626, Timothy Settles, Trelora Realty, Inc. Cincy MLS
