Welcome home to this charming 3-bedroom, 2-bath ranch that's ready for its new owner! Enjoy the warmth of beautiful hardwood floors throughout the main level and the comfort of a spacious layout. The finished lower level features an amazing family room, a second full bath, and plenty of extra living space for entertaining, relaxing, or working from home. Step outside and unwind in the backyard, which backs to peaceful woods for added privacy and scenic views. Why rent when you can own this move-in ready home? Don't miss this wonderful opportunity to make it yours! Sellers loved this home-only reason for moving is to be closer to their family.
Pending
Price cut: $10K (7/24)
$200,000
9168 Orangewood Dr, Cincinnati, OH 45231
3beds
1,445sqft
Single Family Residence
Built in 1959
6,577 Square Feet Lot
$-- Zestimate®
$138/sqft
$-- HOA
What's special
Finished lower levelAmazing family roomSpacious layout
- 46 days |
- 499 |
- 25 |
Likely to sell faster than
Zillow last checked:
Listing updated:
Listed by:
Margaret L Brown 513-374-5802,
Sibcy Cline, Inc. 513-931-7700,
Ellen D Michael 513-265-2682,
Sibcy Cline, Inc.
Source: Cincy MLS,MLS#: 1885313 Originating MLS: Cincinnati Area Multiple Listing Service
Originating MLS: Cincinnati Area Multiple Listing Service
Facts & features
Interior
Bedrooms & bathrooms
- Bedrooms: 3
- Bathrooms: 2
- Full bathrooms: 2
Primary bedroom
- Features: Window Treatment
- Level: First
- Area: 130
- Dimensions: 13 x 10
Bedroom 2
- Level: First
- Area: 117
- Dimensions: 13 x 9
Bedroom 3
- Level: First
- Area: 90
- Dimensions: 10 x 9
Bedroom 4
- Area: 0
- Dimensions: 0 x 0
Bedroom 5
- Area: 0
- Dimensions: 0 x 0
Primary bathroom
- Features: Tile Floor
Bathroom 1
- Features: Full
- Level: First
Bathroom 2
- Features: Full
- Level: Lower
Dining room
- Area: 0
- Dimensions: 0 x 0
Family room
- Features: Wall-to-Wall Carpet
- Area: 360
- Dimensions: 24 x 15
Kitchen
- Features: Tile Floor, Walkout, Window Treatment, Wood Cabinets
- Area: 143
- Dimensions: 13 x 11
Living room
- Features: Window Treatment
- Area: 195
- Dimensions: 15 x 13
Office
- Level: Lower
- Area: 153
- Dimensions: 17 x 9
Heating
- Forced Air, Gas
Cooling
- Ceiling Fan(s), Central Air
Appliances
- Included: Dishwasher, Microwave, Oven/Range, Refrigerator, Gas Water Heater
Features
- Ceiling Fan(s)
- Windows: Vinyl
- Basement: Full,Finished
Interior area
- Total structure area: 1,445
- Total interior livable area: 1,445 sqft
Property
Parking
- Parking features: On Street, Driveway
- Has carport: Yes
- Has uncovered spaces: Yes
Features
- Levels: One
- Stories: 1
- Patio & porch: Deck, Patio
- Fencing: Wood
Lot
- Size: 6,577 Square Feet
- Dimensions: 55 x 120
- Features: Wooded, Less than .5 Acre
Details
- Additional structures: Shed(s)
- Parcel number: 5100053009000
- Zoning description: Residential
Construction
Type & style
- Home type: SingleFamily
- Architectural style: Ranch
- Property subtype: Single Family Residence
Materials
- Brick
- Foundation: Concrete Perimeter
- Roof: Shingle
Condition
- New construction: No
- Year built: 1959
Details
- Warranty included: Yes
Utilities & green energy
- Gas: Natural
- Sewer: Public Sewer
- Water: Public
Community & HOA
HOA
- Has HOA: No
Location
- Region: Cincinnati
Financial & listing details
- Price per square foot: $138/sqft
- Tax assessed value: $138,070
- Annual tax amount: $2,590
- Date on market: 7/2/2026
- Listing terms: No Special Financing
Estimated market value
Not available
Estimated sales range
Not available
Not available
Price history
| Date | Event | Price |
|---|---|---|
| 7/30/2026 | Pending sale | $200,000$138/sqft |
Source:  Cincy MLS #1885313 Report a problem Cincy MLS #1885313 Report a problem | ||
| 7/24/2026 | Price change | $200,000-4.8%$138/sqft |
Source: Cincy MLS #1885313 Report a problem | ||
| 7/2/2026 | Listed for sale | $210,000+74.3%$145/sqft |
Source: Cincy MLS #1885313 Report a problem | ||
| 1/29/2020 | Sold | $120,500+2.6%$83/sqft |
Source: Cincy MLS #1646297 Report a problem | ||
| 12/11/2019 | Pending sale | $117,500$81/sqft |
Source: Keller Williams Assoc. Partner #1646297 Report a problem | ||
| 12/9/2019 | Listed for sale | $117,500+113.6%$81/sqft |
Source: Keller Williams Assoc. Partner #1646297 Report a problem | ||
| 7/3/2019 | Sold | $55,000$38/sqft |
Source: Public Record Report a problem | ||
Public tax history
| Year | Property taxes | Tax assessment |
|---|---|---|
| 2024 | $2,432 -1% | $48,325 |
| 2023 | $2,457 -16.8% | $48,325 +14.6% |
| 2022 | $2,952 +1.4% | $42,175 |
| 2021 | $2,912 | $42,175 |
| 2020 | $2,912 +160.8% | $42,175 +79.2% |
| 2019 | $1,117 +6.5% | $23,538 |
| 2018 | $1,049 | $23,538 |
| 2017 | $1,049 -5.3% | $23,538 -2.2% |
| 2016 | $1,107 | $24,074 |
| 2015 | $1,107 +0.4% | $24,074 |
| 2014 | $1,103 -8.4% | $24,074 -8% |
| 2013 | $1,204 +0.2% | $26,166 |
| 2012 | $1,201 +3.8% | $26,166 |
| 2011 | $1,157 -14% | $26,166 -13.4% |
| 2010 | $1,345 +6% | $30,216 |
| 2009 | $1,269 +2.1% | $30,216 |
| 2008 | $1,243 +2.4% | $30,216 -1% |
| 2007 | $1,213 -20.7% | $30,520 |
| 2006 | $1,531 +0.1% | $30,520 |
| 2005 | $1,529 +3.8% | $30,520 +16.3% |
| 2003 | $1,473 +10.8% | $26,250 |
| 2002 | $1,329 +2.9% | $26,250 +7.8% |
| 2001 | $1,292 +3% | $24,360 |
| 2000 | $1,254 | $24,360 |
Find assessor info on the county website
Monthly payment
Est. payment
Payment breakdown
Explore the cost of this home by adjusting the details. Changes won't be saved.Climate risks
Neighborhood: Northbrook
Nearby schools
GreatSchools rating
- 2/10South Elementary SchoolGrades: 1-6Distance: 0.9 mi
- 2/10Mt Healthy Junior High SchoolGrades: 7-8Distance: 0.9 mi
- 3/10Mt Healthy High SchoolGrades: 9-12Distance: 0.9 mi
- $150,1003 bd1 ba945 sqft9172 Orangewood Dr, Cincinnati, OH 45231Off Market

- $194,2003 bd1 ba945 sqft9162 Orangewood Dr, Cincinnati, OH 45231Off Market

- $225,0004 bd2 ba1.8k sqft9178 Orangewood Dr, Cincinnati, OH 45231Sold
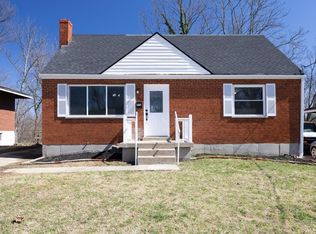
- $121,2002 bd1 ba825 sqft9158 Orangewood Dr, Cincinnati, OH 45231Off Market
- $156,8003 bd1 ba945 sqft9152 Orangewood Dr, Cincinnati, OH 45231Off Market
- $134,7002 bd2 ba825 sqft9182 Orangewood Dr, Cincinnati, OH 45231Off Market
- $212,5004 bd1 ba1.3k sqft9169 Orangewood Dr, Cincinnati, OH 45231Off Market
- $166,1004 bd1 ba918 sqft9165 Orangewood Dr, Cincinnati, OH 45231Off Market
A local agent can set up tours, give advice and negotiate with sellers.
A local lender can help you make sure your offer is ready when you are.
Similar homes
- $234,9004 bd2 ba1.6k sqft9108 Orangewood Dr, Cincinnati, OH 45231For Sale
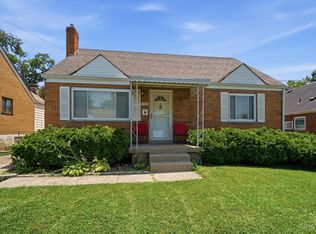
 MLS ID #1883509, Kammon Wilcoxson, Keller Williams Seven Hills Re. Cincy MLS
 - $204,0003 bd2 ba1.5k sqft5682 Colerain Ave, Cincinnati, OH 45239For Sale
 MLS ID #1889523, Julia Wallner, ERA REAL Solutions Realty, LLC. Cincy MLS
 - $198,0003 bd1 ba925 sqft3226 Deshler Dr, Cincinnati, OH 45251For Sale
 MLS ID #1889464, Megan Murray, Sibcy Cline, Inc.. Cincy MLS
 - $195,0003 bd1 ba900 sqft10057 Manistee Way, Cincinnati, OH 45251For Sale
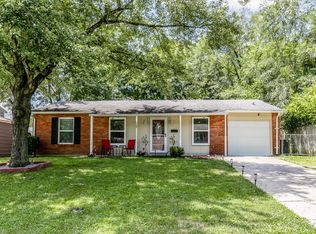 MLS ID #1888790, John R Eddy, Fathom Realty Ohio. Cincy MLS
 - $199,9003 bd1 ba925 sqft8241 Georgianna Dr, Cincinnati, OH 45239For SaleMLS ID #1887662, Jacqueline R. Ober, eXp Realty. Cincy MLS
- $195,0003 bd2 ba1.4k sqft4436 Andreas Ave, Cincinnati, OH 45211For SaleMLS ID #1889412, Kimberly D. Beyer, RE/MAX United Associates. Cincy MLS
- $179,0002 bd1 ba1.2k sqft1802 Waltham Ave, Cincinnati, OH 45239For SaleMLS ID #1887438, Doug Schuerman, Coldwell Banker Realty. Cincy MLS
- $200,0002 bd2 ba1.1k sqft1132 Betty Ln, Cincinnati, OH 45238For SaleMLS ID #1890189, Renee Durham, Sibcy Cline, Inc.. Cincy MLS
- $199,9003 bd3 ba1.8k sqft3461 W Fork Rd, Cincinnati, OH 45211For SaleMLS ID #1888646, Dru A. Craig, Plum Tree Realty. Cincy MLS
- $208,0003 bd1 ba1.6k sqft5754 Argus Rd, Cincinnati, OH 45224For SaleMLS ID #1882293, Ellie Hammelrath, Sibcy Cline, Inc.. Cincy MLS
- $239,0003 bd2 ba1.2k sqft2677 Altura Dr, Cincinnati, OH 45239For SaleMLS ID #1877352, Brandon M Willis, Keller Williams Seven Hills Re. Cincy MLS
- $205,0002 bd2 ba1.2k sqft5321 N Bend Xing, Cincinnati, OH 45247For SaleMLS ID #1890024, Michael Francy, Sibcy Cline, Inc.. Cincy MLS
- $199,9003 bd2 ba1.1k sqft2885 W Tower Ave, Cincinnati, OH 45238For SaleMLS ID #1887967, Kimberly Louis, RE/MAX Preferred Group. Cincy MLS
- $250,0003 bd1 ba1.6k sqft1737 Madison Ave, Cincinnati, OH 45231For SaleMLS ID #1887649, Joe M Sabato, Sibcy Cline, Inc.. Cincy MLS
- $299,0004 bd2 ba1.3k sqft8294 Daly Rd, Cincinnati, OH 45231For SaleMLS ID #1887447, Denise M Taylor, eXp Realty. Cincy MLS
- $149,9002 bd1 ba1.1k sqft2192 Pinney Ln, Cincinnati, OH 45231For SaleMLS ID #1870885, Jeff W. Bray, Keller Williams Distinctive RE. Cincy MLS
- $222,9004 bd1 ba1.1k sqft8341 Pippin Rd, Cincinnati, OH 45239For SaleMLS ID #1880106, Nicole M Schwartz, eXp Realty. Cincy MLS
- $239,9003 bd1 ba1.1k sqft5889 Willow Oak Ln, Cincinnati, OH 45239For SaleMLS ID #1889099, William K. Lutts, Align Right Realty Infinity. Cincy MLS
- $222,9003 bd2 ba1.5k sqft3065 Aquadale Ln, Cincinnati, OH 45211For SaleMLS ID #1882751, Nina A Cook, Sibcy Cline, Inc.. Cincy MLS
- $200,0004 bd2 ba1.6k sqft2525 Westwood Northern Blvd, Cincinnati, OH 45211For SaleMLS ID #1885696, Myrkol L Bolden, Keller Williams Seven Hills Re. Cincy MLS
