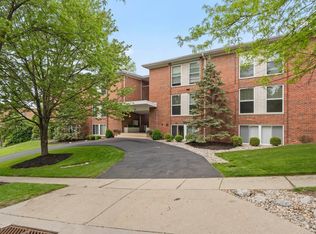
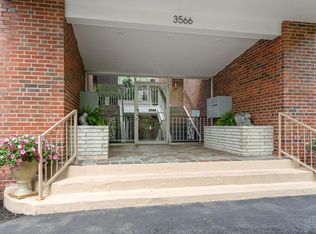
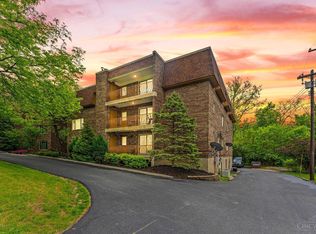
2 Bedroom, 2 Full Bath Condo in Amberley East Condominiums Near French Park! Spacious Living Room Opens to Dining Room with Walkout to Outside Balcony. Primary Bedroom has en-suite Bath and Walk-in-Closet. 1 Car Garage and Parking beside Condo and on-street. Pets Allowed 50lb and Under (see Pet Amendment). Near Amberley Village, Silverton and Kenwood Mall! Walk to French Park and Silverton Business District: Italianette Pizza, HighGrain Taproom, The Dipper, Silverton Donut Shop and More! HOA Fees are just $295 / mo and cover: Trash, Water, Hot Water Heater, Landscaping, Exterior and Common Space Maintenance, Parking Lot Maintenance and Building Insurance. NEWLY RENOVATED Fitness Room, Library and Outdoor Gazebo.
Pending
Price cut: $5K (6/16)
$214,900
3566 Amberacres Dr #7, Cincinnati, OH 45237
2beds
1,364sqft
:
Get pre-qualified$1,905/mo
Condominium
Built in 1967
-- sqft lot
$-- Zestimate®
$158/sqft
$295/mo HOA
What's special
Outdoor gazeboWalkout to outside balcony
- 73 days |
- 273 |
- 10 |
Zillow last checked:
Listing updated:
Listed by:
Cheryl A Ferry 513-289-2320,
Keller Williams Advisors 513-766-9200,
Daniel Baron 513-600-4117,
Keller Williams Advisors
Source: Cincy MLS,MLS#: 1881137 Originating MLS: Cincinnati Area Multiple Listing Service
Originating MLS: Cincinnati Area Multiple Listing Service
Facts & features
Interior
Bedrooms & bathrooms
- Bedrooms: 2
- Bathrooms: 2
- Full bathrooms: 2
Primary bedroom
- Features: Bath Adjoins, Walk-In Closet(s), Wall-to-Wall Carpet
- Level: First
- Area: 195
- Dimensions: 15 x 13
Bedroom 2
- Level: First
- Area: 13
- Dimensions: 13 x 1
Bedroom 3
- Area: 0
- Dimensions: 0 x 0
Bedroom 4
- Area: 0
- Dimensions: 0 x 0
Bedroom 5
- Area: 0
- Dimensions: 0 x 0
Primary bathroom
- Features: Tub w/Shower
Bathroom 1
- Features: Full
- Level: First
Bathroom 2
- Features: Full
- Level: First
Dining room
- Features: Walkout, WW Carpet
- Level: First
- Area: 156
- Dimensions: 13 x 12
Family room
- Area: 0
- Dimensions: 0 x 0
Kitchen
- Features: Eat-in Kitchen, Wood Cabinets, Laminate Floor, Marble/Granite/Slate
- Area: 104
- Dimensions: 13 x 8
Living room
- Features: Wall-to-Wall Carpet
- Area: 300
- Dimensions: 15 x 20
Office
- Area: 0
- Dimensions: 0 x 0
Heating
- Forced Air, Gas
Cooling
- Central Air
Appliances
- Included: Dishwasher, Oven/Range, Refrigerator, Gas Water Heater
Features
- Ceiling Fan(s)
- Windows: Slider, Vinyl
- Basement: Full,Partially Finished
Interior area
- Total structure area: 1,364
- Total interior livable area: 1,364 sqft
Video & virtual tour
Property
Parking
- Total spaces: 1
- Parking features: Off Street, On Street
- Attached garage spaces: 1
- Has uncovered spaces: Yes
Features
- Levels: One
- Stories: 1
- Exterior features: Balcony
Lot
- Features: Cul-De-Sac, Busline Near
Details
- Additional structures: Gazebo
- Parcel number: 1280001036600
- Zoning description: Residential
Construction
Type & style
- Home type: Condo
- Architectural style: Traditional
- Property subtype: Condominium
Materials
- Brick
- Foundation: Concrete Perimeter
- Roof: Membrane
Condition
- New construction: No
- Year built: 1967
Utilities & green energy
- Gas: Natural
- Sewer: Public Sewer
- Water: Public
Community & HOA
HOA
- Has HOA: Yes
- Services included: Insurance, Trash, Water, Community Landscaping, Other
- HOA fee: $295 monthly
- HOA name: Amberly East Condo
Location
- Region: Cincinnati
Financial & listing details
- Price per square foot: $158/sqft
- Annual tax amount: $5,526
- Date on market: 5/29/2026
- Listing terms: No Special Financing
Estimated market value
Not available
Estimated sales range
Not available
Not available
Price history
| Date | Event | Price |
|---|---|---|
| 8/4/2026 | Pending sale | $214,900$158/sqft |
Source:  Cincy MLS #1881137 Report a problem Cincy MLS #1881137 Report a problem | ||
| 6/16/2026 | Price change | $214,900-2.3%$158/sqft |
Source: Cincy MLS #1881137 Report a problem | ||
| 5/29/2026 | Listed for sale | $219,900$161/sqft |
Source: Cincy MLS #1881137 Report a problem | ||
Public tax history
Tax history is unavailable.
Monthly payment
Est. payment
Payment breakdown
Explore the cost of this home by adjusting the details. Changes won't be saved.Climate risks
Neighborhood: Kennedy Heights
Nearby schools
GreatSchools rating
- 5/10Pleasant Ridge Montessori SchoolGrades: PK-7Distance: 1.3 mi
- 5/10Shroder Paideia High SchoolGrades: 8-12Distance: 1.9 mi
- 3/10Woodward Career Technical High SchoolGrades: 7-12Distance: 2.8 mi
- $195,9001 bd1 ba1k sqft3566 Amberacres Dr #2, Cincinnati, OH 45237For Sale
- $209,9002 bd2 ba1.3k sqft3566 Amberacres Dr #5, Cincinnati, OH 45237For Sale
- $209,9002 bd2 ba1.3k sqft3566 Amberacres Dr #10, Cincinnati, OH 45237For Sale

- $254,8532 bd2 ba1.5k sqft3563 Amberacres Dr APT 3, Cincinnati, OH 45237Sold
- $200-- bd-- ba-- sqftAmberacres Dr, Cincinnati, OH 45237Off Market
- $411,1004 bd4 ba4k sqft3603 Section Rd, Cincinnati, OH 45237Off Market
- $215,0002 bd2 ba-- sqft3563 Amberacres Dr APT 1, Cincinnati, OH 45237Sold
- $217,7002 bd2 ba1.7k sqft3609 Section Rd UNIT 1-50, Cincinnati, OH 45237Off Market
A local agent can set up tours, give advice and negotiate with sellers.
A local lender can help you make sure your offer is ready when you are.
Similar homes
- $209,9002 bd2 ba1.3k sqft3566 Amberacres Dr #5, Cincinnati, OH 45237For Sale
 MLS ID #1883532, Cheryl A Ferry, Keller Williams Advisors. Cincy MLS
 - $209,9002 bd2 ba1.3k sqft3566 Amberacres Dr #10, Cincinnati, OH 45237For SaleMLS ID #1884096, Cheryl A Ferry, Keller Williams Advisors. Cincy MLS
- $195,9001 bd1 ba1k sqft3566 Amberacres Dr #2, Cincinnati, OH 45237For SaleMLS ID #1881160, Cheryl A Ferry, Keller Williams Advisors. Cincy MLS
- $265,0002 bd2 ba1.5k sqft3533 Amberacres Dr Unit 304, Cincinnati, OH 45237For Sale
 MLS ID #1886814, Sondra M Parker, Coldwell Banker Realty. Cincy MLS
 - $225,0003 bd2 ba1.4k sqft1810 Belle Meade Ct, Cincinnati, OH 45230For SaleMLS ID #1889067, Amy L. Vilardo, Coldwell Banker Realty. Cincy MLS
- $185,0003 bd1 ba1.2k sqft3953 Kirkup Ave, Cincinnati, OH 45213For SaleMLS ID #1888832, Timothy Bowman, Plum Tree Realty. Cincy MLS
- $199,9002 bd2 ba962 sqft3069 Alpine Ter APT 11, Cincinnati, OH 45208For SaleMLS ID #1888946, Rick J Finn, Coldwell Banker Realty. Cincy MLS
- $249,9003 bd2 ba1.7k sqft7314 Scottwood Ave, Cincinnati, OH 45237For SaleMLS ID #1883004, Cory D Behm, Transaction Alliance LLC. Cincy MLS
- $275,0002 bd2 ba1.3k sqft6733 Buckingham Pl, Cincinnati, OH 45227For SaleMLS ID #1889943, Laura M. Faz, Coldwell Banker Realty. Cincy MLS
- $215,0002 bd3 ba780 sqft515 9th Ave, Dayton, KY 41074For SaleMLS ID #645503, Varun Varma, Coldwell Banker Realty FM. NKMLS
- $159,0002 bd2 ba1k sqft3414 N Bend Rd APT 8, Cincinnati, OH 45239For SaleMLS ID #1886101, Dylan Koch, Plum Tree Realty. Cincy MLS
- $250,0003 bd1 ba1k sqft8812 Pine Rd, Cincinnati, OH 45242For SaleMLS ID #1889774, Ibrahim M. Farhan, RE/MAX Preferred Group. Cincy MLS
- $165,0002 bd2 ba1.3k sqft2100 Fulton Ave Unit A1, Cincinnati, OH 45206For SaleMLS ID #1882462, Thomas F Williams Jr, Keller Williams Seven Hills Re. Cincy MLS
- $225,0003 bd1 ba979 sqft6236 Stewart Rd, Cincinnati, OH 45227For SaleMLS ID #1884826, Spencer Marshall, eXp Realty. Cincy MLS
- $269,0003 bd2 ba1.7k sqft6738 Hampton Dr, Cincinnati, OH 45236For SaleMLS ID #1883493, Nat Comisar, Sibcy Cline, Inc.. Cincy MLS
- $235,0003 bd2 ba1.2k sqft766 Hargrove Way, Cincinnati, OH 45240For SaleMLS ID #1889445, Dawn D Hail, Plum Tree Realty. Cincy MLS
- $314,9003 bd2 ba1.2k sqft6952 Silverton Ave, Cincinnati, OH 45236For SaleMLS ID #1889461, Tom Deutsch Jr., Coldwell Banker Realty. Cincy MLS
- $229,9003 bd2 ba1.5k sqft4469 Delhi Rd, Cincinnati, OH 45238For SaleMLS ID #1888722, Natalie N. Decker, Coldwell Banker Realty. Cincy MLS
- $224,9003 bd2 ba1.2k sqft7061 Clough Pike, Cincinnati, OH 45244For SaleMLS ID #1884686, Zachary Baird, Keynote Realty. Cincy MLS
- $270,0004 bd2 ba1.3k sqft6056 Red Bank Rd, Cincinnati, OH 45213For SaleMLS ID #1885709, Felicia A. Bell, 3CRE Residential Advisors, LLC. Cincy MLS
