Move right in and enjoy the perfect blend of modern updates and everyday convenience in this beautifully renovated 2-bedroom, 2-bathroom home in the heart of Dayton, Kentucky. Featuring an open-concept floor plan, this home offers bright, inviting spaces designed for both entertaining and comfortable daily living. The finished basement adds valuable flex space ideal for a family room, home office, or guest area. Recent improvements include a new furnace and water heater (2025), newer AC (2019), and updated electrical panel, newer windows, refinished hardwood floors, remodeled bathrooms, and a beautifully updated kitchen complete with quartz countertops and stainless steel appliances. Tucked away on a low-traffic street while remaining just minutes from Bellevue, Newport, and downtown Cincinnati, where endless dining, shopping, entertainment, and riverfront attractions await.
Pending
$215,000
515 9th Ave, Dayton, KY 41074
2beds
780sqft
Single Family Residence, Residential
Built in ----
6,969 Square Feet Lot
$-- Zestimate®
$276/sqft
$-- HOA
What's special
Refinished hardwood floorsNewer windowsBeautifully updated kitchenStainless steel appliancesOpen-concept floor planBright inviting spacesRemodeled bathrooms
- 73 days
- 29
- 2
Likely to sell faster than
Zillow last checked:
Listing updated:
Listed by:
Varun Varma 513-307-3599,
Coldwell Banker Realty FM
Source: NKMLS,MLS#: 645503
Facts & features
Interior
Bedrooms & bathrooms
- Bedrooms: 2
- Bathrooms: 3
- Full bathrooms: 2
- 1/2 bathrooms: 1
Primary bedroom
- Features: Bath Adjoins, Ceiling Fan(s), Carpet Flooring
- Level: First
- Area: 168
- Dimensions: 14 x 12
Bedroom 2
- Features: Carpet Flooring, Ceiling Fan(s)
- Level: First
- Area: 144
- Dimensions: 12 x 12
Other
- Features: Carpet Flooring, Walk-Out Access
- Level: Basement
- Area: 196
- Dimensions: 14 x 14
Kitchen
- Features: Fireplace(s), Hardwood Floors, Solid Surface Counters, Wood Cabinets, Wood Flooring, Walk-Out Access
- Level: First
- Area: 252
- Dimensions: 18 x 14
Laundry
- Features: Concrete Flooring
- Level: Basement
- Area: 64
- Dimensions: 8 x 8
Living room
- Features: Ceiling Fan(s), Hardwood Floors
- Level: First
- Area: 280
- Dimensions: 20 x 14
Heating
- Forced Air
Cooling
- Central Air
Appliances
- Included: Electric Cooktop, Electric Oven, Electric Range, Dishwasher, Refrigerator
Features
- Open Floorplan, Ceiling Fan(s)
- Windows: Vinyl Frames
- Basement: Full
- Number of fireplaces: 1
- Fireplace features: Brick, Inoperable, Wood Burning
Interior area
- Total structure area: 980
- Total interior livable area: 780 sqft
Property
Parking
- Parking features: Driveway
- Has uncovered spaces: Yes
Features
- Levels: One
- Stories: 1
- Fencing: Wood
Lot
- Size: 6,969 Square Feet
- Features: Wooded
Details
- Parcel number: 9999908669.00
Construction
Type & style
- Home type: SingleFamily
- Architectural style: Ranch
- Property subtype: Single Family Residence, Residential
Materials
- Vinyl Siding
- Foundation: Block
- Roof: Shingle
Condition
- Existing Structure
- New construction: No
Utilities & green energy
- Sewer: Public Sewer
- Water: Public
- Utilities for property: Natural Gas Available, Sewer Available, Water Available
Community & HOA
HOA
- Has HOA: No
Location
- Region: Dayton
Financial & listing details
- Price per square foot: $276/sqft
- Tax assessed value: $75,000
- Annual tax amount: $947
- Date on market: 8/8/2026
- Cumulative days on market: 74 days
Estimated market value
Not available
Estimated sales range
Not available
Not available
Price history
| Date | Event | Price |
|---|---|---|
| 8/16/2026 | Pending sale | $215,000$276/sqft |
Source:  NKMLS #645503 Report a problem NKMLS #645503 Report a problem | ||
| 8/7/2026 | Listed for sale | $215,000+532.4%$276/sqft |
Source: NKMLS #645503 Report a problem | ||
| 12/9/2024 | Sold | $34,000-38.2%$44/sqft |
Source: Public Record Report a problem | ||
| 12/13/2002 | Sold | $55,000$71/sqft |
Source: Public Record Report a problem | ||
Public tax history
| Year | Property taxes | Tax assessment |
|---|---|---|
| 2025 | $947 +0.6% | $75,000 |
| 2024 | $941 +15.6% | $75,000 +36.4% |
| 2023 | $814 -1.2% | $55,000 |
| 2022 | $824 +1.4% | $55,000 |
| 2021 | $813 +22.6% | $55,000 +31.6% |
| 2018 | $663 -9.5% | $41,800 |
| 2017 | $733 +9.2% | $41,800 |
| 2016 | $672 | $41,800 -24% |
| 2015 | $672 -22% | $55,000 |
| 2014 | $861 | $55,000 |
| 2013 | -- | $55,000 |
| 2012 | -- | $55,000 -16% |
| 2011 | -- | $65,500 |
| 2010 | -- | $65,500 |
| 2009 | -- | $65,500 |
| 2008 | -- | $65,500 +4.3% |
| 2007 | -- | $62,800 |
| 2006 | -- | $62,800 |
| 2005 | -- | $62,800 |
| 2004 | -- | $62,800 +14.2% |
| 2003 | -- | $55,000 +33.5% |
| 2002 | $164 | $41,200 |
| 2001 | -- | $41,200 +14.4% |
| 2000 | -- | $36,000 |
Find assessor info on the county website
Monthly payment
Est. payment
Payment breakdown
Explore the cost of this home by adjusting the details. Changes won't be saved.Climate risks
Neighborhood: 41074
Nearby schools
Schools provided by the listing agent
- Elementary: Lincoln Elementary
- Middle: Dayton High
- High: Dayton High
Source: NKMLS. This data may not be complete. We recommend contacting the local school district to confirm school assignments for this home.


Similar homes
- $214,9002 bd1 ba885 sqft339 Van Voast Ave, Bellevue, KY 41073For Sale
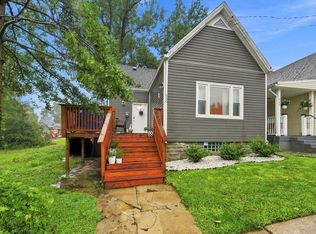 MLS ID #647158, Samuel Valz, Coldwell Banker Realty FM. NKMLS
 - $219,9002 bd2 ba1.1k sqft1125 Park Ave, Newport, KY 41071For Sale
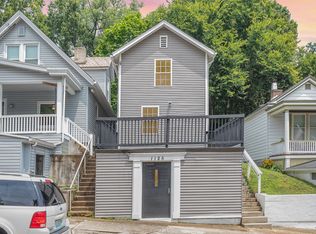 MLS ID #644002, Tina Vogelpohl, Keller Williams Realty Service. NKMLS
 - $210,0002 bd2 ba806 sqft5338 Section Ave, Cincinnati, OH 45212For Sale

 MLS ID #1893080, Bruce Suggs, Keller Williams Seven Hills Re. Cincy MLS
 - $199,9993 bd1 ba1k sqft402 Linden Ave, Southgate, KY 41071For Sale
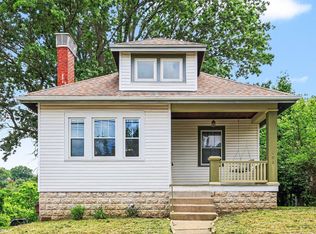 MLS ID #645234, Shelli Stinson, eXp Realty LLC. NKMLS
 - $219,0002 bd1 ba902 sqft6009 Desmond St, Cincinnati, OH 45227For SaleMLS ID #1894126, Debbie L Rentrop, Plum Tree Realty. Cincy MLS
- $200,0003 bd1 ba938 sqft5128 Blaesi St, Cincinnati, OH 45227For SaleMLS ID #1896252, Ethan R Bishop, Keller Williams Seven Hills Re. Cincy MLS
- $215,0002 bd2 ba1.1k sqft3003 W 8th St, Cincinnati, OH 45205For SaleMLS ID #1886223, Molly Thoms, Coldwell Banker Realty. Cincy MLS
- $225,0002 bd1 ba1.1k sqft5113 Globe Ave, Cincinnati, OH 45212For SaleMLS ID #1890458, Jared Jester, Comey & Shepherd. Cincy MLS
- $239,9002 bd2 ba1k sqft2356 Park Ave Unit 1, Cincinnati, OH 45206For SaleMLS ID #1893805, Rick J Finn, Coldwell Banker Realty. Cincy MLS
- $199,9002 bd1 ba908 sqft6212 Desmond St, Cincinnati, OH 45227For SaleMLS ID #1897088, Cindy J Shetterly, Keller Williams Distinctive RE. Cincy MLS
- $209,9003 bd2 ba910 sqft5218 Riverwatch Dr, Cincinnati, OH 45238For SaleMLS ID #1893685, Mamadou L Sidibe, Huff Realty. Cincy MLS
- $239,9003 bd2 ba1k sqft5323 Rawhide Ct, Cincinnati, OH 45238For SaleMLS ID #1897647, Holly Reynolds, Horan Rosenhagen Real Estate. Cincy MLS
- $234,9002 bd1 ba850 sqft8622 Wicklow Ave, Cincinnati, OH 45236For SaleMLS ID #1897657, Sherry L. Clements, Howard Hanna Real Estate Serv. Cincy MLS
- $200,0002 bd1 ba936 sqft6985 Beechmont Ave, Cincinnati, OH 45230For SaleMLS ID #1891921, Carol Dominguez, Keller Williams Advisors. Cincy MLS
- $229,9002 bd2 ba1.1k sqft2105 W Clifton Ave, Cincinnati, OH 45219For SaleMLS ID #1884464, Kelly A Gibbs, Comey & Shepherd. Cincy MLS
- $239,9003 bd2 ba893 sqft6017 Elbrook Ave, Cincinnati, OH 45237For SaleMLS ID #1895793, Erika Bussard, Keller Williams Advisors. Cincy MLS
