This is a prime investment opportunity for a mixed-use property ideal for medical offices, professional services, boutique retail or restaurants. Located near Fairfield Glade Resort Community, this Peavine Rd location is a primary artery for residents, golf tourists, and visitors. The existing structures provide immediate utility as an active office, rental income, or live workspace. The property sits roughly 3.5 miles from the I-40 interchange catching all major traffic headed the main Fairfield Glade entry.
Located in Cumberland County, there is no county-level commercial or residential zoning. Even within the Crossville city jurisdiction, the city codes department explicitly notes they have no ordinances specifying commercial or residential zones. Land use restrictions are instead dictated by individual private deed restrictions, HOA bylaws, or the absence thereof. Because 3533 Peavine Rd sits on a multi-acre tract directly on the main highway outside the strict resort boundaries of Fairfield Glade, a buyer has immense freedom to establish retail, office, clinic or mixed-use business without standard zoning red tape. This lack of restrictions makes this land incredibly attractive.
Active
$409,900
3533 Peavine Rd, Crossville, TN 38571
2beds
1,568sqft
Manufactured Home
Built in 1980
2.1 Acres Lot
$-- Zestimate®
$261/sqft
$-- HOA
What's special
- 34 days
- 98
- 0
Likely to sell faster than
Zillow last checked:
Listing updated:
Listed by:
Derek Leistra 931-337-1061,
Better Homes and Garden Real Estate Gwin Realty 931-484-0077,
Gina Konopka 630-732-1279,
Better Homes and Garden Real Estate Gwin Realty
Source: East Tennessee Realtors,MLS#: 1359300
Facts & features
Interior
Bedrooms & bathrooms
- Bedrooms: 2
- Bathrooms: 2
- Full bathrooms: 2
Heating
- Forced Air, Natural Gas, Electric
Cooling
- Ceiling Fan(s)
Appliances
- Included: None
Features
- Flooring: Laminate
- Basement: Crawl Space
- Has fireplace: No
- Fireplace features: None
Interior area
- Total structure area: 1,568
- Total interior livable area: 1,568 sqft
Property
Parking
- Total spaces: 2
- Parking features: Detached, Main Level
- Carport spaces: 2
Lot
- Size: 2.1 Acres
- Features: Level
Details
- Parcel number: 076 013.01
Construction
Type & style
- Home type: MobileManufactured
- Property subtype: Manufactured Home
Materials
- Frame
Condition
- Year built: 1980
Utilities & green energy
- Sewer: Septic Tank
- Water: Public
Community & HOA
Location
- Region: Crossville
Financial & listing details
- Price per square foot: $261/sqft
- Tax assessed value: $122,400
- Annual tax amount: $347
- Date on market: 10/18/2026
- Listing terms: Cash,Conventional
Estimated market value
Not available
Estimated sales range
Not available
Not available
Price history
| Date | Event | Price |
|---|---|---|
| 10/18/2026 | Listed for sale | $409,900$261/sqft |
Source:  East Tennessee Realtors #1359300 Report a problem | ||
Public tax history
| Year | Property taxes | Tax assessment |
|---|---|---|
| 2025 | $347 | $30,600 |
| 2024 | $347 | $30,600 |
| 2023 | $347 | $30,600 |
| 2022 | $347 -22.9% | $30,600 +6.3% |
| 2021 | $450 | $28,775 |
| 2020 | $450 | $28,775 |
| 2019 | $450 +0.2% | $28,775 +0.2% |
| 2018 | $450 -0.1% | $28,725 |
| 2017 | $450 +9.2% | $28,725 +6.5% |
| 2016 | $412 +2% | $26,975 |
| 2015 | $404 -0.1% | $26,975 -0.1% |
| 2014 | $404 +0.9% | $26,991 +0.9% |
| 2013 | $401 -0.2% | $26,751 |
| 2012 | $401 | $26,751 -7.5% |
| 2011 | -- | $28,921 -0.9% |
| 2010 | $416 +7.1% | $29,175 |
| 2009 | $388 +7.3% | $29,175 |
| 2008 | $362 | $29,175 |
| 2007 | $362 -24.4% | $29,175 |
| 2006 | $478 +26.6% | $29,175 +26.6% |
| 2005 | $378 | $23,036 |
| 2004 | $378 +13.9% | $23,036 |
| 2002 | $332 | $23,036 |
| 2001 | -- | $23,036 -70.5% |
| 2000 | -- | $77,970 |
Find assessor info on the county website
Monthly payment
Climate risks
Neighborhood: 38571
Nearby schools
Schools provided by the listing agent
- Elementary: Crab Orchard
- Middle: Crab Orchard
- High: Stone Memorial
Source: East Tennessee Realtors. This data may not be complete. We recommend contacting the local school district to confirm school assignments for this home.

Similar homes
- $435,0003 bd2 ba1.8k sqft2633 Claysville Rd, Crossville, TN 38571Active
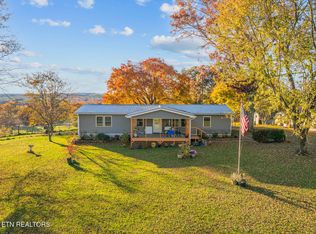
 MLS ID #1325039, Dave Goodwin, Weichert, Realtors-The Webb Agency. East Tennessee Realtors
- $260,0002 bd2 ba1.4k sqft2546 Peavine Rd, Crossville, TN 38571For Sale

 MLS ID #245855, Lisa Garrett, Mitchell Real Estate & Auction Co.. UCMLS
- $375,0003 bd2 ba1.8k sqft2650 Cook Rd, Crossville, TN 38571For Sale
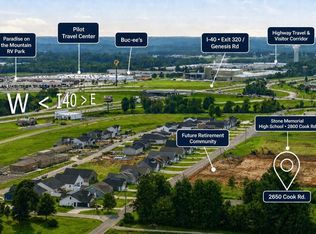 MLS ID #246506, April Martin, eXp Realty. UCMLS
- $375,0003 bd2 ba1.8k sqft2650 Cook Rd, Crossville, TN 38571For Sale

 MLS ID #3513674, April Martin. RealTracs MLS as distributed by MLS GRID
- $399,9503 bd3 ba2.3k sqft81 Pine Tree Cir, Crossville, TN 38571ActiveMLS ID #1333981, Valorie Whitson, Monarch Realty Group. East Tennessee Realtors
- $354,9003 bd2 ba1.8k sqft975 Lawson Rd, Crossville, TN 38571ActiveMLS ID #1347403, Daniel Demers, Sell Your Home Services, LLC. East Tennessee Realtors
- $450,0003 bd3 ba1.5k sqft76 Spencer Ln, Crossville, TN 38571ActiveMLS ID #1348157, Edward(Chip) Cagle, Exit Rocky Top Realty. East Tennessee Realtors
- $435,0004 bd3 ba2.2k sqft10647 Highway 127 N, Crossville, TN 38571For SaleMLS ID #245551, Christie Kimbro, Century 21 Realty Group. UCMLS
- $450,0003 bd2 ba1.9k sqft525 Kings Row, Crossville, TN 38571ActiveMLS ID #1353061, Jaden Peterson, eXp Realty, LLC. East Tennessee Realtors
- $399,0003 bd2 ba2.1k sqft25 Overlook Ter, Fairfield Glade, TN 38558ActiveMLS ID #1356281, Cindi Davenport, Glade Realty. East Tennessee Realtors
- $399,0003 bd2 ba1.5k sqft776 Pigeon Ridge Rd, Crossville, TN 38555New ConstructionMLS ID #248554, Tina Isham, Isham-Jones Realty. UCMLS
- $385,9003 bd2 ba2.3k sqft183 Trentwood Dr, Fairfield Glade, TN 38558ActiveMLS ID #1357044, Darlene Mitchell, Keller Williams Realty Cookeville. East Tennessee Realtors
- $314,9003 bd2 ba1.9k sqft42 Havenridge Pl, Fairfield Glade, TN 38558For SaleMLS ID #3638747, Gina M. Knight. RealTracs MLS as distributed by MLS GRID
- $424,9003 bd2 ba1.7k sqft159 Ivy Brook Ln, Fairfield Glade, TN 38558For SaleMLS ID #3243285, Jillian Eicholtz. RealTracs MLS as distributed by MLS GRID
- $225,0002 bd2 ba1.3k sqft219 N Lowe Rd, Crossville, TN 38571For SaleMLS ID #3635640, Shawndrese Kendzie. RealTracs MLS as distributed by MLS GRID
- $369,0003 bd2 ba1.9k sqft23 Overlook Ter, Fairfield Glade, TN 38558For SaleMLS ID #3527866, Tracey Barnes. RealTracs MLS as distributed by MLS GRID
- $550,0002 bd3 ba1.8k sqft614 W Creston Rd, Crossville, TN 38571ActiveMLS ID #1361438, Guy Hardaway, LPT Realty, LLC. East Tennessee Realtors
