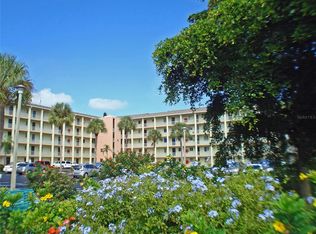
THIS PROPERTY QUALIFIES FOR A 1% LENDER INCENTIVE IF USING OUR PREFERRED LENDER! Welcome to easy Florida living in this first-floor, 2-bedroom, 1-bath condo located in the sought-after Bayshore on the Lake 55+ community in Bradenton. The open floor plan features a tiled foyer, ceiling fans, and a spacious great room with sliders leading to an enclosed lanai—perfect for relaxing year-round. The kitchen offers a tray ceiling and a convenient built-in desk, ideal for everyday organization. The primary bedroom includes a walk-in closet, private slider to the lanai, and an ensuite bath with dual access from the great room. Bedroom two features a large closet, while the enclosed lanai provides an oversized storage closet for added convenience. Bayshore on the Lake offers a maintenance-free lifestyle with resort-style amenities including a clubhouse, outdoor pool and spa, library, shuffleboard courts, fishing lakes, picnic and BBQ areas, and multi-purpose meeting rooms. A full-time activities director coordinates social clubs and events, creating a vibrant and active community atmosphere. Ideally located just minutes from Bradenton, Sarasota, and the Gulf beaches—and only 15 minutes to Sarasota-Bradenton International Airport—this is carefree Florida living at its best.
Foreclosure
$53,000
3534 LAKE BAYSHORE DRIVE #K118, BRADENTON, FL 34205
2beds
960sqft
Condominium
Built in 1980
-- sqft lot
$-- Zestimate®
$55/sqft
$569/mo HOA
What's special
Fishing lakesShuffleboard courtsOpen floor planCeiling fansTiled foyerPicnic and bbq areasOutdoor pool and spa
- 219 days
- 858
- 32
Zillow last checked:
Listing updated:
Listed by:
Brandi Furlan 941-894-9888,
KW COASTAL LIVING III 941-900-4151
Source: Stellar MLS,MLS#: A4679503 Originating MLS: Sarasota - Manatee
Originating MLS: Sarasota - Manatee
Facts & features
Interior
Bedrooms & bathrooms
- Bedrooms: 2
- Bathrooms: 1
- Full bathrooms: 1
Primary bedroom
- Features: Walk-In Closet(s)
- Level: First
- Area: 165 Square Feet
- Dimensions: 15x11
Bedroom 2
- Features: Built-in Closet
- Level: First
- Area: 121 Square Feet
- Dimensions: 11x11
Bathroom 1
- Level: First
Balcony porch lanai
- Level: First
- Area: 161 Square Feet
- Dimensions: 23x7
Great room
- Level: First
- Area: 567 Square Feet
- Dimensions: 27x21
Kitchen
- Level: First
- Area: 88 Square Feet
- Dimensions: 11x8
Heating
- Central, Electric
Cooling
- Central Air
Appliances
- Included: Dishwasher, Disposal, Microwave, Range, Range Hood
- Laundry: Common Area
Features
- Ceiling Fan(s), Elevator, Living Room/Dining Room Combo, Open Floorplan, Primary Bedroom Main Floor
- Flooring: Carpet, Ceramic Tile, Laminate
- Has fireplace: No
- Furnished: Yes
Interior area
- Total structure area: 960
- Total interior livable area: 960 sqft
Video & virtual tour
Property
Features
- Levels: Two
- Stories: 2
- Exterior features: Lighting
Details
- Parcel number: 5057620196
- Zoning: PDR
- Special conditions: Real Estate Owned
Construction
Type & style
- Home type: Condo
- Property subtype: Condominium
Materials
- Block, Stucco
- Foundation: Slab
- Roof: Shingle
Condition
- New construction: No
- Year built: 1980
Utilities & green energy
- Sewer: Public Sewer
- Water: Public
- Utilities for property: Cable Available, Electricity Connected, Sewer Connected, Water Connected
Community & HOA
Community
- Features: Association Recreation - Owned, Buyer Approval Required, Clubhouse, Community Mailbox, Gated Community - Guard, Pool
- Pet fee: $0 monthly
- Senior community: Yes
- Subdivision: BAYSHORE ON THE LAKE APTS II SEC 3
HOA
- Has HOA: Yes
- Amenities included: Laundry, Pool, Recreation Facilities, Security, Shuffleboard Court, Spa/Hot Tub
- Services included: Cable TV, Community Pool, Reserve Fund, Fidelity Bond, Internet, Maintenance Structure, Maintenance Grounds, Manager, Pest Control, Pool Maintenance, Private Road, Trash
- HOA fee: $569 monthly
- HOA name: Resource Property Mgmt - Paul Taylor
- HOA phone: 941-348-2912
Location
- Region: Bradenton
Financial & listing details
- Price per square foot: $55/sqft
- Annual tax amount: $1,992
- Date on market: 1/26/2026
- Cumulative days on market: 220 days
- Listing terms: Cash,Conventional
- Ownership: Fee Simple
- Total actual rent: 0
- Electric utility on property: Yes
- Road surface type: Asphalt
Foreclosure details
Estimated market value
Not available
Estimated sales range
Not available
Not available
Price history
| Date | Event | Price |
|---|---|---|
| 6/20/2024 | Sold | $80,000-11%$83/sqft |
Source:  Stellar MLS #U8199771 Report a problem Stellar MLS #U8199771 Report a problem | ||
| 5/13/2024 | Pending sale | $89,900$94/sqft |
Source: Stellar MLS #U8199771 Report a problem | ||
| 5/1/2024 | Price change | $89,900-5.3%$94/sqft |
Source: Stellar MLS #U8199771 Report a problem | ||
| 3/29/2024 | Price change | $94,900-4%$99/sqft |
Source: Stellar MLS #U8199771 Report a problem | ||
| 3/21/2024 | Price change | $98,900-7.6%$103/sqft |
Source: Stellar MLS #U8199771 Report a problem | ||
| 1/26/2024 | Price change | $107,000-6.1%$111/sqft |
Source: Stellar MLS #U8199771 Report a problem | ||
| 1/5/2024 | Pending sale | $113,900$119/sqft |
Source: Stellar MLS #U8199771 Report a problem | ||
| 12/31/2023 | Price change | $113,900-5%$119/sqft |
Source: Stellar MLS #U8199771 Report a problem | ||
| 11/29/2023 | Price change | $119,900-5.6%$125/sqft |
Source: Stellar MLS #U8199771 Report a problem | ||
| 10/27/2023 | Price change | $127,000-5.9%$132/sqft |
Source: Stellar MLS #U8199771 Report a problem | ||
| 8/31/2023 | Price change | $134,900-1.5%$141/sqft |
Source: Stellar MLS #U8199771 Report a problem | ||
| 8/24/2023 | Price change | $136,900-2.1%$143/sqft |
Source: Stellar MLS #U8199771 Report a problem | ||
| 7/7/2023 | Price change | $139,900-1.4%$146/sqft |
Source: Stellar MLS #U8199771 Report a problem | ||
| 6/13/2023 | Price change | $141,900-0.7%$148/sqft |
Source: Stellar MLS #U8199771 Report a problem | ||
| 5/6/2023 | Price change | $142,900+19.6%$149/sqft |
Source: Stellar MLS #U8199771 Report a problem | ||
| 4/9/2022 | Pending sale | $119,500$124/sqft |
Source: Stellar MLS #A4527531 Report a problem | ||
| 3/23/2022 | Price change | $119,500-0.4%$124/sqft |
Source: Stellar MLS #A4527531 Report a problem | ||
| 3/12/2022 | Listed for sale | $120,000$125/sqft |
Source: Stellar MLS #A4527531 Report a problem | ||
Public tax history
Tax history is unavailable.
Monthly payment
Climate risks
Neighborhood: South Bradenton
Nearby schools
Schools provided by the listing agent
- Elementary: Robert H. Prine Elementary
- Middle: W.D. Sugg Middle
- High: Southeast High
Source: Stellar MLS. This data may not be complete. We recommend contacting the local school district to confirm school assignments for this home.
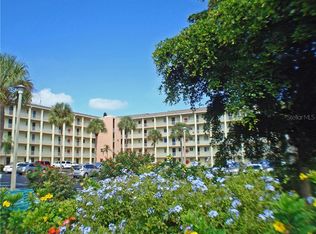
- $107,9002 bd1 ba912 sqft3768 Lake Bayshore Dr #K515, Bradenton, FL 34205Sold
- $75,0002 bd1 ba960 sqft3772 Lake Bayshore Dr #K517, Bradenton, FL 34205Sold
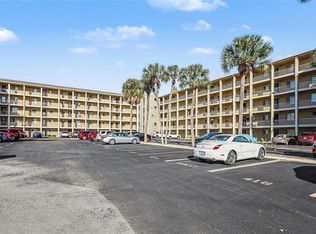
- $43,8002 bd1 ba960 sqft3714 Lake Bayshore Dr #K418, Bradenton, FL 34205For Sale

- $91,3002 bd1 ba1k sqft3594 Lake Bayshore Dr #K-218, Bradenton, FL 34205Off Market
Similar homes
- $59,9992 bd1 ba912 sqft3723 LAKE BAYSHORE DRIVE #H206, BRADENTON, FL 34205For Sale
 MLS ID #A4702549, Jennifer Kenna, EXP REALTY, LLC. Stellar MLS
 - $43,8002 bd1 ba960 sqft3714 LAKE BAYSHORE DRIVE #K-418, BRADENTON, FL 34205For SaleMLS ID #A4697805, Judy Durant, BAYSHORE REALTY INC. Stellar MLS
- $45,0002 bd1 ba912 sqft4112 HERON WAY #B106, BRADENTON, FL 34205For Sale
 MLS ID #A4679671, Lisa Varano, WAGNER REALTY. Stellar MLS
 - $78,5002 bd1 ba912 sqft3801 LAKE BAYSHORE DRIVE #H413, BRADENTON, FL 34205For Sale
 MLS ID #TB8511356, Molly Nelson, MARK SPAIN REAL ESTATE. Stellar MLS
 - $63,4001 bd1 ba576 sqft2326 CANAL DRIVE #G25, BRADENTON, FL 34207For SaleMLS ID #A4693449, Cindy Crews, MARCUS & COMPANY REALTY. Stellar MLS
- $67,5001 bd1 ba660 sqft105 47TH AVENUE DRIVE W #374, BRADENTON, FL 34207For SaleMLS ID #D6148401, Kari Wilbanks, COOPERATIVE REALTY WELCOMEHOME. Stellar MLS
- $75,0002 bd2 ba1k sqft425 30TH AVENUE W #C204, BRADENTON, FL 34205For SaleMLS ID #A4650497, Alice Ohme, WAGNER REALTY. Stellar MLS
- $63,9001 bd1 ba576 sqft2319 CANAL DRIVE #F26, BRADENTON, FL 34207For SaleMLS ID #A4691833, Gail Robinson, BAYSHORE REALTY INC. Stellar MLS
- $75,0001 bd1 ba660 sqft105 47TH AVENUE DRIVE W #376, BRADENTON, FL 34207For SaleMLS ID #A4695098, Amy Worth, RE/MAX ALLIANCE GROUP. Stellar MLS
- $64,9001 bd1 ba576 sqft5929 EASY STREET #I-23, BRADENTON, FL 34207For SaleMLS ID #A4685482, Judy Durant, BAYSHORE REALTY INC. Stellar MLS
- $74,9001 bd1 ba576 sqft2545 FLAMINGO BOULEVARD #L37, BRADENTON, FL 34207For SaleMLS ID #A4695201, Robert Hanna, PREFERRED SHORE LLC. Stellar MLS
- $74,9001 bd1 ba728 sqft5503 FOUNTAIN LAKE CIRCLE #A203, BRADENTON, FL 34207For SaleMLS ID #A4699538, Richard Capps, FINE PROPERTIES. Stellar MLS
- $74,5001 bd1 ba576 sqft1545 PLEASANT ROAD #H-23, BRADENTON, FL 34207For SaleMLS ID #A4691884, Judy Durant, BAYSHORE REALTY INC. Stellar MLS
