Discover the opportunity to own a stunning new-build home in the highly desirable Ghostrider subdivision of Mesa! Situated on one of the nicest lots in the community, this exceptional property offers breathtaking mountain and city views, backing to Rock Canyon and Walking Stick in Las Sendas. Envision your dream lifestyle in this beautifully planned single-story home featuring 4 bedrooms, 3.5 bathrooms, 3,790 square feet of living space, a spacious 4-car garage, and a private pool. Enjoy cozy evenings by the living room fireplace while taking in the spectacular surroundings. With a remarkable setting and endless potential, this is your chance to create a home that perfectly reflects your personal style. Add your own finishing touches and enjoy the beauty, space, and privacy this special p
For sale
$2,400,000
3534 N 80th Place, Mesa, AZ 85207
4beds
3,790sqft
Single Family Residence
Built in 2027
1.1 Acres Lot
$-- Zestimate®
$633/sqft
$-- HOA
What's special
Private poolSpectacular surroundings
- 5 days
- 259
- 5
Likely to sell faster than
Zillow last checked:
Listing updated:
Listed by:
Anthony A Reid 480-892-4940,
Choice One Properties
Source: ARMLS,MLS#: 7105331
Facts & features
Interior
Bedrooms & bathrooms
- Bedrooms: 4
- Bathrooms: 4
- Full bathrooms: 3
- 1/2 bathrooms: 1
Heating
- Forced Air, Electric
Cooling
- Central Air
Appliances
- Included: Dishwasher, Disposal
- Laundry: Inside
Features
- Double Vanity, Pantry, Full Bth Master Bdrm, Separate Shwr & Tub
- Has basement: No
- Number of fireplaces: 1
- Fireplace features: Living Room
Interior area
- Total structure area: 3,790
- Total interior livable area: 3,790 sqft
Property
Parking
- Total spaces: 8
- Parking features: Attached, Direct Access, RV Garage
- Attached garage spaces: 4
- Uncovered spaces: 4
Features
- Stories: 1
- Patio & porch: Covered
- Has private pool: Yes
- Pool features: Outdoor Pool
- Spa features: None
- Fencing: Block
- Has view: Yes
- View description: Mountain(s)
Lot
- Size: 1.1 Acres
- Features: Desert Back
Details
- Parcel number: 21921001K
- Special conditions: Owner/Agent
Construction
Type & style
- Home type: SingleFamily
- Property subtype: Single Family Residence
Materials
- Stucco, Wood Frame, Stone
- Foundation: Slab
- Roof: Metal
Condition
- Year built: 2027
Details
- Builder name: Southwest Builders & Design LL
Utilities & green energy
- Sewer: Septic Tank
- Water: Shared Well
Community & HOA
Community
- Subdivision: Ghost Rider
HOA
- Has HOA: No
- Services included: No Fees
Location
- Region: Mesa
Financial & listing details
- Price per square foot: $633/sqft
- Tax assessed value: $240,900
- Annual tax amount: $1,592
- Date on market: 11/11/2026
- Listing terms: Cash,Conventional
- Ownership: Fee Simple
Estimated market value
Not available
Estimated sales range
Not available
Not available
Price history
| Date | Event | Price |
|---|---|---|
| 11/11/2026 | Listed for sale | $2,400,000+13233.3%$633/sqft |
Source:  ARMLS #7105331 Report a problem | ||
| 11/18/2010 | Sold | $18,000-88.2%$5/sqft |
Source: Public Record Report a problem | ||
| 2/24/2009 | Sold | $152,696-64.1%$40/sqft |
Source: Public Record Report a problem | ||
| 4/30/2007 | Sold | $425,000$112/sqft |
Source: Public Record Report a problem | ||
Public tax history
| Year | Property taxes | Tax assessment |
|---|---|---|
| 2025 | $1,584 +0.5% | $36,135 +14% |
| 2024 | $1,576 -0.8% | $31,710 +116.6% |
| 2023 | $1,590 +1.6% | $14,637 -25.2% |
| 2022 | $1,564 +0.1% | $19,575 +1.6% |
| 2021 | $1,562 +7% | $19,275 +20.4% |
| 2020 | $1,460 +4.2% | $16,005 +2.1% |
| 2019 | $1,401 | $15,675 +5% |
| 2018 | $1,401 +3.1% | $14,925 +7.5% |
| 2017 | $1,359 +1.6% | $13,890 +1.3% |
| 2016 | $1,337 +5.3% | $13,710 +4.2% |
| 2015 | $1,269 | $13,152 +30.7% |
| 2014 | -- | $10,064 -2.5% |
| 2013 | -- | $10,320 -15.1% |
| 2012 | -- | $12,160 -66.1% |
| 2011 | -- | $35,920 -22.5% |
| 2010 | -- | $46,320 -11.7% |
| 2009 | -- | $52,480 +63.6% |
| 2008 | -- | $32,080 +52.5% |
| 2007 | -- | $21,040 |
Find assessor info on the county website
Monthly payment
Est. payment
Payment breakdown
Explore the cost of this home by adjusting the details. Changes won't be saved.Climate risks
Neighborhood: Desert Uplands
Nearby schools
Schools provided by the listing agent
- Elementary: Las Sendas Elementary School
- Middle: Fremont Junior High School
- High: Red Mountain High School
- District: Mesa Unified District
Source: ARMLS. This data may not be complete. We recommend contacting the local school district to confirm school assignments for this home.

Similar homes
- $1,995,0004 bd5 ba4.3k sqft3234 N PIEDRA Circle, Mesa, AZ 85207For Sale
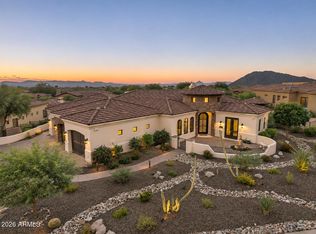 MLS ID #7104089, Natascha Ovando-Karadsheh, KOR Properties. ARMLS
- $2,400,0005 bd6 ba4.4k sqft8125 E REDBERRY --, Mesa, AZ 85207For Sale
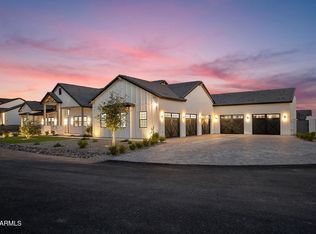 MLS ID #7080607, David Arustamian, Russ Lyon Sotheby's International Realty. ARMLS
- $1,675,0004 bd4 ba4.1k sqft3249 N PIEDRA Circle, Mesa, AZ 85207For Sale
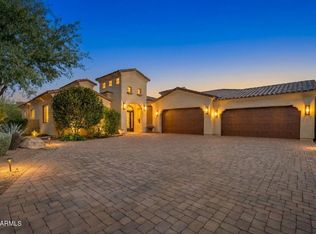 MLS ID #7104075, John Karadsheh, KOR Properties. ARMLS
- $2,199,0004 bd5 ba4.6k sqft7130 E SADDLEBACK Street #11, Mesa, AZ 85207For Sale
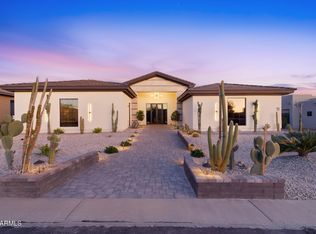 MLS ID #7100228, Allison Swopes, Engel & Voelkers Scottsdale. ARMLS
