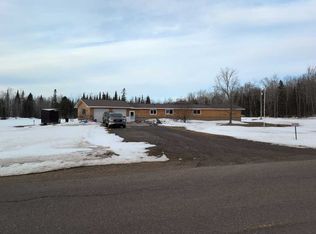
Enjoy the privacy and peaceful setting of this nicely updated 2-bedroom, 1.5-bath home situated on 40 acres! A long, private driveway leads to the home, which features an open kitchen and dining area, a spacious living room overlooking the front yard, and a sauna for relaxing at the end of the day. Outside, you'll find a large yard with apple trees and a solid detached garage offering plenty of room for storage. With 40 acres to explore, this property offers plenty of space for outdoor recreation, gardening, or simply enjoying country living. Conveniently located approximately 20 miles from both Houghton and Baraga, you can enjoy a private country setting while still being within an easy drive of area amenities. There's beautiful trees on this property of all varieties! A restaurant and convenience store are both nearby!
Contingent
$375,000
35345 Timonen Rd, Chassell, MI 49916
2beds
1,455sqft
Single Family Residence
Built in 1940
40 Acres Lot
$353,600 Zestimate®
$258/sqft
$-- HOA
What's special
Sauna for relaxing
- 29 days
- 2,096
- 147
Likely to sell faster than
Zillow last checked:
Listing updated:
Listed by:
TRACY KAHKONEN 906-361-0408,
UP NORTH REALTY 906-524-2211
Source: MiRealSource,MLS#: 50223705 Originating MLS: Upper Peninsula Assoc of Realtors
Facts & features
Interior
Bedrooms & bathrooms
- Bedrooms: 2
- Bathrooms: 2
- Full bathrooms: 1
- 1/2 bathrooms: 1
- Main level bathrooms: 1
- Main level bedrooms: 2
Rooms
- Room types: Entry, Bedroom, Master Bedroom, Living Room, First Flr Lavatory, Bathroom
Primary bedroom
- Level: First
Bedroom 1
- Features: Carpet
- Level: Main
- Area: 156
- Dimensions: 13 x 12
Bedroom 2
- Features: Carpet
- Level: Main
- Area: 120
- Dimensions: 10 x 12
Bathroom 1
- Features: Vinyl
- Level: Main
- Area: 80
- Dimensions: 10 x 8
Dining room
- Features: Vinyl
- Level: Main
- Area: 120
- Dimensions: 10 x 12
Kitchen
- Features: Vinyl
- Level: Main
- Area: 168
- Dimensions: 14 x 12
Living room
- Features: Wood
- Level: Main
- Area: 286
- Dimensions: 22 x 13
Heating
- Forced Air, Propane
Cooling
- Ceiling Fan(s), Central Air
Appliances
- Included: Dishwasher, Dryer, Microwave, Range/Oven, Washer, Gas Water Heater
- Laundry: Main Level
Features
- Spa/Sauna
- Flooring: Hardwood, Vinyl, Carpet, Wood
- Basement: Block,Full
- Has fireplace: No
Interior area
- Total structure area: 2,910
- Total interior livable area: 1,455 sqft
- Finished area above ground: 1,455
- Finished area below ground: 0
Property
Parking
- Total spaces: 3
- Parking features: 3 or More Spaces, Detached
- Garage spaces: 1
Features
- Levels: One
- Stories: 1
- Patio & porch: Patio
- Waterfront features: None
- Frontage type: Road
- Frontage length: 1320
Lot
- Size: 40 Acres
- Dimensions: 1320 x 1320
- Features: Wooded, Dead End, Rural
Details
- Additional structures: Shed(s), Garage(s), Sauna
- Parcel number: 01000300800
- Zoning: Farm and Forest District
- Zoning description: Other
- Special conditions: Private,Standard
Construction
Type & style
- Home type: SingleFamily
- Architectural style: Conventional Frame
- Property subtype: Single Family Residence
Materials
- Brick, Wood Siding, Hard Board
- Foundation: Basement
Condition
- New construction: No
- Year built: 1940
Utilities & green energy
- Electric: 220 Volts in Kitchen, Circuit Breakers
- Sewer: Septic Tank
- Water: Drilled Well
- Utilities for property: Cable/Internet Avail., Electricity Connected, Phone Available, Propane, Internet Fiber Available, Natrl Gas Not to Property
Community & HOA
Community
- Subdivision: Na
HOA
- Has HOA: No
Location
- Region: Chassell
Financial & listing details
- Price per square foot: $258/sqft
- Tax assessed value: $295,912
- Annual tax amount: $4,059
- Date on market: 10/2/2026
- Cumulative days on market: 29 days
- Listing agreement: Exclusive Right To Sell
- Listing terms: Cash,Conventional,FHA,USDA Loan
- Road surface type: Gravel
Estimated market value
$353,600
$336,000 - $371,000
$1,444/mo
Price history
| Date | Event | Price |
|---|---|---|
| 10/20/2026 | Contingent | $375,000$258/sqft |
Source:  MiRealSource #50223705 Report a problem | ||
| 10/2/2026 | Listed for sale | $375,000+98.4%$258/sqft |
Source: MiRealSource #50223705 Report a problem | ||
| 9/3/2020 | Listing removed | $189,000$130/sqft |
Source: CENTURY 21 NORTH COUNTRY AGENCY #1122395 Report a problem | ||
| 8/2/2020 | Pending sale | $189,000$130/sqft |
Source: CENTURY 21 NORTH COUNTRY AGENCY #1122395 Report a problem | ||
| 7/31/2020 | Listed for sale | $189,000+110%$130/sqft |
Source: CENTURY 21 NORTH COUNTRY AGENCY #1122395 Report a problem | ||
| 9/1/2002 | Sold | $90,000$62/sqft |
Source: Agent Provided Report a problem | ||
Public tax history
| Year | Property taxes | Tax assessment |
|---|---|---|
| 2026 | $4,059 +16.3% | $147,956 +24% |
| 2025 | $3,492 -29.5% | $119,365 +1.7% |
| 2024 | $4,956 | $117,381 +22% |
| 2023 | -- | $96,195 +7% |
| 2022 | -- | $89,920 +4.8% |
| 2021 | -- | $85,769 +11.9% |
| 2020 | -- | $76,661 +4.2% |
| 2019 | -- | $73,597 +5.7% |
| 2018 | -- | $69,620 -5.1% |
| 2017 | -- | $73,391 +2% |
| 2016 | -- | $71,979 +1% |
| 2015 | -- | $71,244 +6.9% |
| 2014 | -- | $66,664 +0.5% |
| 2013 | -- | $66,345 |
| 2012 | -- | $66,345 -1.3% |
| 2011 | -- | $67,201 +32% |
| 2010 | -- | $50,900 |
Find assessor info on the county website
Monthly payment
Est. payment
Payment breakdown
Explore the cost of this home by adjusting the details. Changes won't be saved.Climate risks
Neighborhood: 49916
Nearby schools
Schools provided by the listing agent
- District: Chassell Twp School District
Source: MiRealSource. This data may not be complete. We recommend contacting the local school district to confirm school assignments for this home.
Similar homes
- $359,0003 bd2 ba1.7k sqft42524 Wilson Memorial Dr, Chassell, MI 49916For Sale

 MLS ID #50209589, LISA MCKENZIE, STATE WIDE OF HOUGHTON. MiRealSource
- $--3 bd2 ba1.6k sqft14785 Arnheim Rd, Pelkie, MI 49958Auction
 ServiceLink Auction
- $425,0003 bd2 ba1.9k sqft33490 Tapiola Rd, Pelkie, MI 49958For Sale
 MLS ID #50207059, KRISTINE WEIDNER (JUKURI), CENTURY 21 AFFILIATED. MiRealSource
- $345,0003 bd1 ba1.5k sqft12195 Froberg Rd, Baraga, MI 49908For Sale
 MLS ID #50212852, ANNIE FISH, UP NORTH REALTY. MiRealSource
- $489,0003 bd3 ba1.9k sqft46409 Green Acres Rd, Houghton, MI 49931For SaleMLS ID #50225707, GEORGE NEWMAN, SUPERIOR PROPERTIES -REAL ESTATE SALES AND RENTALS. MiRealSource
- $379,9004 bd2 ba1.5k sqft1017 Us Highway 41 Hwy S, Baraga, MI 49908For SaleMLS ID #50221648, KEVIN PATANA, KELLER WILLIAMS FIRST UP. MiRealSource
- $321,5002 bd2 ba1.1k sqft14437 Korhonen Rd, Baraga, MI 49908For SaleMLS ID #50217036, ANNIE FISH, UP NORTH REALTY. MiRealSource
- $425,0003 bd2 ba1.4k sqft1802 Robindale Dr, Houghton, MI 49931For SaleMLS ID #50225433, BRIAN RIMPELA, CENTURY 21 AFFILIATED. MiRealSource
- $399,0003 bd2 ba2k sqft19668 Boston Crosscut Rd, Hancock, MI 49930For SaleMLS ID #50223891, DAVID JUKURI, CENTURY 21 AFFILIATED. MiRealSource
- $349,9003 bd3 ba2.1k sqft1405 Sugar Maple Ln, Houghton, MI 49931For SaleMLS ID #50221668, JENNIFER DEEPHOUSE, STATE WIDE OF HOUGHTON. MiRealSource
- $383,0003 bd2 ba1.6k sqft1924 Sherwood Dr, Houghton, MI 49931For SaleMLS ID #50207798, KRISTINE WEIDNER (JUKURI), CENTURY 21 AFFILIATED. MiRealSource
- $415,0003 bd2 ba2k sqft105 W Houghton Ave, Houghton, MI 49931For SaleMLS ID #50223642, EMMETT LARSON, CENTURY 21 AFFILIATED. MiRealSource
- $239,9002 bd1 ba1.1k sqft17811 Lee Rd, Lanse, MI 49946For SaleMLS ID #50223793, BRADLEY ARGALL, RE/MAX 1ST REALTY. MiRealSource
- $194,9003 bd1 ba912 sqft42976 Willson Memorial Dr, Chassell, MI 49916For SaleMLS ID #50208206, KEVIN LIIMATTA, STATE WIDE OF HOUGHTON. MiRealSource
- $309,0002 bd1 ba1.2k sqft51795 Pontiac Rd, Hancock, MI 49930For SaleMLS ID #50209975, DAVID JUKURI, CENTURY 21 AFFILIATED. MiRealSource
- $419,9003 bd2 ba1.6k sqft103 N Whealkate Dr, South Range, MI 49963New ConstructionMLS ID #50225337, JACLYN HORSELL, MOYLE REAL ESTATE & DEVEL. MiRealSource
- $394,5005 bd2 ba1.7k sqft913 College Ave, Houghton, MI 49931For SaleMLS ID #50220539, KRISTINE WEIDNER (JUKURI), CENTURY 21 AFFILIATED. MiRealSource
- $195,0003 bd3 ba1.9k sqft16237 McGillan St, Baraga, MI 49908For SaleMLS ID #50216592, ANNIE FISH, UP NORTH REALTY. MiRealSource
- $374,0003 bd2 ba1.8k sqft14098 Bayview Dr, Lanse, MI 49946New ConstructionMLS ID #50204320, KRISTINE WEIDNER (JUKURI), CENTURY 21 AFFILIATED. MiRealSource
- $390,0003 bd2 ba1.3k sqft16166 6th St, Atlantic Mine, MI 49905New ConstructionMLS ID #50219336, DAVID JUKURI, CENTURY 21 AFFILIATED. MiRealSource
