Evening arrives slowly up here. The ocean turns silver, the coastline darkens to an outline, and the harbor lights come on below, one section at a time. From the living room, behind floor-to-ceiling glass, you take in all of it. It is the kind of view people work toward for years.
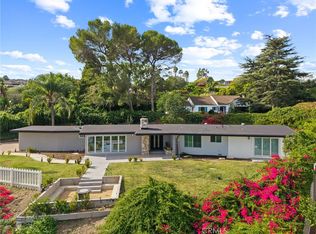
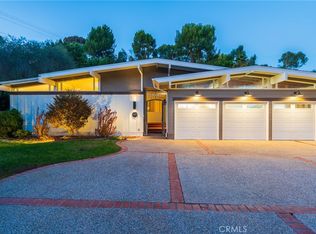
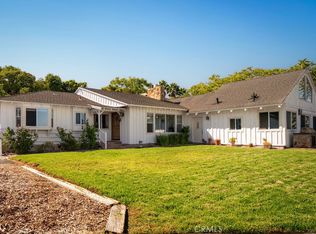
Set at the end of a cul-de-sac on the south side of the Palos Verdes Peninsula, this home sits back from the street and angles toward the water, so the main rooms share the outlook: open ocean, the harbor and Vincent Thomas Bridge, city lights toward Long Beach, and mountains on clear days. Step in at the entry landing and the living room opens below, with a wood-beamed ceiling and a stone fireplace that climbs to meet it. Alongside are the formal dining room, a kitchen with granite counters, double ovens, bar seating and casual dining, and a family room with a second fireplace, built-in bookshelves and a wet bar, steps from the pool. Bedrooms sit at entry level in two wings: the primary suite on the side with the ocean views, with a beamed ceiling and the harbor framed from bed, and two more bedrooms on the other side of the house. In all, 3 bedrooms and 4 baths in 2,851 square feet on about a third of an acre, with a pool, spa, fire pit, deck and two-car garage.
Built in 1974 and well cared for, the home is comfortable as it stands, with room for your own ideas over time. The lot, the orientation and the panorama are already in place, and a spot on this hill is hard to come by. Schedule a private showing near dusk, and stay until the lights come on.
For sale
Listed by: Compass • Graham Levine • 951-790-2372
$1,895,000
3535 Newridge Dr, Rancho Palos Verdes, CA 90275
3beds
2,851sqft
Single Family Residence
Built in 1974
0.32 Acres Lot
$1,838,800 Zestimate®
$665/sqft
$-- HOA
What's special
- 1 day
- 114
- 18
Zillow last checked:
Listing updated:
Listed by:
Graham Levine DRE #01451755 951-790-2372,
Compass,
Kelly Levine DRE #01891654 760-421-1733,
Compass
Source: CRMLS,MLS#: IG26243785 Originating MLS: California Regional MLS
Facts & features
Interior
Bedrooms & bathrooms
- Bedrooms: 3
- Bathrooms: 4
- Full bathrooms: 4
- Main level bathrooms: 3
- Main level bedrooms: 3
Rooms
- Room types: Entry/Foyer, Family Room, Kitchen, Laundry, Living Room, Primary Bedroom
Primary bedroom
- Features: Main Level Primary
Primary bedroom
- Features: Primary Suite
Bathroom
- Features: Dual Sinks, Separate Shower, Tub Shower
Family room
- Features: Separate Family Room
Kitchen
- Features: Granite Counters
Heating
- Central
Cooling
- None
Appliances
- Included: Built-In Range, Dishwasher, Gas Cooktop, Disposal, Microwave, Trash Compactor
- Laundry: Inside, Laundry Room
Features
- Wet Bar, Ceiling Fan(s), Cathedral Ceiling(s), Granite Counters, High Ceilings, Open Floorplan, Recessed Lighting, Two Story Ceilings, Main Level Primary, Primary Suite
- Flooring: Carpet, Tile, Wood
- Windows: Blinds, Drapes
- Has fireplace: Yes
- Fireplace features: Family Room, Gas, Gas Starter, Living Room
- Common walls with other units/homes: No Common Walls
Interior area
- Total interior livable area: 2,851 sqft
Video & virtual tour
Property
Parking
- Total spaces: 2
- Parking features: Driveway, Garage
- Garage spaces: 2
Features
- Levels: Multi/Split
- Entry location: 1
- Patio & porch: Concrete, Deck
- Exterior features: Lighting, Fire Pit
- Has private pool: Yes
- Pool features: In Ground, Private
- Has spa: Yes
- Spa features: Heated, In Ground, Private
- Has view: Yes
- View description: Bridge(s), City Lights, Harbor, Hills, Mountain(s), Ocean, Panoramic
- Has water view: Yes
- Water view: Harbor,Ocean
Lot
- Size: 0.32 Acres
- Features: Back Yard, Cul-De-Sac
Details
- Parcel number: 7566010031
- Special conditions: Standard
Construction
Type & style
- Home type: SingleFamily
- Architectural style: Contemporary
- Property subtype: Single Family Residence
Materials
- Frame, Glass, Stucco, Wood Siding
- Foundation: Slab
Condition
- Turnkey
- New construction: No
- Year built: 1974
Utilities & green energy
- Sewer: Public Sewer
- Water: Public
- Utilities for property: Natural Gas Connected, Sewer Connected, Water Connected
Community & HOA
Community
- Features: Curbs, Street Lights, Suburban
Location
- Region: Rancho Palos Verdes
Financial & listing details
- Price per square foot: $665/sqft
- Tax assessed value: $1,107,956
- Date on market: 11/13/2026
- Cumulative days on market: 2 days
- Listing terms: Cash,Cash to New Loan,Conventional,VA Loan
- Road surface type: Paved
Estimated market value
$1,838,800
$1.75M - $1.93M
$9,085/mo
Price history
| Date | Event | Price |
|---|---|---|
| 11/15/2026 | Listed for sale | $1,895,000$665/sqft |
Source:  CRMLS #IG26243785 Report a problem | ||
Public tax history
| Year | Property taxes | Tax assessment |
|---|---|---|
| 2026 | -- | $1,107,956 +2% |
| 2025 | $13,369 +5.2% | $1,086,233 +2% |
| 2024 | $12,703 +1.8% | $1,064,935 +2% |
| 2023 | $12,480 +5.7% | $1,044,054 +2% |
| 2022 | $11,810 +0.5% | $1,023,583 +2% |
| 2021 | $11,757 +1.4% | $1,003,514 +1% |
| 2020 | $11,592 | $993,226 +2% |
| 2019 | $11,592 +4.7% | $973,752 +2% |
| 2018 | $11,070 | $954,660 +2% |
| 2017 | $11,070 +2.1% | $935,942 +2% |
| 2016 | $10,839 +3.2% | $917,591 +1.5% |
| 2015 | $10,508 +1.3% | $903,809 +2% |
| 2014 | $10,377 | $886,106 +2.5% |
| 2012 | -- | $864,808 +2% |
| 2011 | -- | $847,852 +0.8% |
| 2010 | -- | $841,516 -0.2% |
| 2009 | -- | $843,516 +2% |
| 2008 | -- | $826,978 +2% |
| 2007 | -- | $810,763 +2% |
| 2006 | -- | $794,867 |
| 2005 | -- | $794,867 +4% |
| 2004 | -- | $764,002 +259.6% |
| 2003 | -- | $212,452 +2% |
| 2002 | -- | $208,287 +4% |
| 2000 | -- | $200,201 |
Find assessor info on the county website
Monthly payment
Est. payment
Payment breakdown
Explore the cost of this home by adjusting the details. Changes won't be saved.Climate risks
Neighborhood: 90275
Nearby schools
Schools provided by the listing agent
- Elementary: Mira Catalina
- Middle: Miraleste
- High: Palos Verdes Peninsula
Source: CRMLS. This data may not be complete. We recommend contacting the local school district to confirm school assignments for this home.
- $2,522,6003 bd3 ba2.5k sqft3531 Newridge Dr, Rancho Palos Verdes, CA 90275Off Market
- $2,020,2004 bd3 ba3.5k sqft3534 Newridge Dr, Rancho Palos Verdes, CA 90275Off Market
- $2,264,2004 bd3 ba4.6k sqft3528 Newridge Dr, Rancho Palos Verdes, CA 90275Off Market
- $1,694,3004 bd3 ba2.6k sqft3536 Newridge Dr, Rancho Palos Verdes, CA 90275Off Market

Similar homes
- $1,975,0004 bd3 ba2.3k sqft43 Rockinghorse Rd, Rancho Palos Verdes, CA 90275For Sale
 MLS ID #SB26242951, Rahul Bhagat, eXp Realty of California Inc. CRMLS
- $1,899,0005 bd4 ba2.7k sqft2435 Rue Le Charlene, Rancho Palos Verdes, CA 90275For Sale
 MLS ID #SB26236674, Paola Borgonovo, Vista Sotheby’s International Realty. CRMLS
- $2,199,9004 bd3 ba2.7k sqft29603 Highpoint Rd, Rancho Palos Verdes, CA 90275For Sale
 MLS ID #IV26128429, RYAN MCKEE, ELEVATE REAL ESTATE AGENCY. CRMLS
- $1,790,0004 bd3 ba2.6k sqft5 Toprail Ln, Rancho Palos Verdes, CA 90275For Sale
 MLS ID #SB26215944, Tamas Batyi, Compass. CRMLS
