Virtually Staged. Welcome home to this charming 2-bedroom, 2-bathroom, 1-car garage home nestled in the heart of Holiday, Florida, with NO HOA or CDD fees! From the moment you step inside, you'll appreciate the bright, open, and airy feel, complemented by a neutral color palette and beautiful original terrazzo flooring that adds timeless character throughout the home. The spacious living room flows seamlessly into the formal dining area, creating the perfect space for entertaining family and friends. Just beyond, you'll find a generously sized kitchen featuring quartz countertops, a full appliance package, abundant cabinet storage, and a convenient breakfast bar for additional seating. The adjoining breakfast nook provides the ideal spot for casual meals or morning coffee. Located just off the kitchen is a versatile bonus room that can easily serve as a home office, den, hobby room, or additional living space. This room also offers its own private entrance to the covered porch, providing added flexibility and convenience. The spacious secondary bedroom features a large closet for ample storage and is conveniently located near the guest bathroom, complete with a tub/shower combination. The generously sized primary suite offers a walk-in closet and a private en-suite bathroom with a large walk-in shower. The attached one-car garage houses the laundry area and includes a utility sink, built-in workbenches, and plenty of additional storage space for tools and seasonal items. Step outside to enjoy the expansive backyard, complete with chain-link fencing and a storage shed, providing plenty of room for pets, gardening, or outdoor activities. Conveniently located near shopping, dining, parks, schools, beaches, and major roadways, this home offers comfort, convenience, and endless potential. Whether you're looking for a primary residence, seasonal retreat, or investment opportunity, this home is ready for you. Don't miss your opportunity to make this wonderful home your own—schedule your private showing today!
For sale
$238,000
3536 KIMBERLY OAKS DRIVE, HOLIDAY, FL 34691
2beds
1,313sqft
:
Get pre-qualified$1,620/mo
Single Family Residence
Built in 1967
9,760 Square Feet Lot
$-- Zestimate®
$181/sqft
$-- HOA
What's special
Spacious secondary bedroomStorage shedQuartz countertopsAdjoining breakfast nookVersatile bonus roomExpansive backyardAdditional storage space
- 15 hours |
- 89 |
- 9 |
Zillow last checked:
Listing updated:
Listed by:
Dawn Walls,
MARK SPAIN REAL ESTATE 855-299-7653
Source: Stellar MLS,MLS#: TB8536683 Originating MLS: Orlando Regional
Originating MLS: Orlando Regional
Facts & features
Interior
Bedrooms & bathrooms
- Bedrooms: 2
- Bathrooms: 2
- Full bathrooms: 2
Rooms
- Room types: Bonus Room
Primary bedroom
- Features: Walk-In Closet(s)
- Level: First
- Area: 154 Square Feet
- Dimensions: 11x14
Kitchen
- Level: First
- Area: 140 Square Feet
- Dimensions: 10x14
Living room
- Level: First
- Area: 156 Square Feet
- Dimensions: 12x13
Heating
- Central
Cooling
- Central Air
Appliances
- Included: Dishwasher, Microwave, Range, Refrigerator
- Laundry: In Garage
Features
- Ceiling Fan(s), Solid Surface Counters, Thermostat
- Flooring: Terrazzo
- Doors: Sliding Doors
- Has fireplace: No
Interior area
- Total structure area: 2,122
- Total interior livable area: 1,313 sqft
Video & virtual tour
Property
Parking
- Total spaces: 1
- Parking features: Driveway
- Attached garage spaces: 1
- Has uncovered spaces: Yes
Features
- Levels: One
- Stories: 1
- Patio & porch: Rear Porch
- Fencing: Chain Link
Lot
- Size: 9,760 Square Feet
- Residential vegetation: Mature Landscaping
Details
- Additional structures: Shed(s)
- Parcel number: 162619006.D000.00638.0
- Zoning: R4
- Special conditions: None
Construction
Type & style
- Home type: SingleFamily
- Architectural style: Contemporary
- Property subtype: Single Family Residence
Materials
- Block, Concrete, Stucco
- Foundation: Slab
- Roof: Shingle
Condition
- New construction: No
- Year built: 1967
Utilities & green energy
- Sewer: Septic Tank
- Water: Public
- Utilities for property: BB/HS Internet Available, Electricity Connected, Sewer Connected, Water Connected
Community & HOA
Community
- Pet fee: $0 monthly
- Subdivision: BEACON SQUARE
HOA
- Has HOA: No
Location
- Region: Holiday
Financial & listing details
- Price per square foot: $181/sqft
- Tax assessed value: $228,463
- Annual tax amount: $3,190
- Date on market: 8/6/2026
- Cumulative days on market: 1 day
- Listing terms: Cash,Conventional,VA Loan
- Ownership: Fee Simple
- Total actual rent: 0
- Electric utility on property: Yes
- Road surface type: Asphalt
Estimated market value
Not available
Estimated sales range
Not available
Not available
Price history
| Date | Event | Price |
|---|---|---|
| 8/6/2026 | Listed for sale | $238,000$181/sqft |
Source:  Stellar MLS #TB8536683 Report a problem Stellar MLS #TB8536683 Report a problem | ||
| 7/2/2026 | Sold | $238,000+64.1%$181/sqft |
Source: Public Record Report a problem | ||
| 12/3/2019 | Sold | $145,000-3.3%$110/sqft |
Source: Public Record Report a problem | ||
| 11/22/2019 | Listed for sale | $149,900$114/sqft |
Source: KELLER WILLIAMS REALTY #W7816854 Report a problem | ||
| 10/17/2019 | Pending sale | $149,900$114/sqft |
Source: KELLER WILLIAMS REALTY #W7816854 Report a problem | ||
| 10/10/2019 | Listed for sale | $149,900$114/sqft |
Source: KELLER WILLIAMS REALTY #W7816854 Report a problem | ||
Public tax history
| Year | Property taxes | Tax assessment |
|---|---|---|
| 2024 | $1,409 +4.6% | $110,080 |
| 2023 | $1,347 +12.6% | $110,080 +3% |
| 2022 | $1,196 +3% | $106,880 +6.1% |
| 2021 | $1,162 +2.2% | $100,750 +1.4% |
| 2020 | $1,137 +154.4% | $99,363 +117.6% |
| 2019 | $447 | $45,670 +1.9% |
| 2018 | $447 +4.6% | $44,819 |
| 2017 | $427 +2.6% | $44,819 +4.2% |
| 2016 | $416 +14.8% | $42,994 +0.7% |
| 2015 | $363 +5.6% | $42,695 -4.5% |
| 2014 | $343 | $44,694 +7.1% |
| 2013 | -- | $41,730 -15.5% |
| 2012 | -- | $49,376 -17% |
| 2011 | -- | $59,508 -1.7% |
| 2010 | -- | $60,566 -0.4% |
| 2009 | -- | $60,809 -38.3% |
| 2008 | -- | $98,589 -18.3% |
| 2007 | -- | $120,628 +2.3% |
| 2006 | -- | $117,896 +31.2% |
| 2005 | -- | $89,843 +11.3% |
| 2004 | -- | $80,720 +15% |
| 2003 | -- | $70,211 +10.5% |
| 2002 | -- | $63,568 +13.9% |
| 2000 | -- | $55,817 |
| 1999 | -- | $55,817 |
Find assessor info on the county website
Monthly payment
Est. payment
Payment breakdown
Explore the cost of this home by adjusting the details. Changes won't be saved.Climate risks
Neighborhood: 34691
Nearby schools
GreatSchools rating
- 5/10Gulf Trace Elementary SchoolGrades: PK-5Distance: 1 mi
- 3/10Paul R. Smith Middle SchoolGrades: 6-8Distance: 2.7 mi
- 3/10Anclote High SchoolGrades: 9-12Distance: 2.7 mi
Schools provided by the listing agent
- Elementary: Mittye P. Locke-PO
- Middle: Paul R. Smith Middle-PO
- High: Anclote High-PO
Source: Stellar MLS. This data may not be complete. We recommend contacting the local school district to confirm school assignments for this home.
- $245,6003 bd2 ba1.2k sqft3544 Kimberly Oaks Dr, Holiday, FL 34691Off Market

- $206,4002 bd2 ba1k sqft4029 Menlo Ct, Holiday, FL 34691Off Market
- $248,3003 bd2 ba1.2k sqft4023 Menlo Ct, Holiday, FL 34691Off Market
- $230,0002 bd1 ba950 sqft3535 Oakhurst Dr, Holiday, FL 34691Sold
- $186,4003 bd1 ba1.2k sqft3541 Oakhurst Dr, Holiday, FL 34691Off Market
- $160,200-- bd1 ba1k sqft3550 Kimberly Oaks Dr, Holiday, FL 34691Off Market
- $183,4002 bd1 ba864 sqft3527 Oakhurst Dr, Holiday, FL 34691Off Market
- $205,7002 bd2 ba1.3k sqft3539 Kimberly Oaks Dr, Holiday, FL 34691Off Market
A local agent can set up tours, give advice and negotiate with sellers.
A local lender can help you make sure your offer is ready when you are.
Similar homes
- $225,0002 bd1 ba988 sqft3438 KIMBERLY OAKS DRIVE, HOLIDAY, FL 34691For Sale
 MLS ID #TB8515227, Hunter Austin, LPT REALTY, LLC. Stellar MLS
 - $235,0002 bd2 ba1.3k sqft3510 ALLANDALE DRIVE, HOLIDAY, FL 34691For Sale
 MLS ID #TB8512585, Jeffrey Borham, PA, EXP REALTY LLC. Stellar MLS
 - $213,5003 bd1 ba1.1k sqft4327 BEACON SQUARE DRIVE, HOLIDAY, FL 34691For Sale
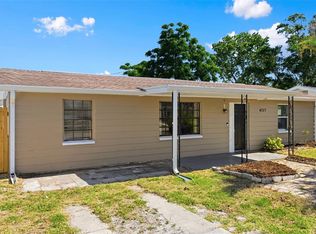 MLS ID #TB8504670, Heather Stotts LLC, RE/MAX COLLECTIVE. Stellar MLS
 - $234,9003 bd2 ba1.2k sqft4113 KIBLER LANE, HOLIDAY, FL 34691For Sale
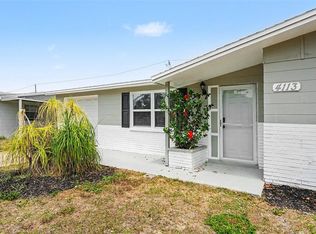 MLS ID #O6404488, Robert Salmons, ENTERA REALTY LLC. Stellar MLS
 - $200,0003 bd1 ba956 sqft3521 OAKHURST DRIVE, HOLIDAY, FL 34691For SaleMLS ID #TB8523191, Samer Samhoury, CENTURY 21 ELITE LOCATIONS, INC. Stellar MLS
- $220,0004 bd2 ba1.3k sqft2344 TAHITIAN DRIVE, HOLIDAY, FL 34691For SaleMLS ID #TB8501320, Collette Seitz, COMPASS FLORIDA LLC. Stellar MLS
- $259,9003 bd2 ba1.5k sqft3207 SALISBURY DRIVE, HOLIDAY, FL 34691For SaleMLS ID #O6417244, Robert Salmons, ENTERA REALTY LLC. Stellar MLS
- $300,0003 bd2 ba1.5k sqft4344 OAK BLUFF AVENUE, HOLIDAY, FL 34691For SaleMLS ID #TB8516133, Chris Gonzalez, HOMEXPRESS REALTY, INC.. Stellar MLS
- $185,0002 bd2 ba1.1k sqft4126 WIGGINS DRIVE, NEW PORT RICHEY, FL 34652For SaleMLS ID #TB8534458, Kari Hazeltine, RE/MAX MARKETING SPECIALISTS. Stellar MLS
- $244,9162 bd2 ba1.2k sqft1056 TAMARAC DRIVE, HOLIDAY, FL 34690For SaleMLS ID #TB8527609, Tim Kizer, KELLER WILLIAMS REALTY- PALM HARBOR. Stellar MLS
- $229,9902 bd1 ba1k sqft4925 BEACON HILL DRIVE, NEW PORT RICHEY, FL 34652For SaleMLS ID #TB8530462, Kris Sabio, LIFESTYLE INTERNATIONAL REALTY. Stellar MLS
- $265,0003 bd2 ba1.3k sqft1215 PERSIMMON DRIVE, HOLIDAY, FL 34691For SaleMLS ID #TB8514707, Ingrid Santaliz, MARK SPAIN REAL ESTATE. Stellar MLS
- $250,0003 bd2 ba1.3k sqft5344 NANCY LANE, HOLIDAY, FL 34690For SaleMLS ID #TB8501690, Arlethys Cordero Beltran, DALTON WADE INC. Stellar MLS
- $280,0003 bd2 ba1.4k sqft3029 HUNTINGTON ROAD, HOLIDAY, FL 34691For SaleMLS ID #TB8516810, Eric Dixon, 54 REALTY LLC. Stellar MLS
- $269,9004 bd2 ba1.4k sqft505 E MORGAN STREET, TARPON SPRINGS, FL 34689For SaleMLS ID #TB8490219, Madalina Tat, NHR BROKERAGE LLC. Stellar MLS
- $259,9003 bd2 ba1.3k sqft4247 GULFSHORE COURT, NEW PORT RICHEY, FL 34652For SaleMLS ID #TB8531904, Linda Imburgia, SERENE REALTY LLC. Stellar MLS
- $255,9993 bd1 ba984 sqft4922 PANORAMA AVENUE, HOLIDAY, FL 34690For SaleMLS ID #O6418958, Christopher Wallace, MAINSTAY BROKERAGE LLC. Stellar MLS
- $294,9003 bd2 ba1.4k sqft1012 PRESCOTT LANE, HOLIDAY, FL 34691For SaleMLS ID #TB8486952, Caroline Hanna, CHARLES RUTENBERG REALTY INC. Stellar MLS
- $244,9002 bd2 ba1.2k sqft8936 WINDSONG LANE, PORT RICHEY, FL 34668For SaleMLS ID #W7888098, John Brokalakis, FUTURE HOME REALTY. Stellar MLS
- $274,9003 bd2 ba1.5k sqft6177 MAPLEWOOD DRIVE, NEW PORT RICHEY, FL 34653For SaleMLS ID #O6427323, Robert Salmons, ENTERA REALTY LLC. Stellar MLS
