DESIRABLE DEER PATH DEVELOPMENT! WELCOME TO THIS 3 BEDROOM 2 FULL BATH BRICK AND VINYL RANCH! THE INVITING LAYOUT FEATURES LARGE LIVING ROOM OPENS TO KITCHEN COMPLETE WITH AMPLE CABINETRY AND APPLIANCES. THE DINING ROOM IS LOCATED CONVENIENTLY OFF THE KITCHEN WITH AN ADJOINING DEN THAT LEADS TO A COVERED REAR PATIO PERFECT FOR RELAXING OR ENTERTAINING. PRIMARY BEDROOM FEATURES ITS OWN PRIVATE BATH WHILE 2 ADDITIONAL BEDROOMS AND FULL BATH COMPLETE THE MAIN LEVEL. THE PARTIALLY FINISHED BASEMENT OFFERS EVEN MORE VERSATILITY FEATURING A FOURTH BEDROOM PLUS ADDITIONAL OFFICE OR DEN. PARKING AND STORAGE ARE PLENTIFUL WITH A ONE CAR ATTACHED GARAGE AND DETACHED 2 CAR GARAGE.
Contingent
$265,000
3536 Lee Run Rd, Hermitage, PA 16148
4beds
--sqft
Single Family Residence
Built in ----
0.79 Acres Lot
$263,000 Zestimate®
$--/sqft
$-- HOA
What's special
One car attached garageInviting layout
- 15 days
- 925
- 54
Likely to sell faster than
Zillow last checked:
Listing updated:
Listed by:
Rose Turuck 724-981-9771,
BERKSHIRE HATHAWAY THE PREFERRED REALTY 724-981-9771
Source: WPMLS,MLS#: 1778830 Originating MLS: West Penn Multi-List
Facts & features
Interior
Bedrooms & bathrooms
- Bedrooms: 4
- Bathrooms: 2
- Full bathrooms: 2
Primary bedroom
- Level: Main
- Dimensions: 13X15
Bedroom 2
- Level: Main
- Dimensions: 9X12
Bedroom 3
- Level: Main
- Dimensions: 9X9
Bedroom 4
- Level: Lower
- Dimensions: 12X12
Den
- Level: Main
- Dimensions: 11X14
Den
- Level: Lower
- Dimensions: 12X12
Dining room
- Level: Main
- Dimensions: 12X14
Kitchen
- Level: Main
- Dimensions: 11X15
Laundry
- Level: Lower
Living room
- Level: Main
- Dimensions: 12X17
Heating
- Forced Air, Gas
Cooling
- Central Air
Appliances
- Included: Some Electric Appliances, Cooktop, Disposal, Refrigerator
Features
- Flooring: Hardwood, Laminate, Other
- Basement: Partially Finished
Video & virtual tour
Property
Parking
- Total spaces: 3
- Parking features: Attached, Detached, Garage, Garage Door Opener
- Has attached garage: Yes
Features
- Levels: One
- Stories: 1
Lot
- Size: 0.79 Acres
- Dimensions: 107 x 320
Details
- Parcel number: 12331003048
Construction
Type & style
- Home type: SingleFamily
- Architectural style: Other,Ranch
- Property subtype: Single Family Residence
Materials
- Brick, Vinyl Siding
- Roof: Asphalt
Condition
- Resale
Utilities & green energy
- Sewer: Other
- Water: Public
Community & HOA
Location
- Region: Hermitage
Financial & listing details
- Tax assessed value: $34,950
- Annual tax amount: $3,644
- Date on market: 10/14/2026
Estimated market value
$263,000
$250,000 - $276,000
$2,116/mo
Price history
| Date | Event | Price |
|---|---|---|
| 10/22/2026 | Contingent | $265,000 |
Source:  WPMLS #1778830 Report a problem | ||
| 10/14/2026 | Listed for sale | $265,000 |
Source: WPMLS #1778830 Report a problem | ||
Public tax history
| Year | Property taxes | Tax assessment |
|---|---|---|
| 2025 | $3,380 +3.1% | $34,950 |
| 2024 | $3,280 -1.6% | $34,950 |
| 2023 | $3,333 | $34,950 |
| 2022 | $3,333 +3% | $34,950 |
| 2021 | $3,235 | $34,950 |
| 2020 | $3,235 | $34,950 |
| 2019 | $3,235 +2% | $34,950 |
| 2018 | $3,170 -0.5% | $34,950 |
| 2017 | $3,187 | $34,950 |
| 2016 | -- | $34,950 |
| 2015 | -- | $34,950 |
| 2014 | -- | $34,950 |
| 2013 | -- | $34,950 |
| 2012 | -- | $34,950 |
| 2011 | -- | $34,950 |
| 2010 | -- | $34,950 |
| 2009 | -- | $34,950 |
| 2008 | -- | $34,950 +7.4% |
| 2007 | -- | $32,550 |
| 2006 | -- | $32,550 |
| 2005 | -- | $32,550 |
| 2004 | -- | $32,550 |
| 2003 | -- | $32,550 |
| 2002 | -- | $32,550 +200% |
| 2000 | -- | $10,850 |
| 1999 | -- | $10,850 |
Find assessor info on the county website
Monthly payment
Est. payment
Payment breakdown
Explore the cost of this home by adjusting the details. Changes won't be saved.Climate risks
Neighborhood: 16148
Nearby schools
Schools provided by the listing agent
- District: Hermitage
Source: WPMLS. This data may not be complete. We recommend contacting the local school district to confirm school assignments for this home.


Similar homes
- $300,0003 bd2 ba-- sqft3649 Morefield Rd, Hermitage, PA 16148For Sale
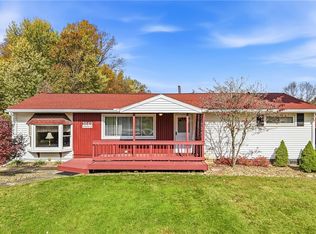 MLS ID #1780904, Darci Wise. WPMLS
- $230,0004 bd2 ba-- sqft245 Todd Ave, Hermitage, PA 16148For Sale
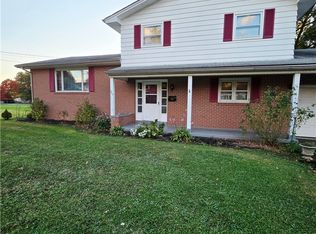 MLS ID #1779765, Adrianna Padilla. WPMLS
- $249,0003 bd2 ba-- sqft2552 S Hermitage Rd, Hermitage, PA 16148For Sale
 MLS ID #1766169, Sara McCauley. WPMLS
- $269,9003 bd2 ba-- sqft450 Greenwood Dr, Hermitage, PA 16148For Sale
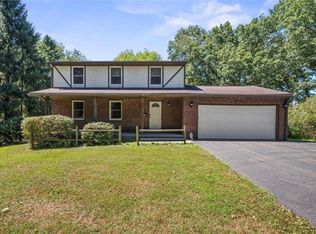 MLS ID #1771806, Peggy Dunder. WPMLS
