If you saw this house before, come back and see it again - you won’t believe the transformation. Whole interior has been painted, new bright kitchen cabinets with granite-look counters and subway tile backsplash. Floors have been updated with vinyl plank flooring throughout. New light fixtures accent the interior, and both the main bath and powder room have been updated. Kitchen has room for island or breakfast area. Dining room opens to large living room, and the family room has access to the spacious back yard. Two extra parcels are included, giving you about an acre, which could be cleared for more lawn space. Whole-house generator gives you peace of mind during power outages. Two finished rooms in the walk-out basement for office/crafts/or game room. 2-car garage features NatureStone floor.
For sale
Price cut: $19.1K (7/15)
$279,900
450 Greenwood Dr, Hermitage, PA 16148
3beds
--sqft
Single Family Residence
Built in 1979
1.3 Acres Lot
$275,800 Zestimate®
$--/sqft
$-- HOA
What's special
New light fixturesSubway tile backsplashVinyl plank flooring throughoutGranite-look countersNew bright kitchen cabinets
- 53 days |
- 570 |
- 22 |
Zillow last checked:
Listing updated:
Listed by:
Peggy Dunder 724-962-8701,
HOWARD HANNA REAL ESTATE SERVICES 724-962-8701
Source: WPMLS,MLS#: 1717427 Originating MLS: West Penn Multi-List
Originating MLS: West Penn Multi-ListFacts & features
Interior
Bedrooms & bathrooms
- Bedrooms: 3
- Bathrooms: 2
- Full bathrooms: 1
- 1/2 bathrooms: 1
Primary bedroom
- Level: Upper
- Dimensions: 10x16
Bedroom 2
- Level: Upper
- Dimensions: 13x13
Bedroom 3
- Level: Upper
- Dimensions: 13x18
Dining room
- Level: Main
- Dimensions: 10x13
Family room
- Level: Main
- Dimensions: 10x18
Game room
- Level: Basement
Kitchen
- Level: Main
- Dimensions: 10x13
Laundry
- Level: Basement
Living room
- Level: Main
- Dimensions: 13x17
Heating
- Forced Air, Gas
Cooling
- Central Air
Appliances
- Included: Disposal
Features
- Flooring: Carpet
- Basement: Full,Walk-Out Access
Video & virtual tour
Property
Parking
- Total spaces: 2
- Parking features: Attached, Garage, Garage Door Opener
- Has attached garage: Yes
Features
- Levels: Two
- Stories: 2
- Pool features: None
Lot
- Size: 1.3 Acres
- Dimensions: 121 x 178
Details
- Parcel number: 12330470
Construction
Type & style
- Home type: SingleFamily
- Architectural style: Two Story
- Property subtype: Single Family Residence
Materials
- Vinyl Siding
- Roof: Composition
Condition
- Resale
- Year built: 1979
Utilities & green energy
- Sewer: Public Sewer
- Water: Public
Community & HOA
Community
- Features: Public Transportation
- Security: Security System
Location
- Region: Hermitage
Financial & listing details
- Tax assessed value: $28,950
- Annual tax amount: $2,722
- Date on market: 6/28/2026
Estimated market value
$275,800
$262,000 - $290,000
$1,479/mo
Price history
| Date | Event | Price |
|---|---|---|
| 7/15/2026 | Price change | $279,900-6.4% |
Source:  WPMLS #1717427 Report a problem WPMLS #1717427 Report a problem | ||
| 6/28/2026 | Listed for sale | $299,000+42.4% |
Source: WPMLS #1717427 Report a problem | ||
| 12/3/2025 | Listing removed | $209,900 |
Source: WPMLS #1717427 Report a problem | ||
| 9/11/2025 | Price change | $209,900-12.2% |
Source: WPMLS #1717427 Report a problem | ||
| 8/21/2025 | Listed for sale | $239,000 |
Source: WPMLS #1717427 Report a problem | ||
Public tax history
| Year | Property taxes | Tax assessment |
|---|---|---|
| 2025 | $2,614 +2.9% | $27,450 |
| 2024 | $2,540 -3% | $27,450 |
| 2023 | $2,618 | $27,450 |
| 2022 | $2,618 +3% | $27,450 |
| 2021 | $2,541 | $27,450 |
| 2020 | $2,541 | $27,450 |
| 2019 | $2,541 +2% | $27,450 |
| 2018 | $2,490 -0.5% | $27,450 |
| 2017 | $2,503 | $27,450 |
| 2016 | -- | $27,450 |
| 2015 | -- | $27,450 |
| 2014 | -- | $27,450 |
| 2013 | -- | $27,450 |
| 2012 | -- | $27,450 |
| 2011 | -- | $27,450 |
| 2010 | -- | $27,450 |
| 2009 | -- | $27,450 |
| 2008 | -- | $27,450 |
| 2007 | -- | $27,450 |
| 2006 | -- | $27,450 |
| 2005 | -- | $27,450 |
| 2004 | -- | $27,450 |
| 2003 | -- | $27,450 |
| 2002 | -- | $27,450 +200% |
| 2000 | -- | $9,150 |
| 1999 | -- | $9,150 |
Find assessor info on the county website
Monthly payment
Est. payment
Payment breakdown
Explore the cost of this home by adjusting the details. Changes won't be saved.Climate risks
Neighborhood: 16148
Nearby schools
GreatSchools rating
- 6/10Artman El SchoolGrades: K-3Distance: 1.6 mi
- 7/10Delahunty Middle SchoolGrades: 6-7Distance: 1.5 mi
- 8/10Hickory High SchoolGrades: 8-12Distance: 1.8 mi
Schools provided by the listing agent
- District: Hermitage
Source: WPMLS. This data may not be complete. We recommend contacting the local school district to confirm school assignments for this home.
- $750-- bd-- ba-- sqft450 Greenwood Dr, Hermitage, PA 16148Off Market
- $22,950-- sqft430 Greenwood Dr, Hermitage, PA 16148Off Market
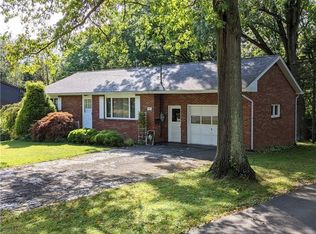
- $207,500-- bd-- ba-- sqft445 Greenwood Dr, Hermitage, PA 16148Off Market
- $267,2003 bd2 ba-- sqft407 S Oakdale Ave, Hermitage, PA 16148Off Market

- $196,0003 bd1 ba-- sqft400 Greenwood Dr, Hermitage, PA 16148Sold
- $258,4003 bd2 ba-- sqft425 Greenwood Dr, Hermitage, PA 16148Off Market
- $334,5004 bd3 ba-- sqft444 S Crescent Dr, Hermitage, PA 16148Off Market
- $167,000-- sqft411 Greenwood Dr, Sharon, PA 16148Off Market
A local agent can set up tours, give advice and negotiate with sellers.
A local lender can help you make sure your offer is ready when you are.
Similar homes
- $276,9993 bd3 ba1.7k sqft870 N Buhl Farm Dr, Hermitage, PA 16148For Sale
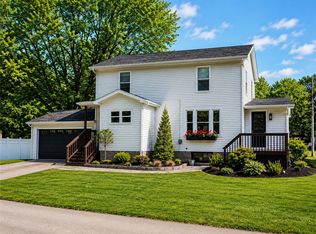 MLS ID #1755858, Daniel Demers. WPMLS
 - $289,0003 bd2 ba1.3k sqft131 Struthers Coitsville Rd, Lowellville, OH 44436For Sale
 MLS ID #5237177, Jennifer Lattanzio, Howard Hanna. MLS Now
 - $240,0003 bd2 ba1.1k sqft1285 Old Pulaski Rd, New Castle, PA 16105For Sale
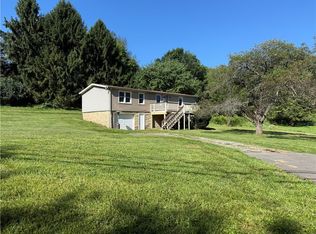 MLS ID #1769606, Wendy Stuck. WPMLS
 - $225,0003 bd2 ba1.5k sqft1116 Haynie Ln, Vienna, OH 44473For Sale
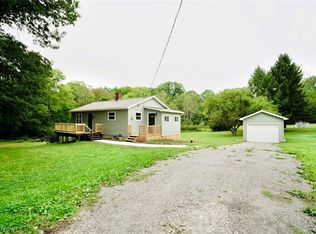 MLS ID #5236072, Christina A Cox, Howard Hanna. MLS Now
 - $268,0003 bd2 ba1.5k sqft663 Meadowland Dr, Hubbard, OH 44425For SaleMLS ID #5210873, Michael R Mathews, Coldwell Banker EvenBay Real Estate LLC. MLS Now
- $269,9003 bd2 ba2.6k sqft568 Northlawn Dr, Youngstown, OH 44505For SaleMLS ID #5211707, Sherry L Maiorca, Brokers Realty Group. MLS Now
- $257,5003 bd2 ba1.7k sqft3246 Circle Dr, Cortland, OH 44410For SaleMLS ID #5236493, Erin R Pernice, Brokers Realty Group. MLS Now
- $275,0004 bd4 ba3k sqft1717 Stillwagon Rd, Niles, OH 44446For SaleMLS ID #5204555, Kathy M Miller, Brighton Realty & Management. MLS Now
- $250,0003 bd1 ba1.2k sqft6707 James St, Poland, OH 44514For SaleMLS ID #5235511, Jessica L Hinerman, Century 21 Lakeside Realty. MLS Now
- $189,0002 bd2 ba-- sqft2019 Parkdale Ave, Hermitage, PA 16148For SaleMLS ID #1728876, Debra Fair. WPMLS
- $149,0003 bd2 ba-- sqft366 White Ave, Sharon, PA 16146For SaleMLS ID #1747544, Leana Hillard. WPMLS
- $269,0003 bd2 ba1.1k sqft3106 Fernwood Ln, New Castle, PA 16105For SaleMLS ID #1755059, Doug Dodds. WPMLS
- $249,0003 bd2 ba1.8k sqft5347 Old Oxford Ln, Youngstown, OH 44512For SaleMLS ID #5228962, Christina Pascarella, Russell Real Estate Services. MLS Now
- $299,0005 bd3 ba3k sqft4874 Logan Way, Sodom, OH 44425For SaleMLS ID #5200665, Jeff J Byce, Byce Realty. MLS Now
- $249,9003 bd2 ba1.4k sqft1382 Northfield Dr, Mineral Ridge, OH 44440For SaleMLS ID #5235827, Daniel J Alvarez, Brokers Realty Group. MLS Now
- $349,9003 bd3 ba2.1k sqft2120 Arms Dr, Girard, OH 44420For SaleMLS ID #5236351, Patty D Helmick, Russell Real Estate Services. MLS Now
- $209,0004 bd3 ba-- sqft7159 Springdale Dr, Brookfield, OH 44403For SaleMLS ID #5176355, Jaime M Sina, Z Virtual Tour Realty. MLS Now
- $309,9004 bd2 ba1.9k sqft5026 Lockwood Blvd, Youngstown, OH 44511For SaleMLS ID #5218384, Angela N Javorsky, CENTURY 21 Lakeside Realty. MLS Now
- $299,9003 bd2 ba2.3k sqft707 Oakridge Dr, Boardman, OH 44512For SaleMLS ID #5229937, Stacie Maston, Burgan Real Estate. MLS Now
- $264,9004 bd2 ba1.7k sqft34 Hickory Trace Dr, Girard, OH 44420For SaleMLS ID #5207724, David Niec, Brokers Realty Group. MLS Now
