Highly desired area! The height of a vaulted ceiling establishes an airy sense of space inside this residential half duplex in Kansas City. This one-story property features 3 bedrooms and 3 full bathrooms.
Inside, the residence offers skylight(s) and a walk-in closet. The exterior is equipped with storm doors and sits on a 0.12-acre lot.
Schedule a time to explore this property and experience its features in person.
Pending
$224,900
3539 NW 70th St, Kansas City, MO 64151
3beds
2,276sqft
Half Duplex
Built in 1991
5,144 Square Feet Lot
$-- Zestimate®
$99/sqft
$-- HOA
What's special
Vaulted ceilingWalk-in closetStorm doors
- 11 days
- 890
- 48
Likely to sell faster than
Zillow last checked:
Listing updated:
Listed by:
Morrie Gilchrist 816-258-2122,
Platinum Realty LLC
Source: Heartland MLS as distributed by MLS GRID,MLS#: 2644079
Facts & features
Interior
Bedrooms & bathrooms
- Bedrooms: 3
- Bathrooms: 3
- Full bathrooms: 3
Primary bedroom
- Features: Carpet, Ceiling Fan(s), Walk-In Closet(s)
- Level: First
- Area: 180 Square Feet
- Dimensions: 15 x 12
Bedroom 2
- Features: Carpet, Ceiling Fan(s)
- Level: First
- Area: 120 Square Feet
- Dimensions: 10 x 12
Bedroom 3
- Features: Carpet, Ceiling Fan(s)
- Level: Lower
- Area: 130 Square Feet
- Dimensions: 13 x 10
Primary bathroom
- Features: Linoleum, Shower Over Tub
- Level: First
- Area: 36 Square Feet
- Dimensions: 9 x 4
Bathroom 1
- Features: Linoleum, Shower Over Tub
- Level: First
- Area: 40 Square Feet
- Dimensions: 8 x 5
Bathroom 2
- Features: Linoleum, Shower Over Tub
- Level: Lower
- Area: 36 Square Feet
- Dimensions: 9 x 4
Dining room
- Features: Carpet
- Level: First
- Area: 154 Square Feet
- Dimensions: 14 x 11
Family room
- Features: Carpet, Fireplace
- Level: First
- Area: 260 Square Feet
- Dimensions: 20 x 13
Kitchen
- Features: Wood Floor
- Level: First
- Area: 154 Square Feet
- Dimensions: 14 x 11
Recreation room
- Features: Carpet
- Level: Lower
- Area: 324 Square Feet
- Dimensions: 12 x 27
Heating
- Forced Air
Cooling
- Electric
Appliances
- Laundry: In Basement
Features
- Vaulted Ceiling(s), Walk-In Closet(s)
- Flooring: Carpet
- Doors: Storm Door(s)
- Windows: Skylight(s)
- Basement: Concrete,Finished,Full
- Number of fireplaces: 1
- Fireplace features: Gas, Living Room
Interior area
- Total structure area: 2,276
- Total interior livable area: 2,276 sqft
- Finished area above ground: 1,138
- Finished area below ground: 1,138
Property
Parking
- Total spaces: 2
- Parking features: Attached, Detached, Garage Faces Front
- Attached garage spaces: 2
Features
- Patio & porch: Deck, Patio
- Fencing: Partial
Lot
- Size: 5,144 Square Feet
- Dimensions: 43.27 x 120
- Features: Corner Lot, Many Trees
Details
- Parcel number: 195.021000000032001
Construction
Type & style
- Home type: SingleFamily
- Architectural style: Traditional
- Property subtype: Half Duplex
Materials
- Wood Siding
- Roof: Composition
Condition
- Year built: 1991
Utilities & green energy
- Sewer: Public Sewer
- Water: Public
Community & HOA
Community
- Subdivision: Townsend Circle
HOA
- Has HOA: No
Location
- Region: Kansas City
Financial & listing details
- Price per square foot: $99/sqft
- Tax assessed value: $142,743
- Annual tax amount: $2,457
- Date on market: 9/25/2026
- Listing terms: Cash,Conventional,FHA,VA Loan
- Ownership: Investor
Estimated market value
Not available
Estimated sales range
Not available
Not available
Price history
| Date | Event | Price |
|---|---|---|
| 10/2/2026 | Pending sale | $224,900$99/sqft |
Source:  Heartland MLS as distributed by MLS GRID #2644079 Report a problem Heartland MLS as distributed by MLS GRID #2644079 Report a problem | ||
| 9/25/2026 | Listed for sale | $224,900+64.3%$99/sqft |
Source: Heartland MLS as distributed by MLS GRID #2644079 Report a problem | ||
| 5/4/2018 | Sold | -- |
Source: Heartland MLS as distributed by MLS GRID #2098803 Report a problem | ||
| 4/10/2018 | Pending sale | $136,900$60/sqft |
Source: Realty Executives #2098803 Report a problem | ||
| 4/9/2018 | Listed for sale | $136,900+30.4%$60/sqft |
Source: Realty Executives #2098788 Report a problem | ||
| 12/29/2015 | Sold | -- |
Source: Heartland MLS as distributed by MLS GRID #45001_1965162 Report a problem | ||
| 11/24/2015 | Pending sale | $105,000$46/sqft |
Source: RE/MAX Legacy #1965162 Report a problem | ||
| 11/6/2015 | Listed for sale | $105,000-8.7%$46/sqft |
Source: RE/MAX Legacy #1965162 Report a problem | ||
| 4/7/2011 | Listing removed | $115,000$51/sqft |
Source: Reece and Nichols Realtors #1705458 Report a problem | ||
| 2/17/2011 | Price change | $115,000-4.2%$51/sqft |
Source: Reece and Nichols Realtors #1705458 Report a problem | ||
| 12/8/2010 | Listed for sale | $120,000$53/sqft |
Source: Reece and Nichols Realtors #1705458 Report a problem | ||
Public tax history
| Year | Property taxes | Tax assessment |
|---|---|---|
| 2025 | $2,457 +11.6% | $27,122 |
| 2024 | $2,201 +0.5% | $27,122 |
| 2023 | $2,191 -1.4% | $27,122 +1.8% |
| 2022 | $2,223 -0.3% | $26,642 |
| 2021 | $2,230 +31.6% | $26,642 +33.5% |
| 2020 | $1,695 | $19,950 |
| 2018 | -- | $19,950 |
| 2017 | $1,675 -0.5% | $19,950 |
| 2016 | $1,684 -0.3% | $19,950 |
| 2015 | $1,689 | $19,950 |
| 2013 | $1,689 | $19,950 -22% |
| 2012 | -- | $25,584 |
| 2011 | -- | $25,584 |
| 2010 | -- | $25,584 |
| 2009 | -- | $25,584 |
Find assessor info on the county website
Monthly payment
Est. payment
Payment breakdown
Explore the cost of this home by adjusting the details. Changes won't be saved.Climate risks
Neighborhood: Platte Brook North
Nearby schools
Schools provided by the listing agent
- Elementary: Chinn
- Middle: Plaza
- High: Park Hill
Source: Heartland MLS as distributed by MLS GRID. This data may not be complete. We recommend contacting the local school district to confirm school assignments for this home.

Similar homes
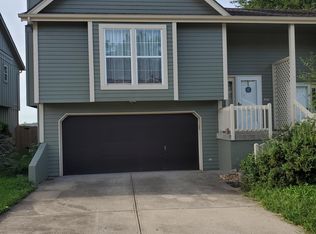
- $259,0003 bd2 ba1.8k sqft3606 NW 60th Ter, Kansas City, MO 64151For Sale
 MLS ID #2642849, Bill Brown, Berkshire Hathaway HomeServices All-Pro. Heartland MLS as distributed by MLS GRID
 - $220,0003 bd3 ba1.7k sqft4602 NW 58th Ter, Kansas City, MO 64151For Sale
 MLS ID #2636564, Reyven Joghee, ReeceNichols - Country Club Plaza. Heartland MLS as distributed by MLS GRID
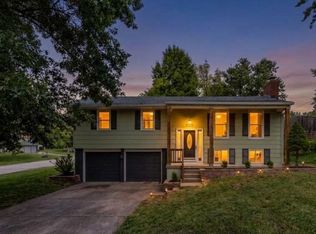
 - $330,0003 bd2 ba1.6k sqft6739 NW Hilldale Dr, Kansas City, MO 64151For Sale
 MLS ID #2645547, Sarah Reynolds (DBA SARAH STONE), Platinum Realty LLC. Heartland MLS as distributed by MLS GRID
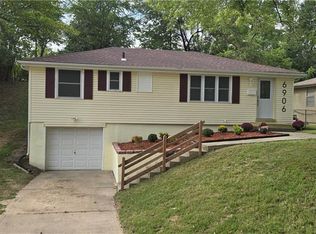
 - $242,5003 bd3 ba1.5k sqft6906 N Pennsylvania Ave, Kansas City, MO 64118For Sale
 MLS ID #2644152, Daryl Diebold, Holland Realty Services. Heartland MLS as distributed by MLS GRID
