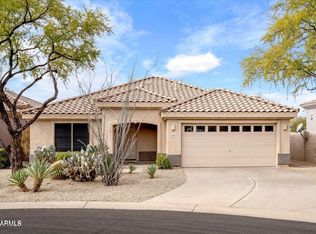
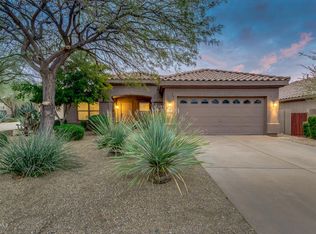
Photos don't do it justice! On oversized CUL-DE-SAC lot backing to AZ State Trust Land offering BREATHTAKING VIEWS of mountains & high desert* Beautifully RENOVATED, highly UPGRADED & IMMACULATELY maintained 2ND HOME* $375K remodel in 2021* 2 bdrms, 2 baths in main house + added CASITA in 2021 for 3rd bdrm/3rd bath* Very OPEN and bright with high ceilings, tall windows & WALLS REMOVED* Huge ISLAND kitchen w/GAS range* Gorgeous faux wood floors* Electronic blinds* Low maintenance backyard w/covered patio, built-in BBQ & 180' VIEWS* Enclosed DOG RUN to keep small dogs safe when outside* NEW ROOF 2026* 3 A/C units* Purified water + water softener* Access to nearby hiking trails* Owners would consider selling property fully furnished* Owners would also entertain a leaseback thru May 2027
For sale
$1,000,000
35399 N 92nd Way, Scottsdale, AZ 85262
3beds
2,000sqft
Single Family Residence
Built in 1998
0.36 Acres Lot
$-- Zestimate®
$500/sqft
$100/mo HOA
What's special
Tall windowsEnclosed dog runElectronic blindsBeautifully renovatedBuilt-in bbqHighly upgradedGorgeous faux wood floors
- 3 days
- 499
- 28
Likely to sell faster than
Zillow last checked:
Listing updated:
Listed by:
Kelly M Hundelt 602-430-3564,
Realty Executives Arizona Territory
Source: ARMLS,MLS#: 7095290
Facts & features
Interior
Bedrooms & bathrooms
- Bedrooms: 3
- Bathrooms: 3
- Full bathrooms: 3
Heating
- See Remarks
Cooling
- Central Air, Ceiling Fan(s)
Appliances
- Included: Water Softener Owned, Refrigerator, Built-in Microwave, Dishwasher, Disposal, Gas Range, Water Purifier
- Laundry: Inside
Features
- Quartz Countertops, High Speed Internet, Granite Counters, Double Vanity, Breakfast Bar, 9+ Flat Ceilings, No Interior Steps, Kitchen Island, 3/4 Bath Master Bdrm
- Flooring: Laminate, Tile, Wood
- Has basement: No
- Number of fireplaces: 1
- Fireplace features: Living Room, Gas
Interior area
- Total structure area: 2,000
- Total interior livable area: 2,000 sqft
Property
Parking
- Total spaces: 4
- Parking features: Attached, Garage Door Opener, Direct Access, Attch'd Gar Cabinets
- Attached garage spaces: 2
- Uncovered spaces: 2
Features
- Stories: 1
- Patio & porch: Covered, Patio
- Exterior features: Private Yard, Built-in Barbecue
- Spa features: None
- Fencing: Back Yard,Wrought Iron
- Has view: Yes
- View description: Desert, Mountain(s)
Lot
- Size: 0.36 Acres
- Features: Desert Back, Desert Front, Cul-De-Sac, Gravel/Stone Back, Synthetic Grass Frnt
Details
- Parcel number: 21635093
Construction
Type & style
- Home type: SingleFamily
- Property subtype: Single Family Residence
Materials
- Stucco, Wood Frame, Painted
- Roof: Tile,Concrete
Condition
- Year built: 1998
Details
- Builder name: Avron Homes
Utilities & green energy
- Sewer: Public Sewer
- Utilities for property: Natural Gas Available
Green energy
- Energy efficient items: Multi-Zones
Community & HOA
Community
- Features: Pool, Golf, Pickleball, Community Spa, Community Spa Htd, Tennis Court(s), Biking/Walking Path, Fitness Center
- Security: Fire Sprinkler System
- Subdivision: LEGEND TRAIL PARCEL F
HOA
- Has HOA: Yes
- Services included: Maintenance Grounds
- HOA fee: $300 quarterly
- HOA name: Legend Trail
- HOA phone: 480-595-1948
Location
- Region: Scottsdale
Financial & listing details
- Price per square foot: $500/sqft
- Tax assessed value: $687,000
- Annual tax amount: $2,314
- Date on market: 10/22/2026
- Listing terms: Cash,Conventional
- Ownership: Fee Simple
- Road surface type: Asphalt
Estimated market value
Not available
Estimated sales range
Not available
Not available
Price history
| Date | Event | Price |
|---|---|---|
| 10/22/2026 | Listed for sale | $1,000,000+108.4%$500/sqft |
Source:  ARMLS #7095290 Report a problem | ||
| 5/13/2016 | Sold | $479,900$240/sqft |
Source: ARMLS #5422294 Report a problem | ||
| 4/13/2016 | Pending sale | $479,900$240/sqft |
Source: Russ Lyon Sotheby's International Realty #5422294 Report a problem | ||
| 4/2/2016 | Listed for sale | $479,900$240/sqft |
Source: Russ Lyon Sotheby's International Realty #5422294 Report a problem | ||
| 4/15/2015 | Sold | $479,900$240/sqft |
Source: ARMLS #5227164 Report a problem | ||
| 1/26/2015 | Listed for sale | $479,900+15.6%$240/sqft |
Source: Sonoran Properties Associates #5227164 Report a problem | ||
| 2/15/2013 | Sold | $415,000-3.3%$208/sqft |
Source: Public Record Report a problem | ||
| 12/13/2012 | Listed for sale | $429,000+5.5%$215/sqft |
Source: Russ Lyon Sotheby's International Realty #4862274 Report a problem | ||
| 7/2/2008 | Sold | $406,500+50.6%$203/sqft |
Source: Public Record Report a problem | ||
| 1/3/2003 | Sold | $270,000+3.8%$135/sqft |
Source: Public Record Report a problem | ||
| 5/11/2001 | Sold | $260,000+13.4%$130/sqft |
Source: Public Record Report a problem | ||
| 6/30/1997 | Sold | $229,306$115/sqft |
Source: Public Record Report a problem | ||
Public tax history
| Year | Property taxes | Tax assessment |
|---|---|---|
| 2025 | $2,053 -1.8% | $68,700 -5.2% |
| 2024 | $2,091 +1.6% | $72,480 +91.8% |
| 2023 | $2,058 -2.7% | $37,790 -13% |
| 2022 | $2,114 -6.2% | $43,430 +11.6% |
| 2021 | $2,255 +3.1% | $38,920 +10.2% |
| 2020 | $2,187 +2.8% | $35,320 +1.2% |
| 2019 | $2,127 | $34,900 +4.2% |
| 2018 | $2,127 +3.8% | $33,500 +1.9% |
| 2017 | $2,049 +6.2% | $32,870 +9.5% |
| 2016 | $1,929 +5.9% | $30,030 +7.4% |
| 2015 | $1,821 | $27,950 +14.7% |
| 2014 | -- | $24,360 +2.1% |
| 2013 | -- | $23,860 |
| 2012 | -- | $23,860 -10% |
| 2011 | -- | $26,510 -18.6% |
| 2010 | -- | $32,570 -20.9% |
| 2009 | -- | $41,180 +1.2% |
| 2008 | -- | $40,700 +6.4% |
| 2007 | -- | $38,250 +58.4% |
| 2006 | -- | $24,150 |
| 2005 | -- | $24,150 -1.6% |
| 2004 | -- | $24,550 |
| 2003 | -- | $24,550 +39.5% |
| 2002 | -- | $17,600 |
Find assessor info on the county website
Monthly payment
Est. payment
Payment breakdown
Explore the cost of this home by adjusting the details. Changes won't be saved.Climate risks
Neighborhood: Legend Trail
Nearby schools
Schools provided by the listing agent
- Elementary: Black Mountain Elementary School
- Middle: Sonoran Trails Middle School
- High: Cactus Shadows High School
- District: Cave Creek Unified District
Source: ARMLS. This data may not be complete. We recommend contacting the local school district to confirm school assignments for this home.

Similar homes
- $998,5004 bd2 ba2.1k sqft35328 N 94TH Street, Scottsdale, AZ 85262For Sale
 MLS ID #7090017, John Stamatakis, HomeSmart. ARMLS
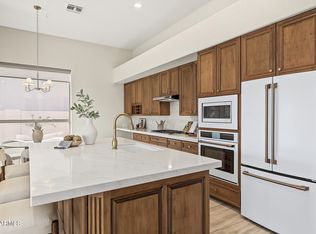
- $1,250,0003 bd3 ba2.5k sqft9575 E CAVALRY Drive, Scottsdale, AZ 85262For Sale
 MLS ID #7096904, Reid Simpson, Compass. ARMLS
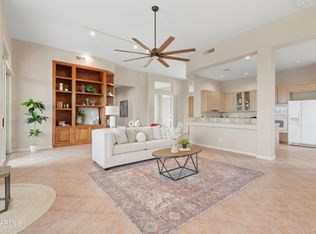
- $899,0003 bd2 ba2.2k sqft9522 E CAVALRY Drive, Scottsdale, AZ 85262For Sale
 MLS ID #7082266, Lisa Yoder, HomeSmart. ARMLS
- $899,9953 bd2 ba2.2k sqft9394 E WAGON Circle, Scottsdale, AZ 85262For Sale
 MLS ID #7077103, Jeremy Pierce, Berkshire Hathaway HomeServices Arizona Properties. ARMLS
