Skip main navigation
Off market
  • Price Unknown

    354 Atherley Rd #105, Orillia, ON L3V 0B8

    2beds
    1,042sqft
    Single Family Residence
    Built in 2010
    -- sqft lot
    $-- Zestimate®
    C$--/sqft
    C$2,473 Estimated rent

    Home value

    Not available

    Estimated sales range

    Not available

    Not available

    Loading
    Loading...

    Owner options

    List your home for rent

    C$2,473/mo

    Rent Zestimate®

    Find your next renter with Zillow Rental Manager. Plus, with online applications, you can quickly screen prospective tenants – for free.

    Learn more

    C$2,473/mo

    Rent Zestimate®

    Refinance and save

    Refinancing to a lower rate could help reduce your monthly payments and save thousands over the life of the loan.

    See today's rates

    Explore your selling options

    Work with a Zillow partner agent

    Leverage their expertise and Zillow's premium Showcase listings to get your home seen by more buyers.

    Get started

    List with your own agent

    Get your home in front of millions of buyers by listing it on Zillow.

    Learn how to do it

    Sell it yourself

    Take full control of how buyers see your home on Zillow by listing For Sale by Owner (FSBO).

    List your home

    What's special

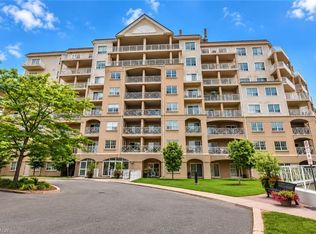
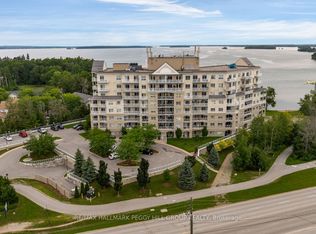
    WOW! Are you ready for lakeside living without the maintenance and with ALL the amenities? Welcome to Panoramic Point, a well managed and well maintained building on the shores of Lake Couchiching offering residents a private sandy beach, indoor swimming pool, hot tub, sauna, fitness room, bike and kayak storage, beautiful community room, guest suites, exclusive locker, underground parking, a car care centre and concierge! Step inside the freshly painted ground floor unit which features a direct view of Lake Couchiching and 2 private patios to enjoy. The open concept kitchen living dining/den area is bright and airy, a king size primary bedroom with walk in closet, ensuite and walk-out to the patio, a spacious second bedroom also with a private walk-out, and second full bathroom. Laundry room with newer stackable washer and dryer and walk-in hall closet in the foyer complete this smart floor plan. This lovely home is completely carpet free, stone counters in the kitchen and bathrooms, reverse osmosis tap in kitchen, upgraded window coverings, the main patio has a natural gas hook up for your BBQ'ing pleasure, and pets are welcome! Did I mention the Lightfoot Trail and Tudhope Park are steps away? This is a must see!

    This property is off market, which means it's not currently listed for sale or rent on Zillow. This may be different from what's available on other websites or public sources.
    Zillow last checked:

    Source: Century 21 Canada,MLS®#: 40591639MLS Logo

    Facts & features

    Interior

    Bedrooms & bathrooms
    • Bedrooms: 2
    • Bathrooms: 2
    • Full bathrooms: 2
    Heating
    • Has Heating (Unspecified Type)
    Cooling
    • Has cooling: Yes
    Interior area
    • Total structure area: 1,042
    • Total interior livable area: 1,042 sqft

    Property

    Parking
    • Parking features: GARAGE
    • Has garage: Yes
    Details
    • Parcel number: 593880005

    Construction

    Type & style
    • Home type: SingleFamily
    • Property subtype: Single Family Residence
    Condition
    • Year built: 2010

    Community & neighborhood

    Location
    • Region: Orillia

    Price history

    Price history is unavailable.

    Public tax history

    Tax history is unavailable.

    Neighborhood: L3V

    Nearby schools

    GreatSchools rating

    No schools nearby

    We couldn't find any schools near this home.