Owner will consider financing. Property being sold as-is. Cash or rehab loan. Great possibilities.
Foreclosed
Est. $95,300
354 Concord Dr, Chicago Heights, IL 60411
3beds
1baths
1,055sqft
SingleFamily
Built in 1971
6,780 Square Feet Lot
$95,300 Zestimate®
$90/sqft
$-- HOA
Overview
- 109 days
- 7
- 0
Facts & features
Interior
Bedrooms & bathrooms
- Bedrooms: 3
- Bathrooms: 1.5
Heating
- Forced air
Cooling
- None
Features
- Basement: Unfinished
Interior area
- Total interior livable area: 1,055 sqft
Property
Features
- Exterior features: Wood
Lot
- Size: 6,780 Square Feet
Details
- Parcel number: 3230215008
Construction
Type & style
- Home type: SingleFamily
Materials
- Frame
- Foundation: Slab
- Roof: Shake / Shingle
Condition
- Year built: 1971
Community & HOA
Location
- Region: Chicago Heights
Financial & listing details
- Price per square foot: $90/sqft
- Tax assessed value: $70,710
- Annual tax amount: $4,871
Foreclosure details
Estimated market value
$95,300
$71,000 - $123,000
$2,054/mo
Price history
| Date | Event | Price |
|---|---|---|
| 5/6/2011 | Listing removed | $14,999$14/sqft |
Source: Classic Realty Group #07133858 Report a problem | ||
| 5/5/2010 | Listed for sale | $14,999-25%$14/sqft |
Source: CLASSIC REALTY GROUP, INC. #07133858 Report a problem | ||
| 2/18/2010 | Listing removed | $19,999$19/sqft |
Source: Classic Realty Group #07133858 Report a problem | ||
| 8/31/2009 | Listed for sale | $19,999-50%$19/sqft |
Source: Classic Realty Group #07133858 Report a problem | ||
| 10/18/2004 | Sold | $40,000+33.3%$38/sqft |
Source: Public Record Report a problem | ||
| 7/2/2003 | Sold | $30,000-60%$28/sqft |
Source: Public Record Report a problem | ||
| 4/23/2001 | Sold | $75,000$71/sqft |
Source: Public Record Report a problem | ||
Public tax history
| Year | Property taxes | Tax assessment |
|---|---|---|
| 2024 | $4,871 +5.8% | $7,071 |
| 2023 | $4,605 +18.6% | $7,071 +85.9% |
| 2022 | $3,884 +2.7% | $3,804 |
| 2021 | $3,784 +7.3% | $3,804 |
| 2020 | $3,527 -11.9% | $3,804 -16.6% |
| 2019 | $4,006 +3.5% | $4,559 |
| 2018 | $3,870 +2.7% | $4,559 |
| 2017 | $3,769 -0.5% | $4,559 -4.7% |
| 2016 | $3,787 +2% | $4,786 |
| 2015 | $3,712 +2.6% | $4,786 |
| 2014 | $3,617 +7.8% | $4,786 -2.9% |
| 2013 | $3,356 +2.8% | $4,928 |
| 2012 | $3,265 +6.8% | $4,928 |
| 2011 | $3,059 -10.3% | $4,928 -24.4% |
| 2010 | $3,410 +4.2% | $6,521 |
| 2009 | $3,274 +9.9% | $6,521 -5% |
| 2008 | $2,978 +6.1% | $6,865 +8.1% |
| 2007 | $2,808 +1.8% | $6,353 |
| 2006 | $2,758 +0.2% | $6,353 |
| 2005 | $2,752 +35.1% | $6,353 +44.4% |
| 2004 | $2,037 +11% | $4,400 |
| 2003 | $1,836 +3.3% | $4,400 |
| 2002 | $1,777 +31.6% | $4,400 +34.8% |
| 2001 | $1,350 +2.4% | $3,264 |
| 2000 | $1,318 | $3,264 |
| 1999 | -- | $3,264 |
Find assessor info on the county website
Monthly payment
Climate risks
Neighborhood: 60411
Nearby schools
Schools provided by the listing agent
- District: 227
Source: The MLS. This data may not be complete. We recommend contacting the local school district to confirm school assignments for this home.
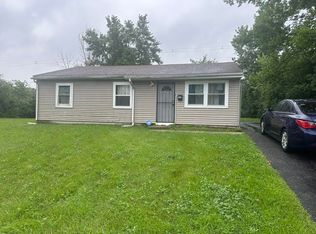
Similar homes
- $105,9004 bd2 ba919 sqft1908 Boston St, Chicago Heights, IL 60411Active
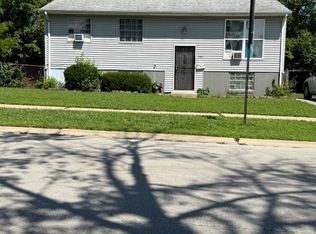 MLS ID #12743250, Zeshan Khawar, Perfect Properties. MRED as distributed by MLS GRID
 - $105,9003 bd1 ba919 sqft1904 Boston St, Chicago Heights, IL 60411Active
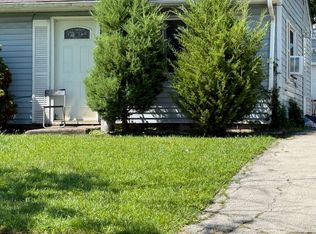 MLS ID #12743202, Zeshan Khawar, Perfect Properties. MRED as distributed by MLS GRID
 - $101,0003 bd2 ba1k sqft437 Normal Ave, Chicago Heights, IL 60411Active
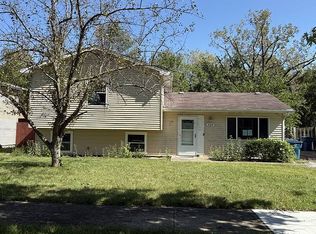 MLS ID #12768917, Arthur Cirignani, CCIM, Chicago Realty Partners, Ltd. MRED as distributed by MLS GRID
 - $105,9004 bd2 ba919 sqft1939 Ashland Ave, Chicago Heights, IL 60411Active
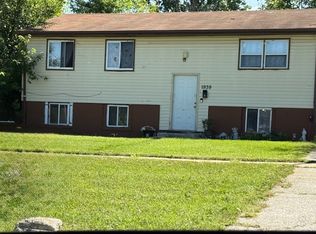 MLS ID #12743260, Zeshan Khawar, Perfect Properties. MRED as distributed by MLS GRID
