Completely rebuilt with permits, this home is located in the heart of Old Towne Orange, walking distance from Chapman University, the historic Orange Circle, dining, and shopping. The property features all-new wood framing, a newly constructed second floor, and a legal second bathroom addition. Upgrades include new subfloors, ceiling joists, stairs and railings, insulation, drywall, new roof, custom solid wood windows, and new interior and exterior doors. The redesigned kitchen and bathrooms offer new cabinetry, countertops, tile shower walls, vanities, and toilets. Additional improvements include tile and laminate flooring, fresh interior and exterior paint, recessed lighting, complete electrical rewiring with an updated panel, and fully rebuilt plumbing. The exterior showcases new landscaping, tiled walkway, grass, and stainless-steel appliances including a French-door refrigerator. A rare opportunity to own a like-new home in a premier historic neighborhood.
For sale
Listed by: RE/MAX One • Blanca Lopez De Davis • Contact: 714-329-8376
$879,000
354 E Culver Ave, Orange, CA 92866
2beds
805sqft
:
Get pre-qualified$5,676/mo
Single Family Residence
Built in 1910
1,775 Square Feet Lot
$861,700 Zestimate®
$1,092/sqft
$-- HOA
What's special
- 342 days |
- 1,250 |
- 41 |
Zillow last checked:
Listing updated:
Listed by:
Blanca Lopez De Davis DRE #01753378 714-329-8376,
RE/MAX One
Source: CRMLS,MLS#: PW26132644 Originating MLS: California Regional MLS
Originating MLS: California Regional MLSFacts & features
Interior
Bedrooms & bathrooms
- Bedrooms: 2
- Bathrooms: 2
- Full bathrooms: 2
- Main level bathrooms: 1
- Main level bedrooms: 1
Rooms
- Room types: Bedroom
Bedroom
- Features: Bedroom on Main Level
Bathroom
- Features: Separate Shower, Tub Shower
Kitchen
- Features: Kitchen/Family Room Combo
Cooling
- None
Appliances
- Included: Ice Maker
- Laundry: Inside
Features
- Bedroom on Main Level
- Windows: Screens
- Has fireplace: No
- Fireplace features: None
- Common walls with other units/homes: No Common Walls
Interior area
- Total interior livable area: 805 sqft
Property
Parking
- Parking features: Off Street
Accessibility
- Accessibility features: None
Features
- Levels: Two
- Stories: 2
- Entry location: Front
- Patio & porch: None
- Pool features: None
- Spa features: None
- Fencing: None
- Has view: Yes
- View description: None
Lot
- Size: 1,775 Square Feet
- Features: 0-1 Unit/Acre, Front Yard
Details
- Parcel number: 39041325
- Zoning: R1
- Special conditions: Standard
Construction
Type & style
- Home type: SingleFamily
- Architectural style: Contemporary,Traditional
- Property subtype: Single Family Residence
Materials
- Drywall, Frame, Concrete, Stucco
- Foundation: Slab
- Roof: Shingle
Condition
- Updated/Remodeled
- New construction: No
- Year built: 1910
Utilities & green energy
- Electric: Standard
- Sewer: Public Sewer
- Water: Public
- Utilities for property: Electricity Connected, Natural Gas Connected, Sewer Connected
Community & HOA
Community
- Features: Sidewalks
- Security: Smoke Detector(s)
Location
- Region: Orange
Financial & listing details
- Price per square foot: $1,092/sqft
- Tax assessed value: $601,800
- Annual tax amount: $6,778
- Date on market: 6/17/2026
- Cumulative days on market: 342 days
- Listing terms: Cash to New Loan
- Road surface type: Paved
Estimated market value
$861,700
$819,000 - $905,000
$3,289/mo
Price history
| Date | Event | Price |
|---|---|---|
| 7/12/2026 | Listed for rent | $3,500$4/sqft |
Source: CRMLS #PW26151001 Report a problem | ||
| 6/17/2026 | Listed for sale | $879,000+49%$1,092/sqft |
Source:  CRMLS #PW26132644 Report a problem CRMLS #PW26132644 Report a problem | ||
| 6/13/2024 | Sold | $590,000-1.7%$733/sqft |
Source: CRMLS #PW24094943 Report a problem | ||
| 5/23/2024 | Pending sale | $599,999$745/sqft |
Source: CRMLS #PW24094943 Report a problem | ||
| 5/15/2024 | Listed for sale | $599,999$745/sqft |
Source: CRMLS #PW24094943 Report a problem | ||
Public tax history
| Year | Property taxes | Tax assessment |
|---|---|---|
| 2025 | $6,778 +5.6% | $601,800 +1708.8% |
| 2024 | $6,418 +787.9% | $33,271 +2% |
| 2023 | $723 +2.5% | $32,619 +2% |
| 2022 | $705 +2.1% | $31,980 +2% |
| 2021 | $691 +1% | $31,353 +1% |
| 2020 | $684 | $31,032 +2% |
| 2019 | $684 +0.6% | $30,424 +2% |
| 2018 | $680 +4.2% | $29,828 +2% |
| 2017 | $652 | $29,244 +2% |
| 2016 | $652 +1.6% | $28,671 +1.5% |
| 2015 | $642 +3.7% | $28,241 +2% |
| 2014 | $619 | $27,688 +0.5% |
| 2013 | -- | $27,563 +2% |
| 2012 | -- | $27,023 +2% |
| 2011 | -- | $26,494 +0.8% |
| 2010 | -- | $26,296 -0.2% |
| 2009 | -- | $26,360 +2% |
| 2008 | -- | $25,844 +2% |
| 2007 | -- | $25,338 +2% |
| 2006 | -- | $24,842 +2% |
| 2005 | -- | $24,355 +2% |
| 2004 | -- | $23,878 +1.9% |
| 2003 | -- | $23,441 +2% |
| 2002 | -- | $22,982 +2% |
| 2001 | $319 +2% | $22,532 +2% |
| 2000 | $313 | $22,091 |
Find assessor info on the county website
Monthly payment
Est. payment
Payment breakdown
Explore the cost of this home by adjusting the details. Changes won't be saved.Climate risks
Neighborhood: 92866
Nearby schools
GreatSchools rating
- 7/10Palmyra Gate MagnetGrades: K-6Distance: 0.7 mi
- 6/10Yorba Middle SchoolGrades: 7-8Distance: 1.5 mi
- 5/10Orange High SchoolGrades: 9-12Distance: 1.1 mi
- $984,7002 bd2 ba936 sqft406 S Center St, Orange, CA 92866Off Market
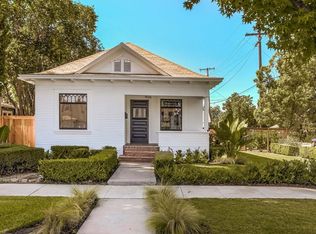
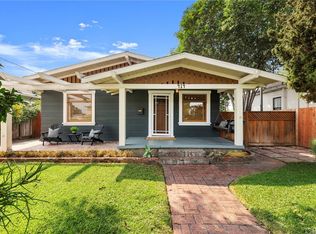
- $1,045,2003 bd1 ba1k sqft414 S Center St, Orange, CA 92866Off Market
- $1,563,4003 bd2 ba2.5k sqft405 S Grand St, Orange, CA 92866Off Market
- $1,105,2003 bd2 ba1.1k sqft413 S Grand St, Orange, CA 92866Off Market

- $1,210,4003 bd1 ba2k sqft420 S Center St, Orange, CA 92866Off Market
- $1,106,1002 bd2 ba1.2k sqft333 E Culver Ave, Orange, CA 92866Off Market
- $995,1003 bd1 ba1k sqft391 S Grand St, Orange, CA 92866Off Market
- $817,8003 bd1 ba950 sqft432 S Center St, Orange, CA 92866Off Market
A local agent can set up tours, give advice and negotiate with sellers.
Similar homes
- $999,0002 bd1 ba1k sqft1058 E Almond Ave, Orange, CA 92866For Sale
 MLS ID #OC26140721, Megan Bixler, Alta Realty Group CA, Inc. CRMLS
 - $1,065,0003 bd2 ba1k sqft637 E Van Bibber Ave, Orange, CA 92866For Sale
 MLS ID #PW26060732, Ernie Aguilar, Kase Real Estate. CRMLS
 - $745,0003 bd2 ba1.1k sqft444 S Tustin St APT K3, Orange, CA 92866For Sale
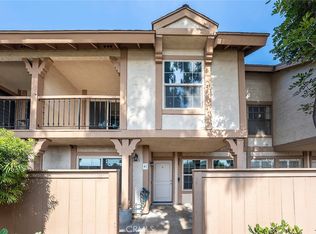 MLS ID #PW26141403, Daisy Aasland, AAsland Realty. CRMLS
 - $995,0003 bd2 ba1.1k sqft424 S Lilac Ln, Orange, CA 92868For Sale
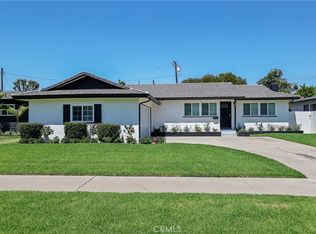 MLS ID #PW26136198, Tom Williams, Windsor Inv., Inc.. CRMLS
 - $699,0004 bd2 ba1.1k sqft411 S Hewes St, Orange, CA 92869For SaleMLS ID #OC26136986, Linda Sinfield, PAK Home Realty. CRMLS
- $959,9993 bd2 ba935 sqft1122 Kilson Dr, Santa Ana, CA 92701For SaleMLS ID #CV26147074, Saray Sanchez, VISMAR REAL ESTATE. CRMLS
- $864,9993 bd2 ba1.1k sqft2103 E Ward Ter, Anaheim, CA 92806For SaleMLS ID #PW26125668, Kimberly Medina Cervantes, Camino Real Realtors. CRMLS
- $565,0002 bd2 ba1k sqft1921 Sherry Ln APT 89, Santa Ana, CA 92705For SaleMLS ID #PW26153047, Jennifer Macaraeg, The Westwood Real Estate Group. CRMLS
- $919,9993 bd2 ba1.1k sqft8802 Lampson Ave, Garden Grove, CA 92841For SaleMLS ID #PW26150486, Tracy La, Superior Real Estate Group. CRMLS
- $820,0002 bd2 ba1k sqft401 S Garnsey St, Santa Ana, CA 92701For SaleMLS ID #OC26130408, Daniel Poon, eXp Realty of California Inc. CRMLS
- $929,0003 bd2 ba1.1k sqft619 W Chapman Ave, Placentia, CA 92870For SaleMLS ID #TR26148764, Freddie Hindi, Compass. CRMLS
- $925,0003 bd2 ba1.1k sqft329 W Whiting Ave, Fullerton, CA 92832For SaleMLS ID #OC26120562, Henry Zou, JC Pacific Corp. CRMLS
- $899,0002 bd1 ba930 sqft2824 Charlemagne Ave, Long Beach, CA 90815For SaleMLS ID #SB26158084, Pamela Gillett, Scott Anastasi Realty, Inc.. CRMLS
- $925,0003 bd2 ba1.1k sqft2106 W Cerritos Ave, Anaheim, CA 92804For SaleMLS ID #SR26067799, Joshua Vigo-Fas, Luxury Collective. CRMLS
- $875,0003 bd2 ba1.1k sqft7855 Gardenia Dr, Buena Park, CA 90620For SaleMLS ID #PW26135093, Mikail Sujan, T.N.G. Real Estate Consultants. CRMLS
- $899,9992 bd1 ba998 sqft4347 Tulane Ave, Long Beach, CA 90808For SaleMLS ID #PW26156950, Yvonne Regis, Khorr Realty. CRMLS
- $859,9904 bd2 ba1.2k sqft6493 Kingman Ave, Buena Park, CA 90621For SaleMLS ID #RS26156225, Robert Ross, eXp Realty of Southern CA. CRMLS
- $819,9002 bd3 ba1k sqft13 Sunflower, Irvine, CA 92604For SaleMLS ID #PW26105029, Vivienne Tran, Cali Home Realty. CRMLS
- $899,0003 bd1 ba1.1k sqft2100 W Valencia Dr, Fullerton, CA 92833For SaleMLS ID #OC26113694, Doris Barrios, Pacific Sotheby's Int'l Realty. CRMLS
- $875,0002 bd1 ba949 sqft4432 Iroquois Ave, Lakewood, CA 90713For SaleMLS ID #OC26104510, Ronko Tomich, Realty One Group West. CRMLS
Local buyer's agents are ready to help
