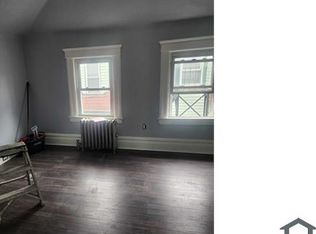
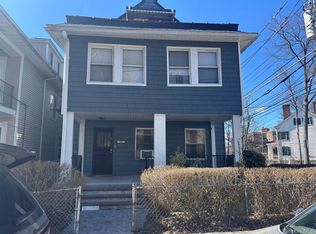
Gut renovated legal 2 family conveniently on the South side of Mount Vernon 1 block from Bronx New York and walking distance to Bronx number 2 train for easy commute to NYC. Easy to show call for an appointment.
Pending
Street View
$989,000
354 S 10th Avenue, Mount Vernon, NY 10550
8beds
2,800sqft
Duplex, Multi Family
Built in 1960
-- sqft lot
$-- Zestimate®
$353/sqft
$-- HOA
What's special
- 256 days
- 15
- 0
Zillow last checked:
Listing updated:
Listed by:
Webb Development Services Corp 914-371-7372,
Alonzo Webb 914-371-7372
Source: OneKey® MLS as distributed by MLS GRID,MLS#: 958719
Facts & features
Interior
Bedrooms & bathrooms
- Bedrooms: 8
- Bathrooms: 4
- Full bathrooms: 4
Heating
- Baseboard, Natural Gas
Cooling
- Wall/Window Unit(s)
Features
- Eat-in Kitchen, Granite Counters
- Flooring: Hardwood
- Basement: Full,Unfinished,Walk-Out Access
- Attic: Finished,Full
Interior area
- Total structure area: 2,800
- Total interior livable area: 2,800 sqft
Property
Parking
- Total spaces: 2
- Parking features: Driveway
- Garage spaces: 1
- Carport spaces: 1
- Has uncovered spaces: Yes
Features
- Patio & porch: Deck
Lot
- Size: 3,485 Square Feet
- Features: Level
Details
- Parcel number: 0800169038030280000012
- Special conditions: None
Construction
Type & style
- Home type: MultiFamily
- Architectural style: Contemporary
- Property subtype: Duplex, Multi Family
Materials
- Frame, Vinyl Siding
Condition
- Year built: 1960
Utilities & green energy
- Gas: Separate Gas Meters: 2
- Sewer: Public Sewer
- Water: Public
- Utilities for property: Trash Collection Public
Community & HOA
Location
- Region: Mount Vernon
Financial & listing details
- Price per square foot: $353/sqft
- Tax assessed value: $4,000
- Annual tax amount: $16,500
- Date on market: 2/4/2026
- Cumulative days on market: 228 days
- Listing agreement: Exclusive Right To Sell
- Tenant pays: All Utilities
Estimated market value
Not available
Estimated sales range
Not available
Not available
Price history
| Date | Event | Price |
|---|---|---|
| 5/1/2026 | Pending sale | $989,000$353/sqft |
Source:  OneKey® MLS as distributed by MLS GRID #958719 Report a problem OneKey® MLS as distributed by MLS GRID #958719 Report a problem | ||
| 2/5/2026 | Listed for sale | $989,000+23.8%$353/sqft |
Source: OneKey® MLS as distributed by MLS GRID #958719 Report a problem | ||
| 7/17/2024 | Listing removed | -- |
Source: OneKey® MLS as distributed by MLS GRID #H6318029 Report a problem | ||
| 7/12/2024 | Listed for sale | $799,000+153.7%$285/sqft |
Source: OneKey® MLS as distributed by MLS GRID #H6318029 Report a problem | ||
| 2/3/2022 | Sold | $315,000$113/sqft |
Source: Public Record Report a problem | ||
| 2/5/2021 | Sold | $315,000$113/sqft |
Source: Agent Provided Report a problem | ||
Public tax history
| Year | Property taxes | Tax assessment |
|---|---|---|
| 2025 | -- | $6,500 |
| 2024 | -- | $6,500 +62.5% |
| 2023 | -- | $4,000 +166.7% |
| 2022 | -- | $1,500 |
| 2021 | -- | $1,500 -72% |
| 2020 | -- | $5,350 -35.9% |
| 2019 | -- | $8,350 |
| 2018 | -- | $8,350 |
| 2017 | -- | $8,350 |
| 2016 | -- | $8,350 |
| 2015 | -- | $8,350 |
| 2014 | -- | $8,350 |
| 2013 | -- | $8,350 |
| 2012 | -- | $8,350 -37.2% |
| 2011 | -- | $13,300 |
| 2010 | -- | $13,300 |
| 2009 | -- | $13,300 |
| 2008 | -- | $13,300 |
| 2007 | -- | $13,300 |
| 2006 | -- | $13,300 |
| 2005 | -- | $13,300 +43% |
| 2004 | -- | $9,300 |
| 2003 | -- | $9,300 |
| 2002 | -- | $9,300 |
| 2001 | -- | $9,300 |
Find assessor info on the county website
Monthly payment
Climate risks
Neighborhood: 10550
Nearby schools
Schools provided by the listing agent
- Elementary: Cecil H Parker School
- Middle: Benjamin Turner Middle School
- High: Mt Vernon High School
Source: OneKey® MLS as distributed by MLS GRID. This data may not be complete. We recommend contacting the local school district to confirm school assignments for this home.


Similar homes
- $--7 bd3 ba2.5k sqft322 S 3rd Ave, Mount Vernon, NY 10550AuctionAuction.com 1
- $1,188,0009 bd4 ba3.8k sqft525 S 11th Avenue #3, Mount Vernon, NY 10550For Sale

 MLS ID #1063899, Luis G. Guanoquiza Leon, Listing by: US Home Services Realty Corp. OneKey® MLS as distributed by MLS GRID
 - $845,0008 bd4 ba3.4k sqft262-264 Union Avenue, Mount Vernon, NY 10550For Sale
 MLS ID #1063215, Doris Clarke, Listing by: Clarke Realty. OneKey® MLS as distributed by MLS GRID
 - $925,0007 bd4 ba3.5k sqft302 S 5th Avenue, Mount Vernon, NY 10550For Sale
 MLS ID #971533, Jean O. Christopher, Listing by: Charles Rutenberg Realty, Inc.. OneKey® MLS as distributed by MLS GRID
 - $850,0008 bd3 ba2.9k sqft48 S 7th Avenue, Mount Vernon, NY 10550For SaleMLS ID #1058643, Arya Rabinovits, Listing by: eRealty Advisors, Inc. OneKey® MLS as distributed by MLS GRID
- $1,199,9999 bd4 ba4k sqft639 S 5th Avenue, Mount Vernon, NY 10550For SaleMLS ID #1062290, Christopher A. Baksh, Listing by: YourHomeSold Guaranteed Realty. OneKey® MLS as distributed by MLS GRID
- $989,0007 bd2 ba2.1k sqft4432 Edson Avenue, Bronx, NY 10466For SaleMLS ID #1031459, David Teichman, Listing by: Easy Choice Realty Corp. OneKey® MLS as distributed by MLS GRID
- $899,0006 bd2 ba2.6k sqft13 S Bleeker Street, Mount Vernon, NY 10550For SaleMLS ID #986144, Garry Klein, Listing by: Houlihan Lawrence Commercial. OneKey® MLS as distributed by MLS GRID
- $975,0008 bd5 ba3.2k sqft279 S Columbus Avenue, Mount Vernon, NY 10553For SaleMLS ID #1058956, Annette N. Smith, Listing by: Century 21 Future Homes Realty. OneKey® MLS as distributed by MLS GRID
- $925,0005 bd4 ba2k sqft859 Penfield Street, Bronx, NY 10470For SaleMLS ID #1062333, Justin Simmons, Listing by: Exit Realty DKC. OneKey® MLS as distributed by MLS GRID
- $1,020,0006 bd4 ba3.1k sqft4227 Baychester Avenue, Bronx, NY 10466For SaleMLS ID #1016827, Cheryl Ryan, Listing by: Keller Williams Realty NYC Grp. OneKey® MLS as distributed by MLS GRID
- $1,050,0006 bd3 ba3k sqft27 Otsego Street, Yonkers, NY 10704For SaleMLS ID #1061439, Valon Nikci, Listing by: Link NY Realty. OneKey® MLS as distributed by MLS GRID
- $799,9008 bd5 ba3.3k sqft3540 Ely Avenue, Bronx, NY 10466AuctionMLS ID #1064190, Evelyn Oberkircher, Keller Williams Village Sq Rlt. OneKey® MLS as distributed by MLS GRID
- $999,0005 bd3 ba3k sqft21 New Avenue, Yonkers, NY 10704For SaleMLS ID #1024882, Henry Djonbalaj, Listing by: Henry Djonbalaj Real Estate. OneKey® MLS as distributed by MLS GRID
- $995,0006 bd4 ba2.7k sqft1027 E 231st Street, Bronx, NY 10466For SaleMLS ID #1044230, Francis K. Anasu, Listing by: YourHomeSold Guaranteed Realty. OneKey® MLS as distributed by MLS GRID
- $1,100,0006 bd4 ba3.9k sqft23 Cottage Avenue, Mount Vernon, NY 10550For SaleMLS ID #999895, Claudette Mair, Listing by: Bridge Stone of Hartsdale Real. OneKey® MLS as distributed by MLS GRID
- $825,0005 bd4 ba2.3k sqft203 E Prospect Avenue, Mount Vernon, NY 10550For SaleMLS ID #1002529, Thinley Yangkyi, Listing by: Annkey Realty, Inc.. OneKey® MLS as distributed by MLS GRID
- $950,0005 bd2 ba3k sqft4045 A Wilder Avenue, Bronx, NY 10466For SaleMLS ID #1040896, Doris Clarke, Listing by: Clarke Realty. OneKey® MLS as distributed by MLS GRID
- $799,0006 bd2 ba2.3k sqft142 N 6th Avenue, Mount Vernon, NY 10550For SaleMLS ID #999401, Brian Galvin, Listing by: Houlihan Lawrence Inc.. OneKey® MLS as distributed by MLS GRID
